20 Woodsborough Circle, Spring Valley Village, TX, 77055

Save
Ask
Tour
Hide
Share
$1,395,000
New Listing

20 Woodsborough Circle
Spring Valley Village, TX 77055

Single Family Residence|Coming Soon
4
Beds
4
Total Baths
3
Full Baths
1
Partial Bath
3,062
SqFt
$456
/SqFt
1990
Built
Subdivision:
Woodsborough
County:
Harris
Call Now: 832-445-8934
Is this the listing for you? We can help make it yours.
832-445-8934
20 Woodsborough Circle20 Woodsborough Circle20 Woodsborough Circle20 Woodsborough Circle
Save
Ask
Tour
Hide
Share

Mortgage Calculator

Monthly Payment (Est.)

Enter an interest rate to see your estimated monthly payment.
Calculator powered by Showcase IDX, a Constellation1 Company. Copyright ©2026 Information is deemed reliable but not guaranteed.

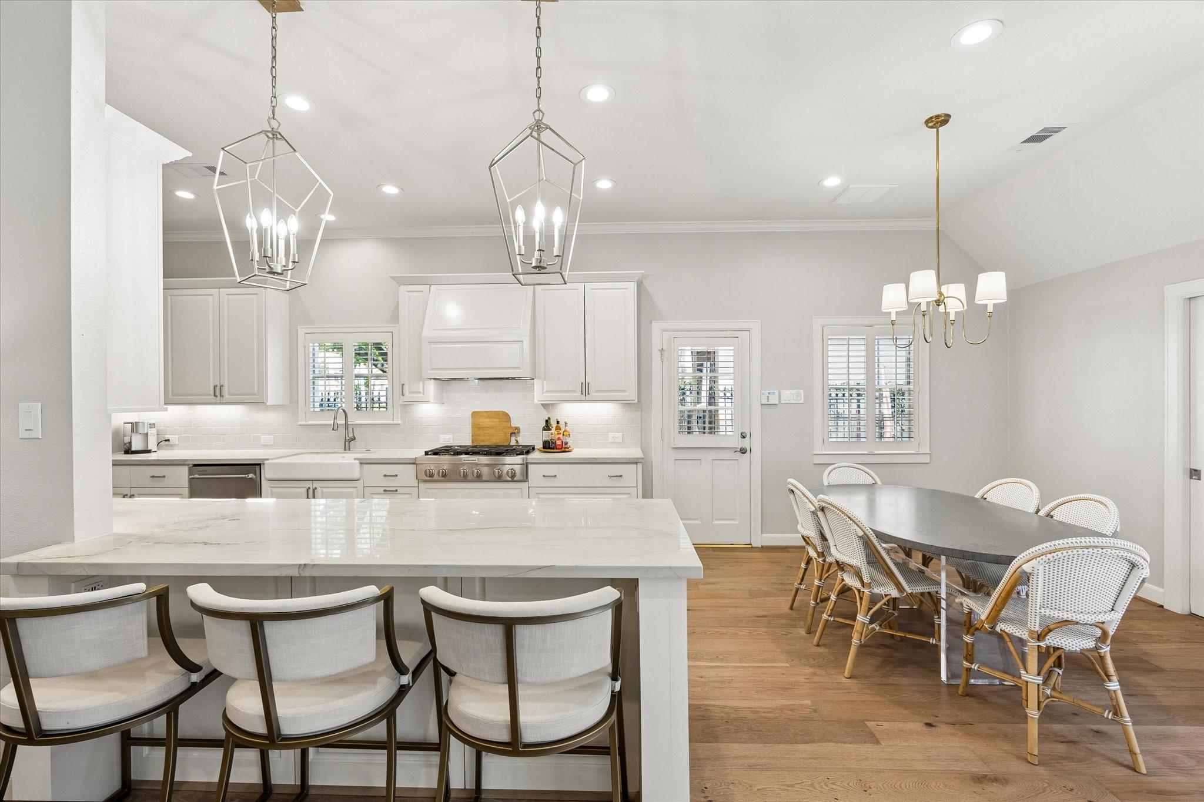
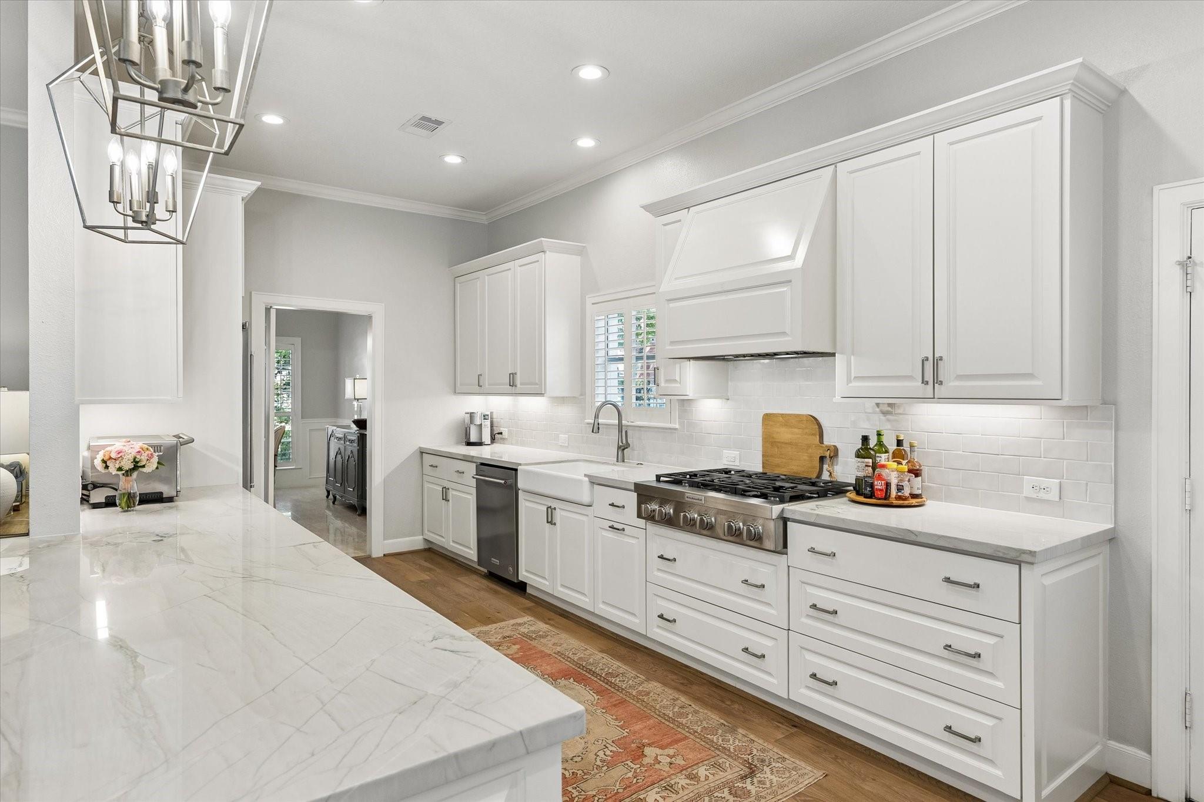
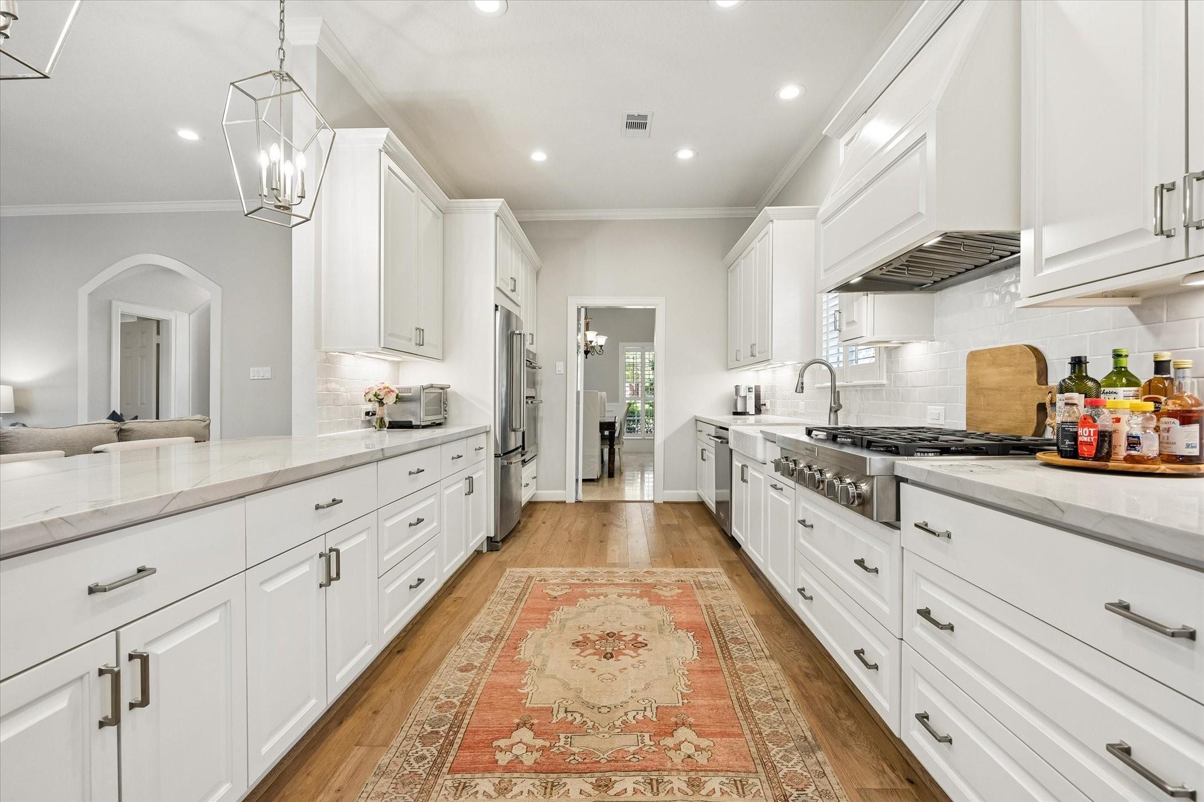
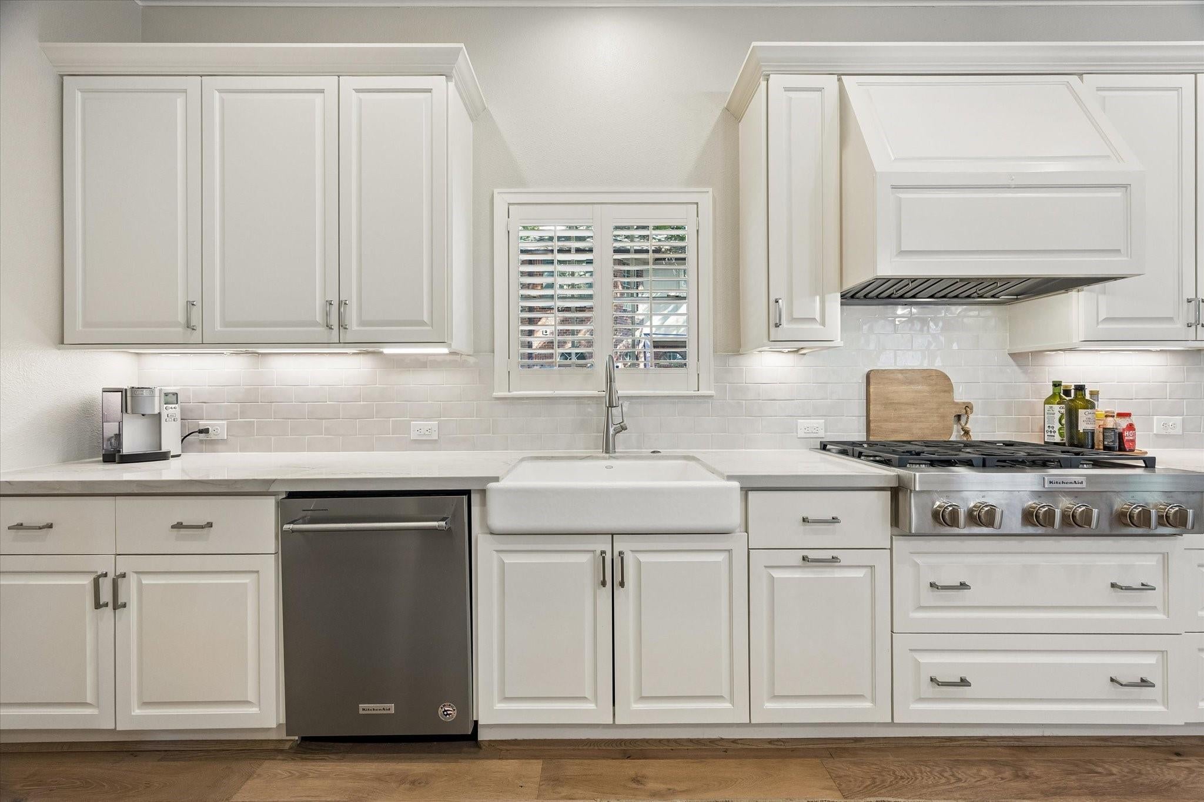
Stunning traditional home in highly sought-after Spring Valley Village, offering timeless elegance, extensive updates, and exceptional schools. This beautifully appointed 4-bedroom, 3.5-bath home blends classic architecture with modern comfort. A soaring foyer welcomes you, flanked by a private study and formal dining room. The chef’s kitchen features expansive quartz countertops, custom cabinetry, and abundant storage, flowing seamlessly into the breakfast and family rooms overlooking the private backyard. The first-floor primary suite offers dual closets and an inviting bathroom with multiple storage options. Upstairs, two spacious bedrooms share a Hollywood bathroom, while the third bedroom features a private en-suite bath. Enjoy the outstanding location, amenities, and lifestyle of the Memorial Villages.

Save
Ask
Tour
Hide
Share
Listing Snapshot
Price 
$1,395,000
Days On Site 
0 Days
Bedrooms 
4
Inside Area (SqFt) 
3,062 sqft
Total Baths 
4
Full Baths 
3
Partial Baths 
1
Lot Size 
0.263 Acres
Year Built 
1990
MLS Number 
10205832
Status 
Coming Soon
Property Tax 
$20,974
HOA/Condo/Coop Fees 
$116.67 monthly
Sq Ft Source 
N/A
Friends & Family
Recent Activity
5 hours agoListing updated with changes from the MLS
8 hours agoListing first seen on site
General Features
Acres 
0.263
Attached Garage 
Yes
Direction Faces 
North
Disclosures 
Seller's Disclosure
Foundation 
Slab
Garage 
Yes
Garage Spaces 
2
Green Energy Efficient 
LightingAppliances
Parking 
Garage Door OpenerDrivewayAttachedDetached
Parking Spaces 
2
Property Sub Type 
Single Family Residence
Security 
Prewired
Sewer 
Public Sewer
SqFt Total 
3062
Style 
ColonialGeorgianOtherTraditional
Water Source 
Public
Interior Features
Appliances 
ENERGY STAR Qualified AppliancesDisposalConvection OvenElectric OvenMicrowaveGas CooktopDishwasherExhaust Fan
Cooling 
Ceiling Fan(s)Electric
Fireplace 
Yes
Fireplaces 
1
Flooring 
CarpetTileWood
Heating 
Natural Gas
Interior 
Crown MoldingHigh CeilingsWalk-In Closet(s)PantryEntrance FoyerMaster DownstairsDouble VanitySoaking Tub
Laundry Features 
Electric Dryer HookupWasher Hookup
Window Features 
Window Coverings
Bedroom 
Dimensions - 13 x 13Level - SecondArea - 169
Breakfast 
Dimensions - 13 x 11Level - FirstArea - 143
Dining Room 
Dimensions - 15 x 13Level - FirstArea - 195
Entry 
Dimensions - 15 x 11Level - FirstArea - 165
Exterior Porch/Balcony 
Dimensions - 16 x 8Level - FirstArea - 128
Game Room 
Dimensions - 19 x 14Level - SecondArea - 266
Half Bath 
Dimensions - 6 x 5Level - FirstArea - 30
Home Office/Study 
Dimensions - 14 x 12Level - FirstArea - 168
Kitchen 
Dimensions - 16 x 11Level - FirstArea - 176
Living Room 
Dimensions - 20 x 18Level - FirstArea - 360
Master Bathroom 
Dimensions - 16 x 12Level - FirstArea - 192
Master Bedroom 
Dimensions - 21 x 13Level - FirstArea - 273
Utility Room 
Dimensions - 8 x 5Level - FirstArea - 40
Save
Ask
Tour
Hide
Share
Exterior Features
Construction Details 
BrickCement SidingOtherWood Siding
Fencing 
Back Yard
Lot Features 
Back YardCorner LotCul-De-SacSubdivided
Patio And Porch 
CoveredPorchPatio
Roof 
Composition
Windows/Doors 
Window Coverings
Community Features
Association Fee 
$1400.0
Association Fee Frequency 
Annually
MLS Area 
24
School District 
49 - Spring Branch
Financing Terms Available 
CashConventionalVA Loan
Schools
School District
49 - Spring Branch
Elementary School
Valley Oaks Elementary School
Middle School
Spring Branch Middle School (Spring Branch)
High School
Memorial High School (Spring Branch)
Listing courtesy of Better Homes and Gardens Real Estate Gary Greene - Memorial lynette@lynettelew.com

IDX information is provided exclusively for consumers’ personal, non-commercial use. It may not be used for any purpose other than to identify prospective properties consumers may be interested in purchasing. This data is deemed reliable but is not guaranteed accurate by the MLS.

Data provided by HAR.com © 2026. All information provided should be independently verified.

Neighborhood & Commute
Source: Walkscore
Disclosure: Community information and market data powered by Constellation Data Labs. Information is deemed reliable but not guaranteed.
Save
Ask
Tour
Hide
Share