21840 Otter Point Lane, Porter, TX, 77365

Save
Ask
Tour
Hide
Share
$1,079,950
New Listing

21840 Otter Point Lane
Porter, TX 77365

For Sale|Single Family Residence|Active
4
Beds
5
Total Baths
4
Full Baths
1
Partial Bath
4,076
SqFt
$265
/SqFt
2027
Built
Subdivision:
The Highlands
County:
Montgomery
Call Now: 832-445-8934
Is this the listing for you? We can help make it yours.
832-445-8934
21840 Otter Point Lane21840 Otter Point Lane21840 Otter Point Lane21840 Otter Point Lane
Save
Ask
Tour
Hide
Share

Mortgage Calculator

Monthly Payment (Est.)

Enter an interest rate to see your estimated monthly payment.
Calculator powered by Showcase IDX, a Constellation1 Company. Copyright ©2026 Information is deemed reliable but not guaranteed.

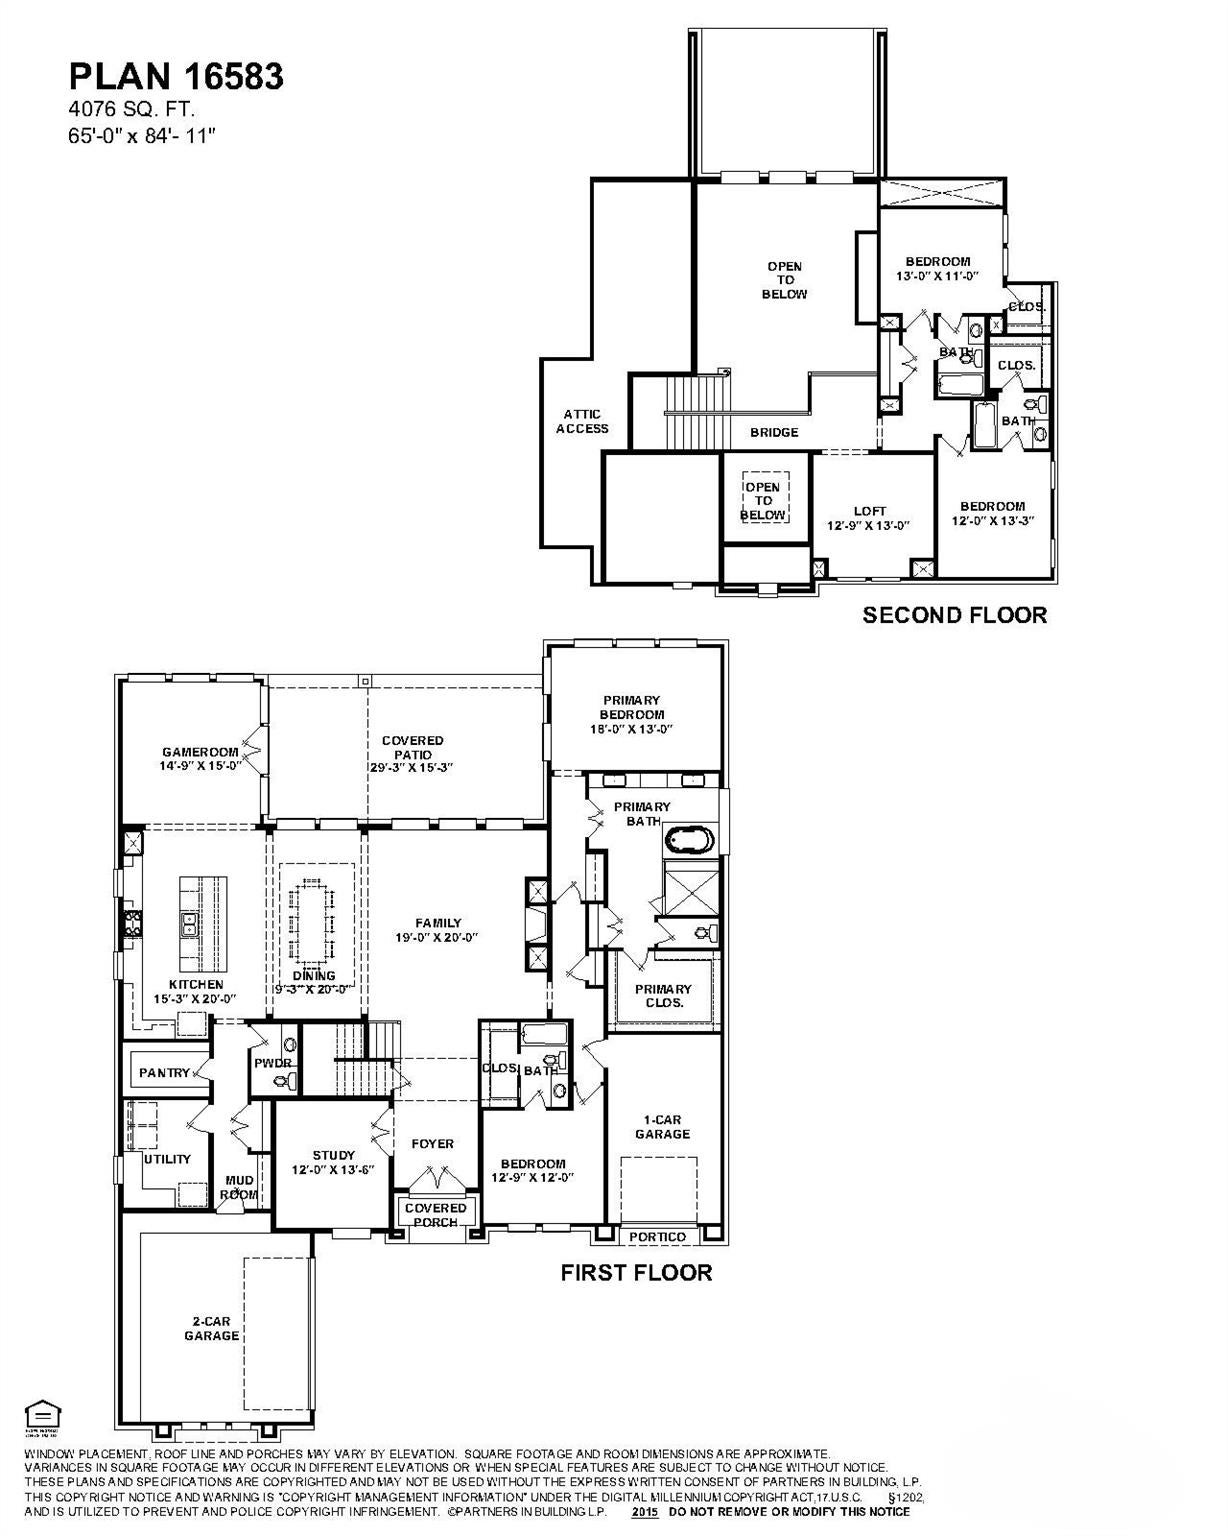
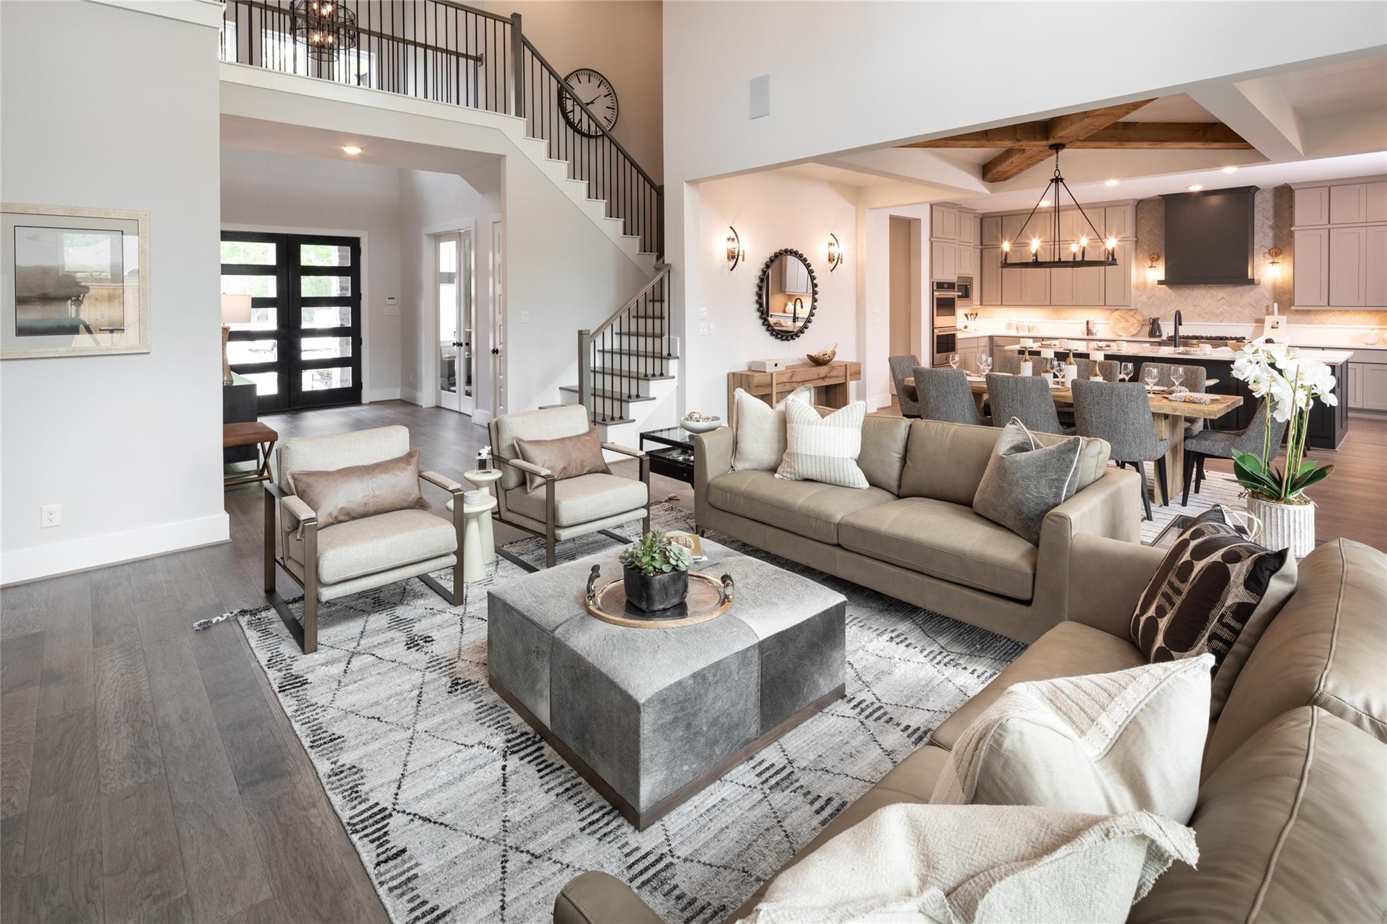
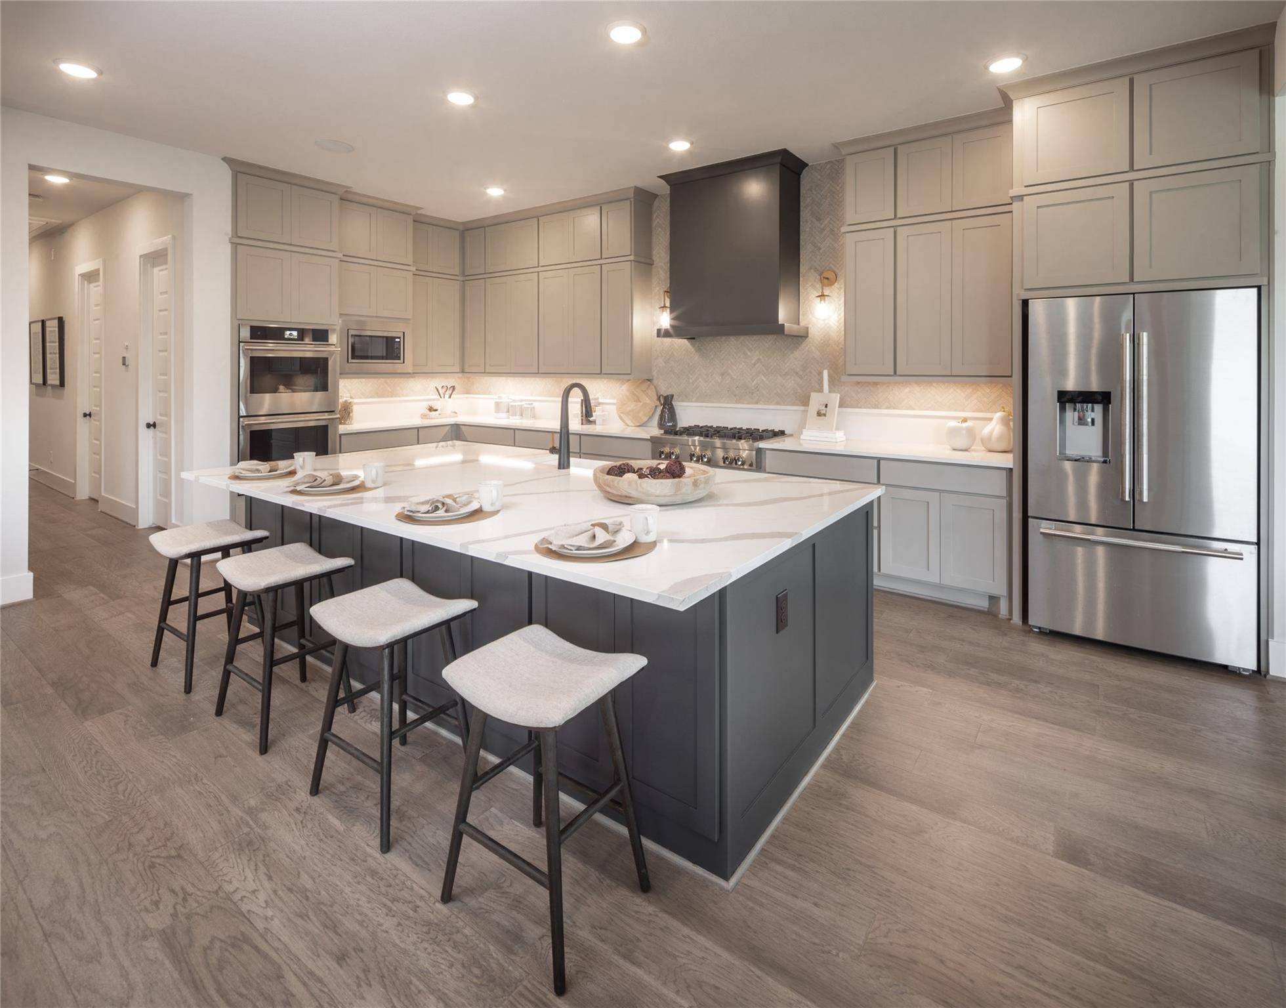
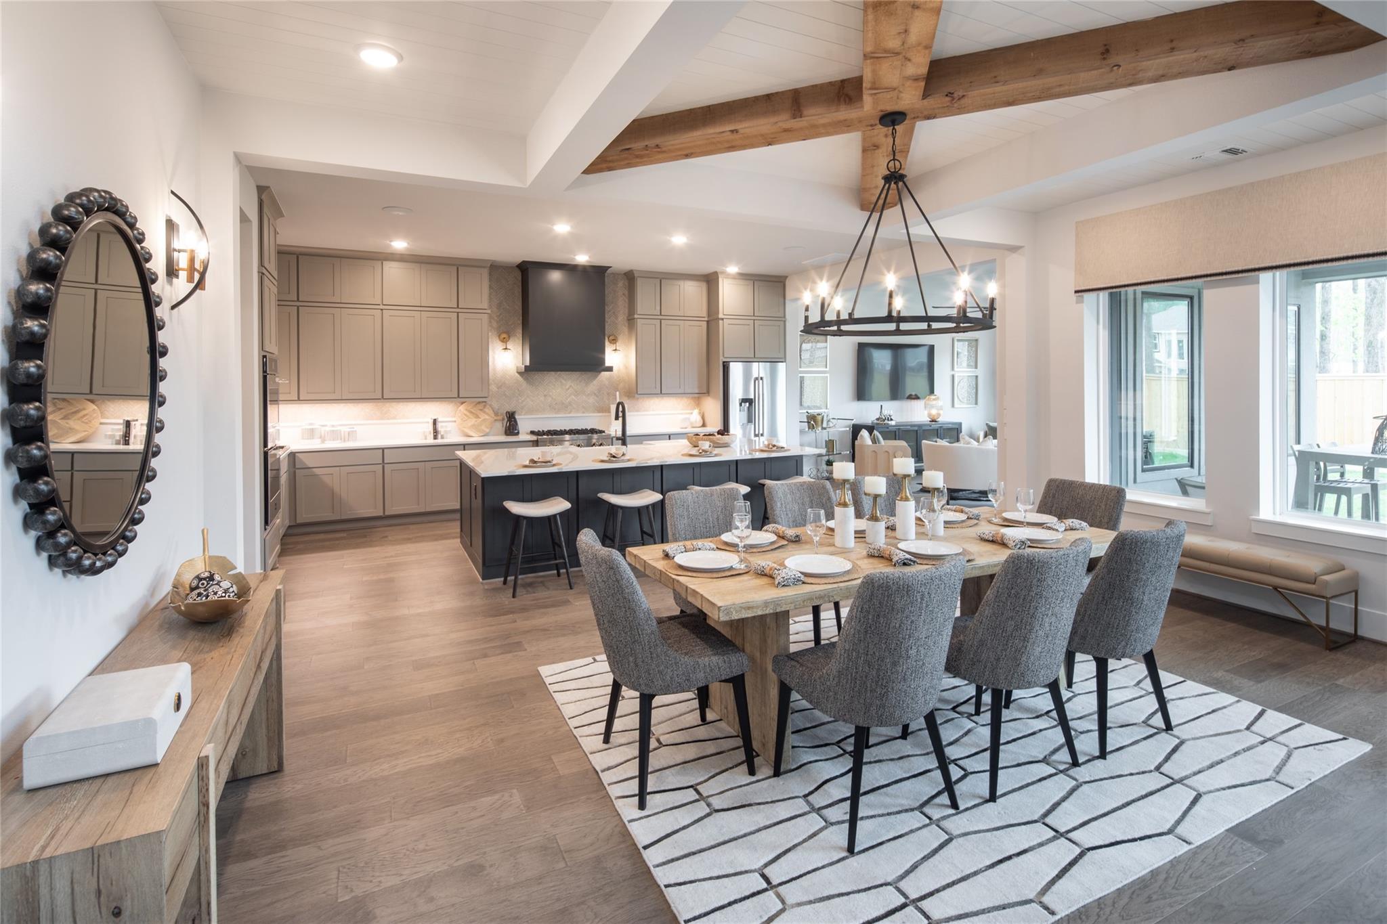
STILL TIME TO PERSONALIZE WITH PARTNERS IN BUILDING CUSTOM HOME! LAKE LOT! This beautifully designed home blends luxury and functionality with a private study at the entry and an open-concept layout filled with natural light. The gourmet kitchen features custom cabinetry, high-end finishes, a large eat-at island, and spacious walk-in pantry, flowing seamlessly into the family and dining areas. The game room offers the perfect space for entertaining and provides easy access to the covered patio overlooking the lake. The serene primary suite features dual vanities and a custom walk-in closet. A secondary bedroom is conveniently located on the first floor, while upstairs you'll find two additional bedrooms and a versatile loft area. Enjoy resort-style living in The Highlands with more than 30 miles of trails, an award-winning golf course, tennis and pickleball courts, a swimming pool, water park, lazy river, year-round community events, and a 200-acre nature preserve.

Save
Ask
Tour
Hide
Share
Listing Snapshot
Price 
$1,079,950
Days On Site 
0 Days
Bedrooms 
4
Inside Area (SqFt) 
4,076 sqft
Total Baths 
5
Full Baths 
4
Partial Baths 
1
Lot Size 
0.218 Acres
Year Built 
2027
MLS Number 
10735638
Status 
Active
Property Tax 
N/A
HOA/Condo/Coop Fees 
$121.83 monthly
Sq Ft Source 
N/A
Friends & Family
Recent Activity
17 minutes agoListing updated with changes from the MLS
8 hours agoListing first seen on site
General Features
Acres 
0.218
Attached Garage 
Yes
Disclosures 
No DisclosuresOther Disclosures
Foundation 
Slab
Garage 
Yes
Garage Spaces 
3
Green Energy Efficient 
HVAC
Parking 
Attached
Parking Spaces 
3
Property Condition 
Under Construction
Property Sub Type 
Single Family Residence
Security 
Prewired
Sewer 
Public Sewer
SqFt Total 
4076
Style 
Contemporary/ModernFarmhouse
Water Source 
Public
Interior Features
Appliances 
DisposalDouble OvenElectric OvenGas OvenMicrowaveGas CooktopDishwasherRefrigerator
Cooling 
Ceiling Fan(s)ElectricGas
Fireplace 
Yes
Fireplace Features 
Gas Log
Fireplaces 
1
Flooring 
CarpetTileWood
Heating 
ElectricNatural Gas
Interior 
High CeilingsWalk-In Closet(s)Kitchen IslandEntrance FoyerMaster DownstairsPantryDouble VanitySoaking Tub
Laundry Features 
Electric Dryer HookupGas Dryer HookupWasher Hookup
Bedroom 
Dimensions - 13 x 12Level - FirstArea - 156
Save
Ask
Tour
Hide
Share
Exterior Features
Construction Details 
Spray Foam InsulationCement SidingStone
Fencing 
Back Yard
Frontage 
WaterfrontLakefront
Lot Features 
SubdividedWaterfront
Patio And Porch 
CoveredPorchPatio
Roof 
CompositionMetal
View 
LakeWater
Waterfront 
Yes
Waterfront Features 
Lake FrontPondWaterfront
Waterview 
LakeWater
Community Features
Association Amenities 
Fitness CenterGolf CourseJogging PathPlaygroundPoolTennis Court(s)Trail(s)Recreation Facilities
Association Fee 
$1462.0
Association Fee Frequency 
Annually
Community Features 
CurbsGolf
MLS Area 
40
School District 
39 - New Caney
Financing Terms Available 
CashConventionalFHA
Roads 
Concrete
Schools
School District
39 - New Caney
Elementary School
Highlands Elementary (New Caney)
Middle School
White Oak Middle School (New Caney)
High School
Porter High School (New Caney)
Listing courtesy of Partners In Building team@thefranklinteaminc.com

IDX information is provided exclusively for consumers’ personal, non-commercial use. It may not be used for any purpose other than to identify prospective properties consumers may be interested in purchasing. This data is deemed reliable but is not guaranteed accurate by the MLS.

Data provided by HAR.com © 2026. All information provided should be independently verified.

Neighborhood & Commute
Source: Walkscore
Disclosure: Community information and market data powered by Constellation Data Labs. Information is deemed reliable but not guaranteed.
Save
Ask
Tour
Hide
Share