
Save
Ask
Tour
Hide
$175,000
3 Days On Site
22980 Cox StreetNew Caney, TX 77357
For Sale|Single Family Residence|Active
3
Beds
2
Total Baths
2
Full Baths
2,040
SqFt
$86
/SqFt
1998
Built
Subdivision:
Oakley Sub
County:
Montgomery
Call Now: 832-445-8934
Is this the listing for you? We can help make it yours.
832-445-8934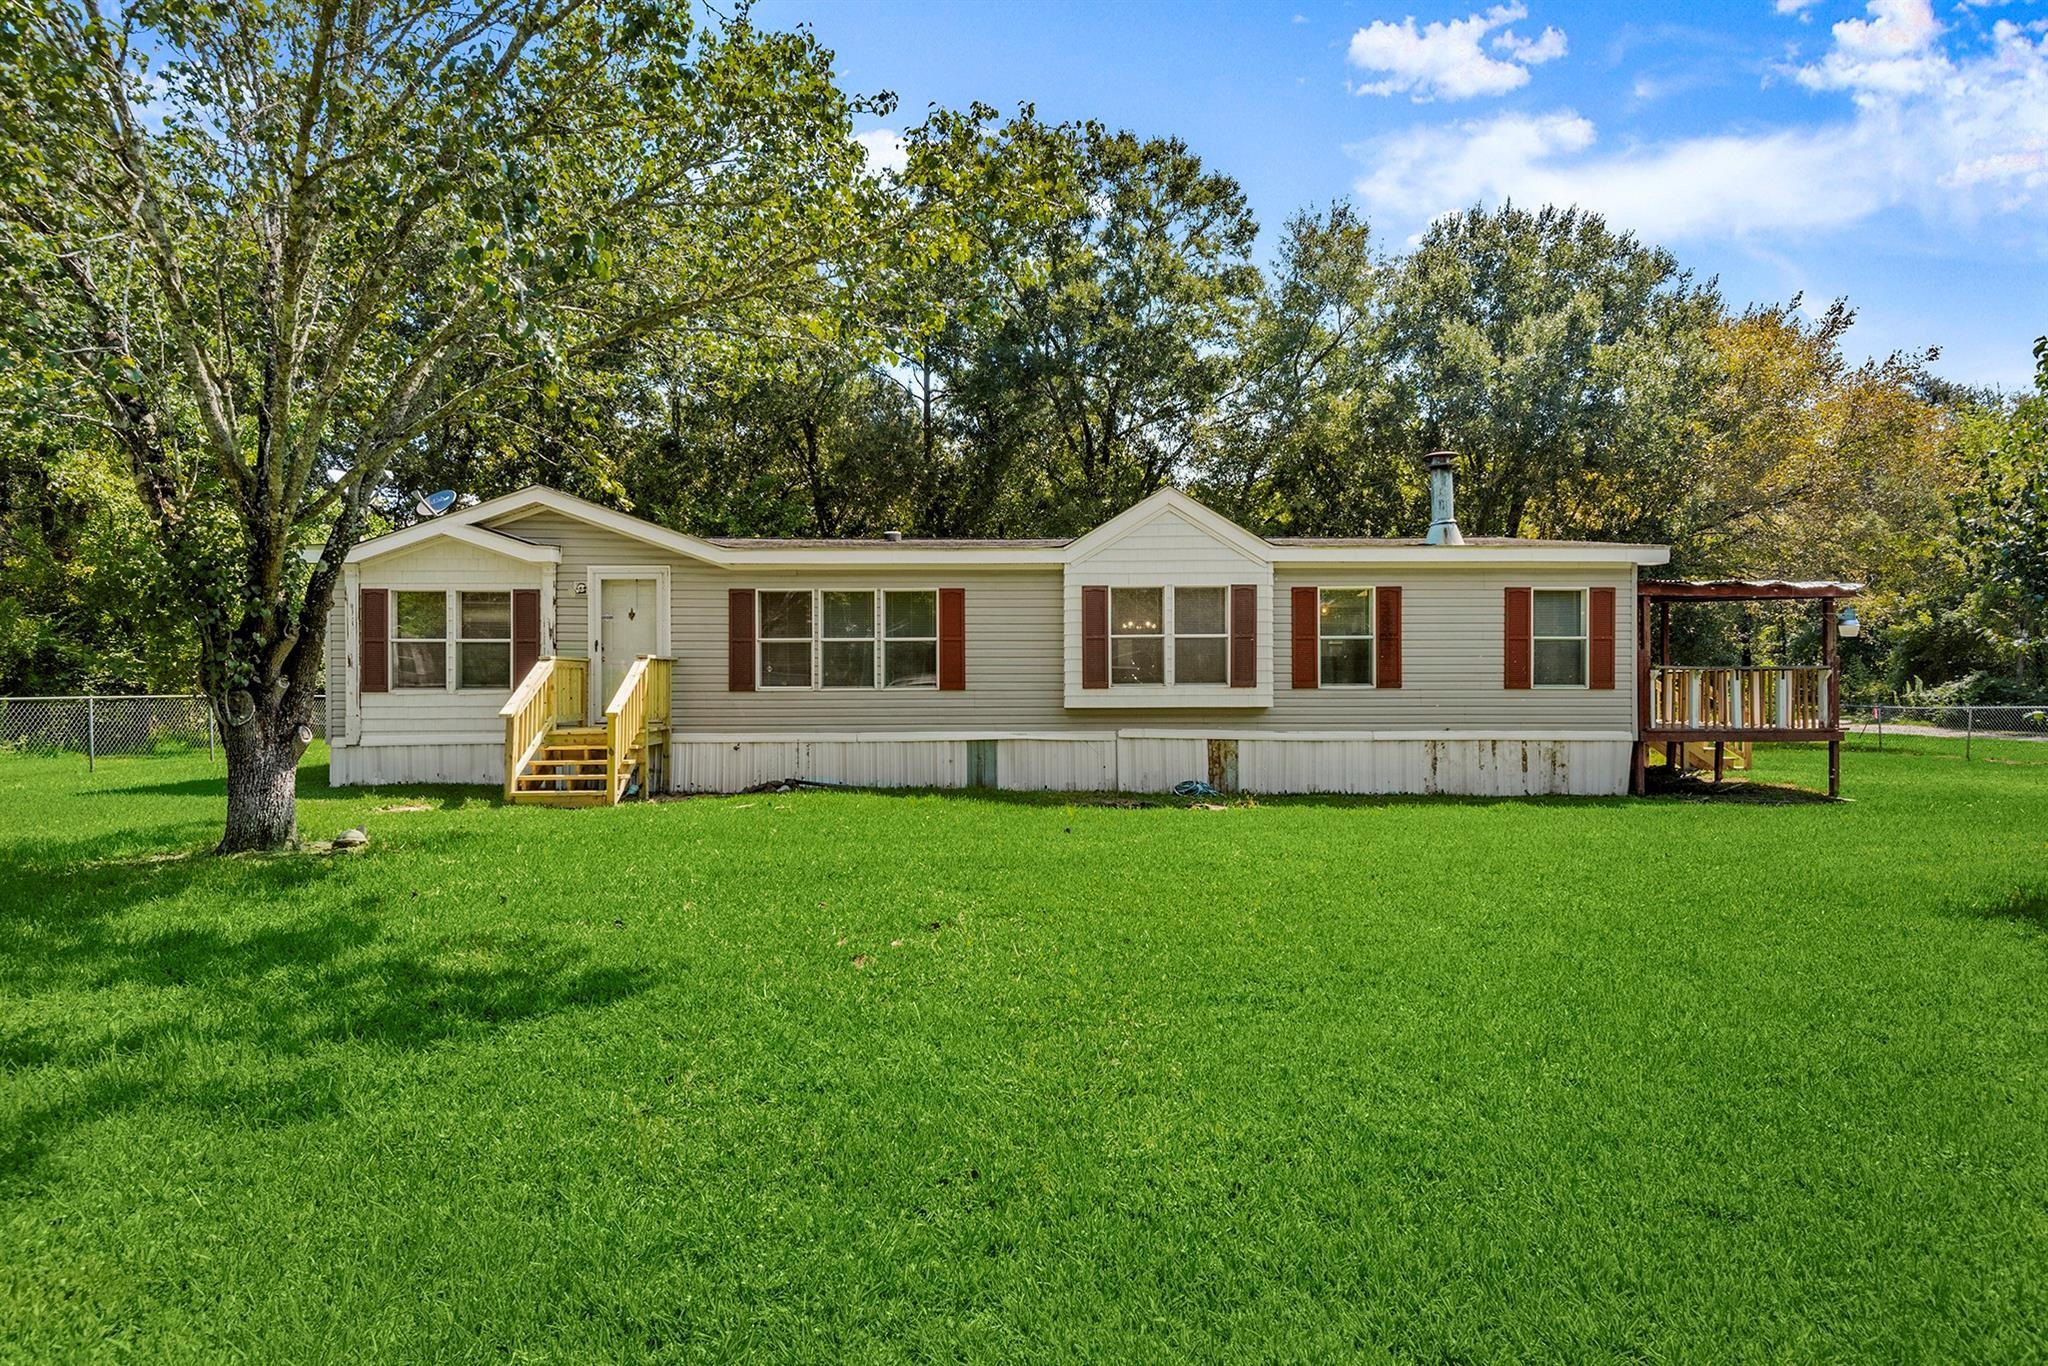
Save
Ask
Tour
Hide
Mortgage Calculator
Monthly Payment (Est.)
Enter an interest rate to see your estimated monthly payment.Calculator powered by Showcase IDX, a Constellation1 Company. Copyright ©2026 Information is deemed reliable but not guaranteed.
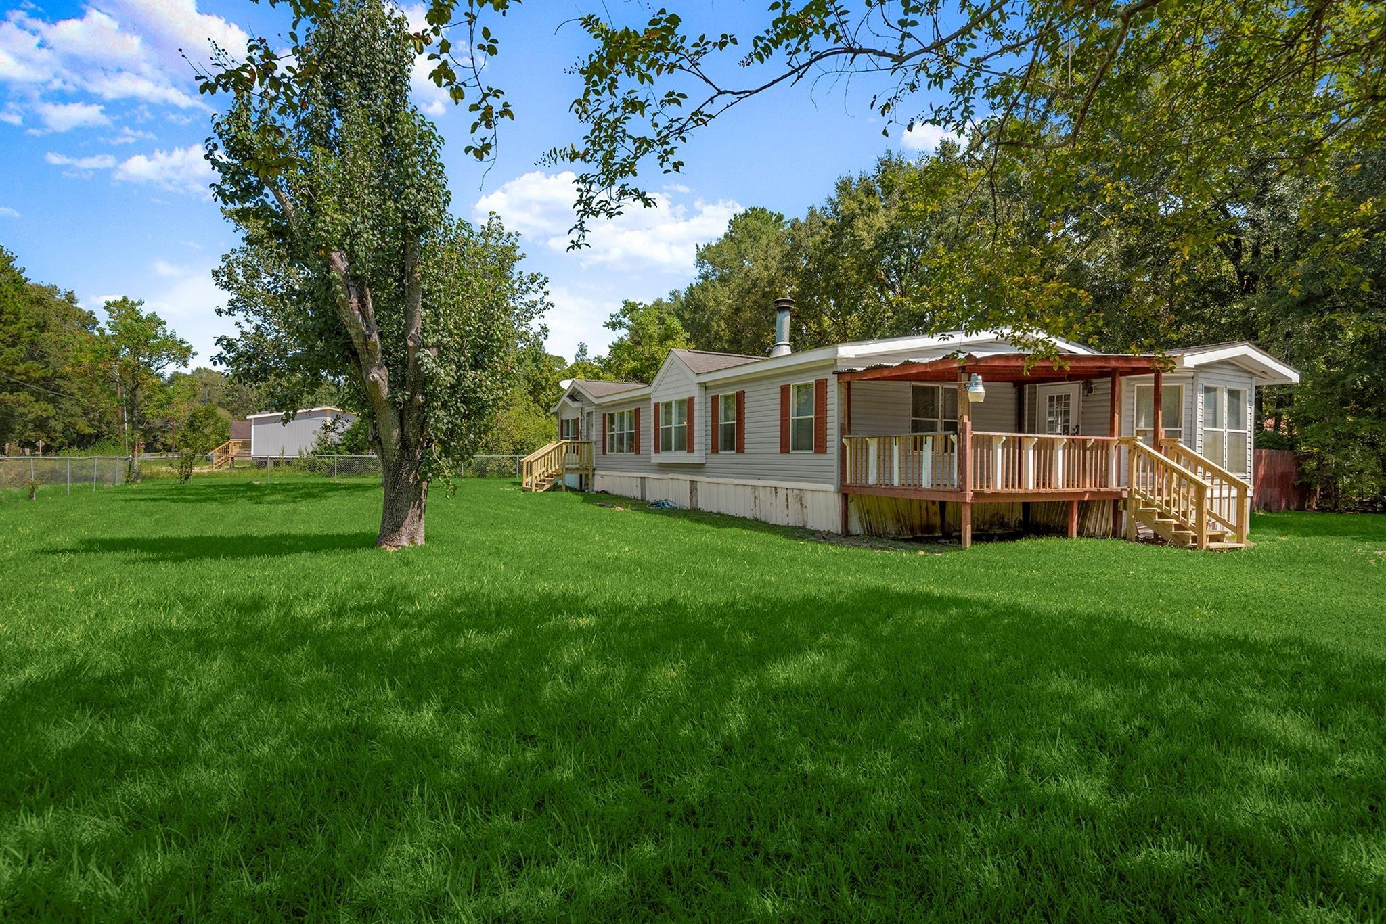
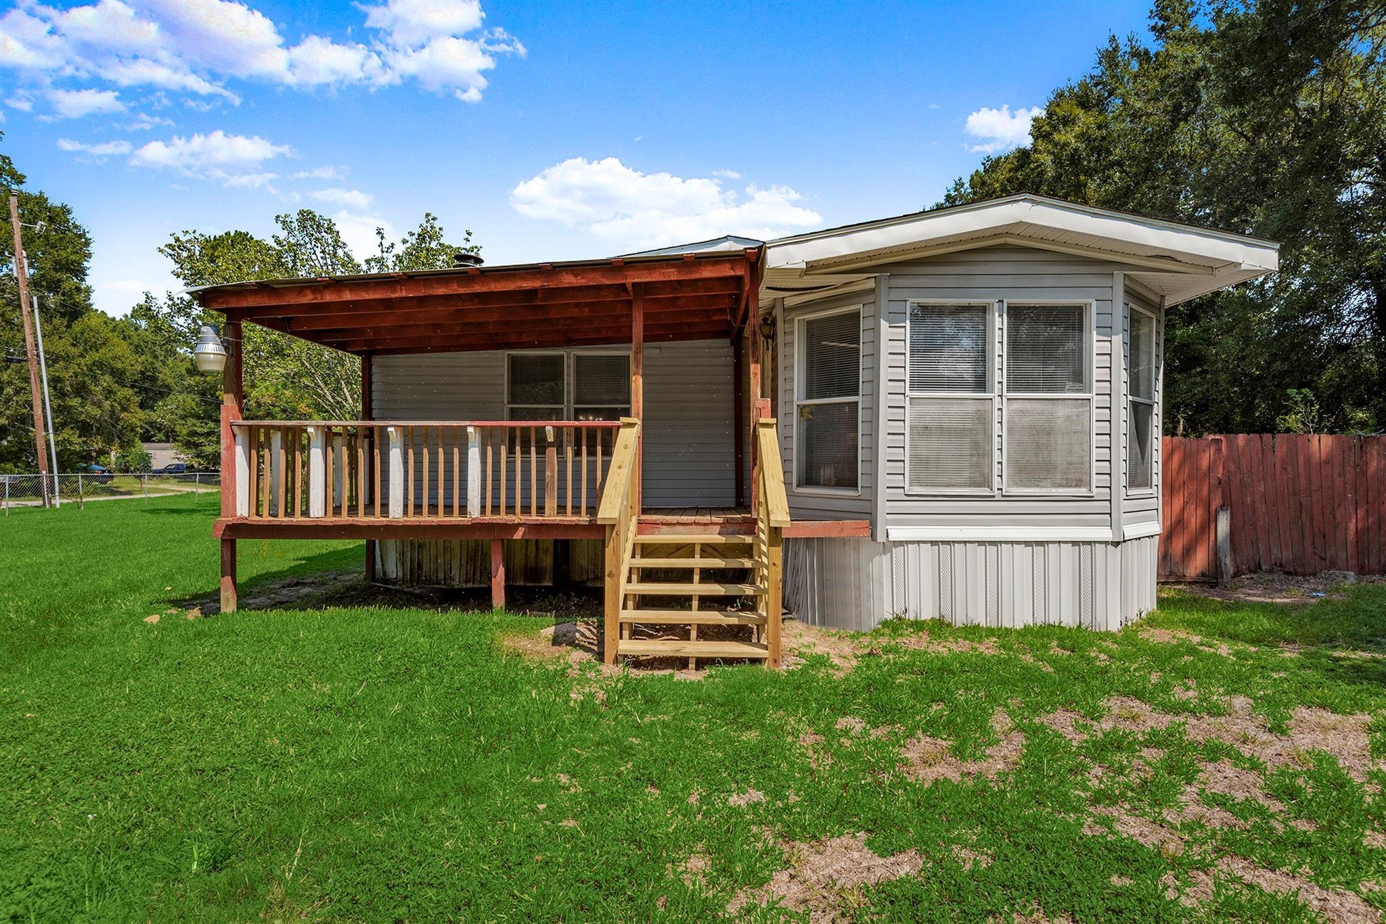
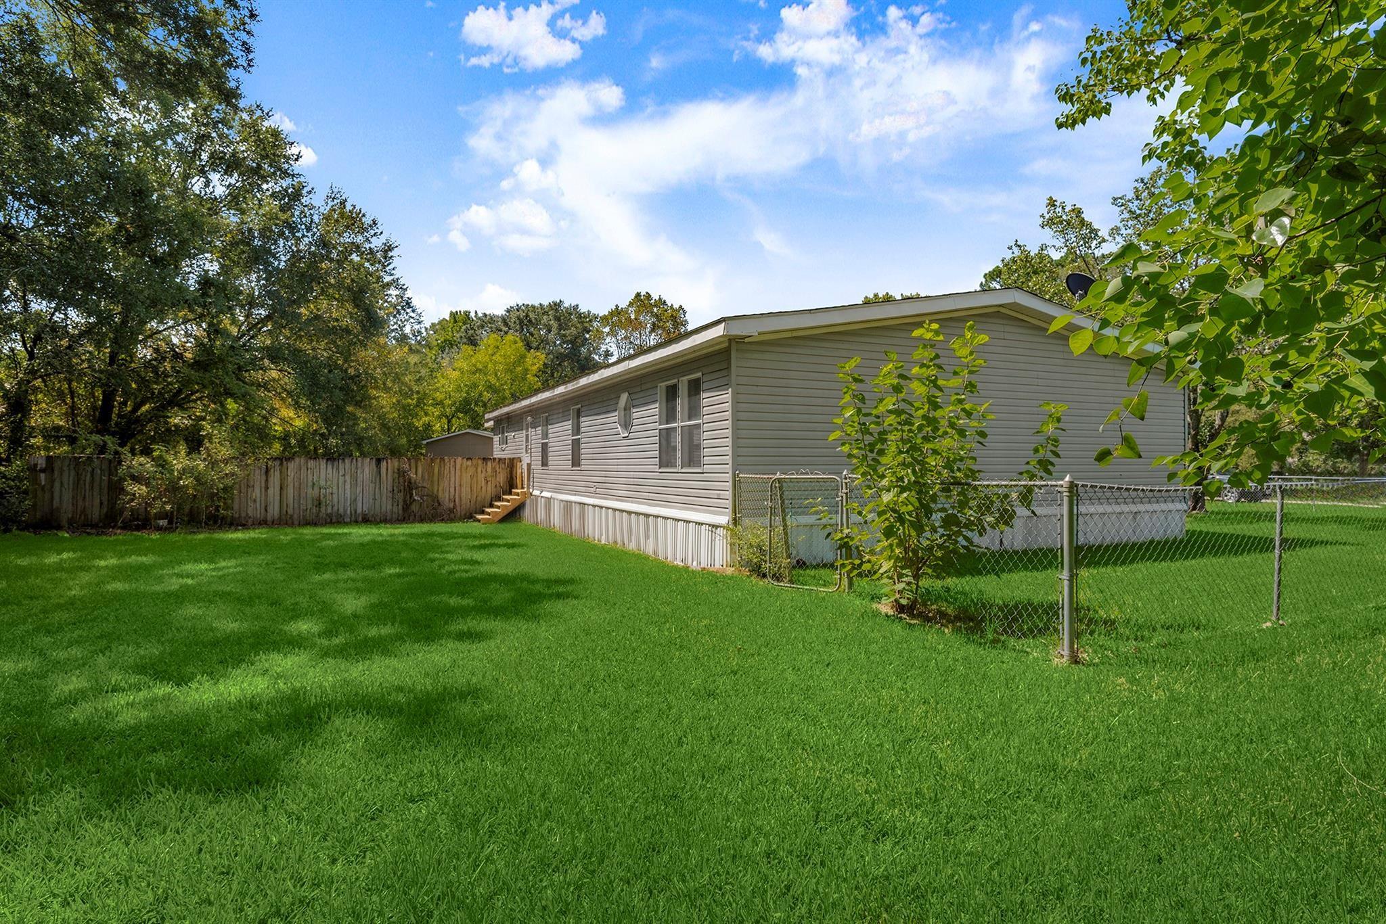
Now is your chance at a great investment opportunity. Located on a large oversized lot in New Caney TX is a spacious 3 bedroom, 2 bathroom home ready for you give it some love and your own spin. With a large open floor plan the home has many features such as a open kitchen with island, expansive cabinetry, in home utility room, large living room, a cozy fire place, hard flooring throughout, oversized secondary bedrooms and more! The primary bedroom is attached to a ensuite with soaking tub, separate shower, walk in closet and dual sinks. This home is priced for its current condition but if you have the right vision this opportunity was meant for you! Call us today for more information.
Save
Ask
Tour
Hide
Listing Snapshot
Price
$175,000
Days On Site
3 Days
Bedrooms
3
Inside Area (SqFt)
2,040 sqft
Total Baths
2
Full Baths
2
Partial Baths
N/A
Lot Size
0.28 Acres
Year Built
1998
MLS Number
12231076
Status
Active
Property Tax
$218
HOA/Condo/Coop Fees
N/A
Sq Ft Source
N/A
Friends & Family
Recent Activity
| yesterday | Listing updated with changes from the MLS | |
| 3 days ago | Listing first seen on site |
General Features
Acres
0.28
Direction Faces
West
Disclosures
MudSeller's DisclosureShort Sale
Foundation
Block
Garage
Yes
Green Energy Efficient
Thermostat
Parking
No Garage
Property Sub Type
Single Family Residence
Sewer
Public Sewer
Special Circumstances
Short Sale
SqFt Total
2040
Style
Traditional
Water Source
Public
Interior Features
Appliances
DisposalElectric OvenDishwasher
Cooling
Electric
Fireplace
Yes
Fireplaces
1
Flooring
Vinyl
Heating
Electric
Interior
Walk-In Closet(s)Kitchen IslandDouble VanitySoaking TubSmart Thermostat
Laundry Features
Electric Dryer Hookup
Bedroom
Dimensions - 10 x 14Level - FirstArea - 140
Dining Room
Dimensions - 9.5 x 17.5Level - FirstArea - 166
Family Room
Dimensions - 15 x 14Level - FirstArea - 210
Living Room
Dimensions - 14 x 20Level - FirstArea - 280
Master Bathroom
Dimensions - 10 x 9Level - FirstArea - 90
Master Bedroom
Dimensions - 14.5 x 14Level - FirstArea - 203
Save
Ask
Tour
Hide
Exterior Features
Construction Details
Unknown
Fencing
Full
Lot Features
Corner Lot
Roof
Composition
Community Features
MLS Area
40
School District
39 - New Caney
Financing Terms Available
CashConventional
Schools
School District
39 - New Caney
Elementary School
Oakley Elementary School
Middle School
Pine Valley Middle School
High School
Porter High School (New Caney)
Listing courtesy of eXp Realty, LLC luke@lvregroup.com
IDX information is provided exclusively for consumers’ personal, non-commercial use. It may not be used for any purpose other than to identify prospective properties consumers may be interested in purchasing. This data is deemed reliable but is not guaranteed accurate by the MLS.
Data provided by HAR.com © 2026. All information provided should be independently verified.
IDX information is provided exclusively for consumers’ personal, non-commercial use. It may not be used for any purpose other than to identify prospective properties consumers may be interested in purchasing. This data is deemed reliable but is not guaranteed accurate by the MLS.
Data provided by HAR.com © 2026. All information provided should be independently verified.
Neighborhood & Commute
Source: Walkscore
Disclosure: Community information and market data powered by Constellation Data Labs. Information is deemed reliable but not guaranteed.
Save
Ask
Tour
Hide
Did you know? You can invite friends and family to your search. They can join your search, rate and discuss listings with you.