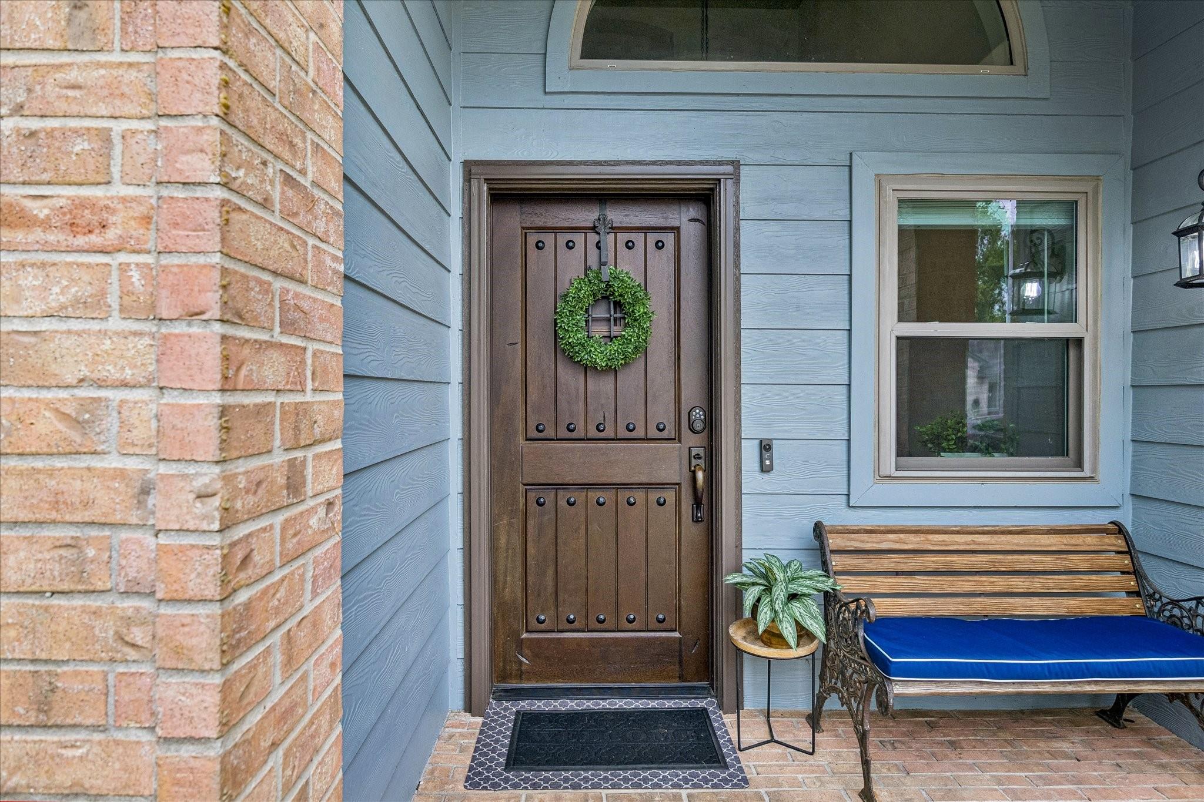
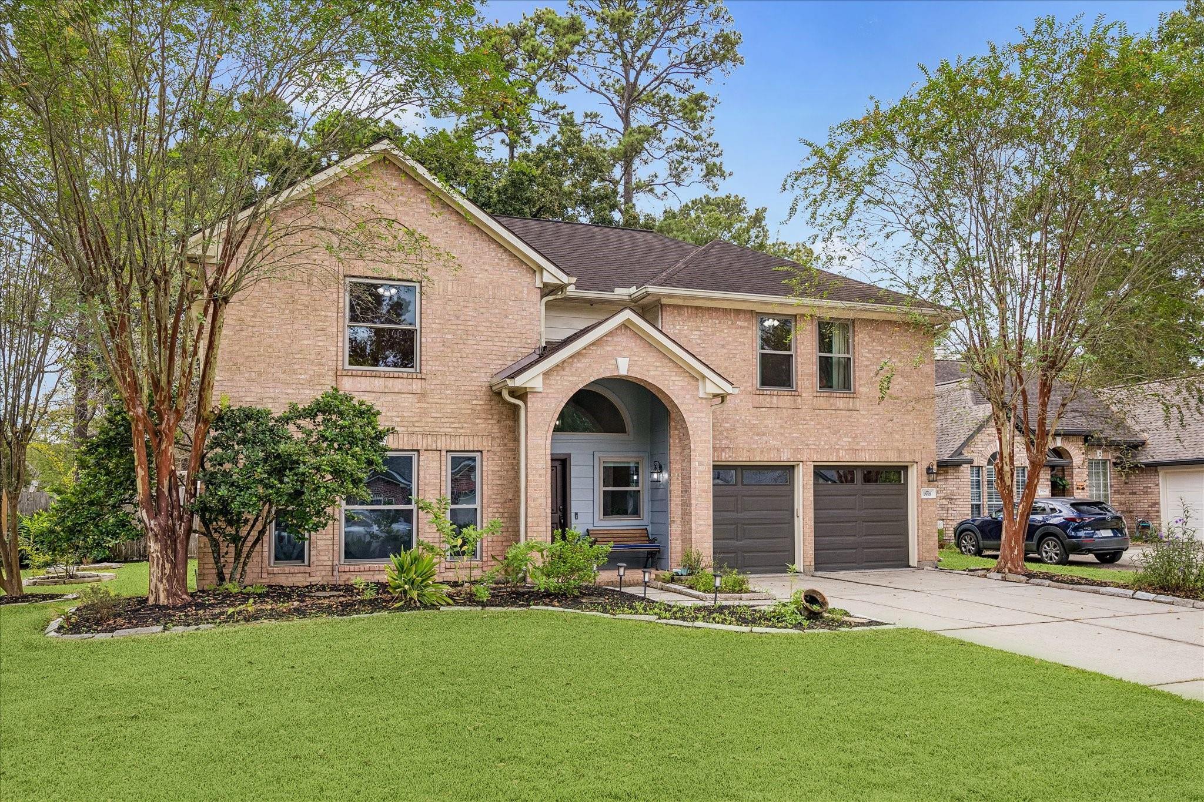
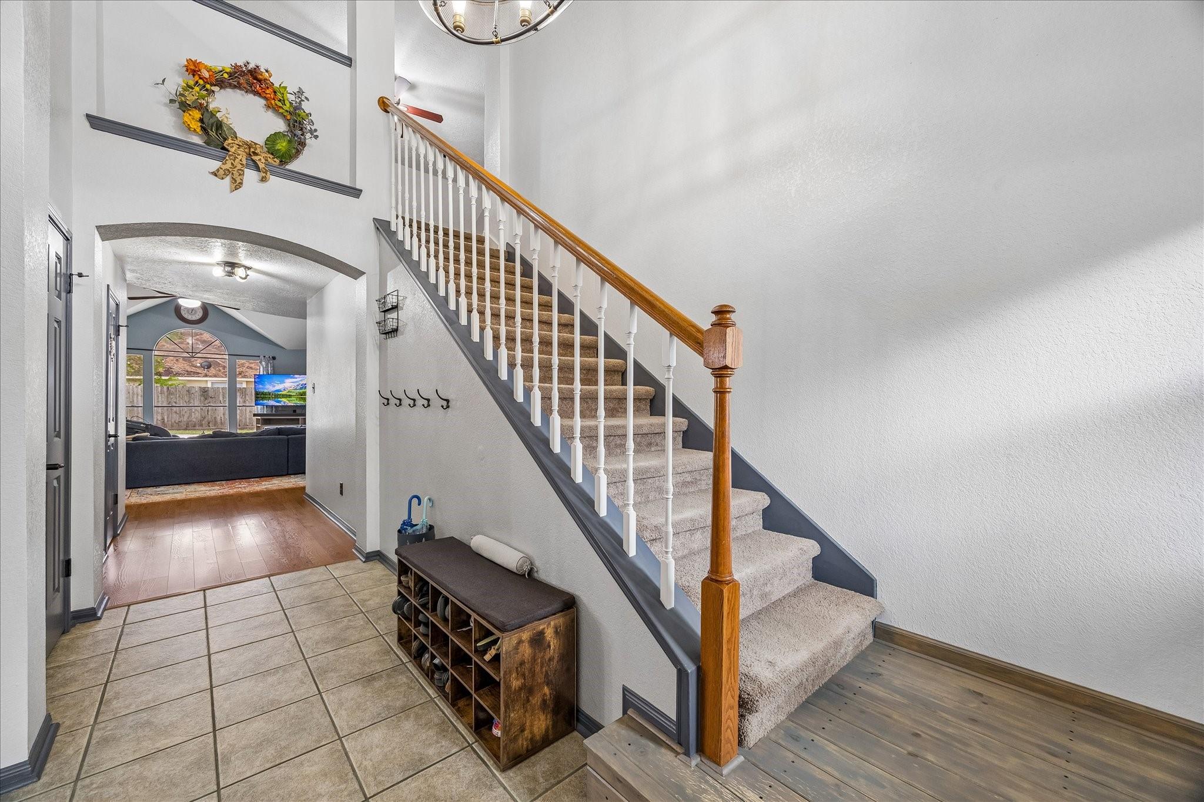
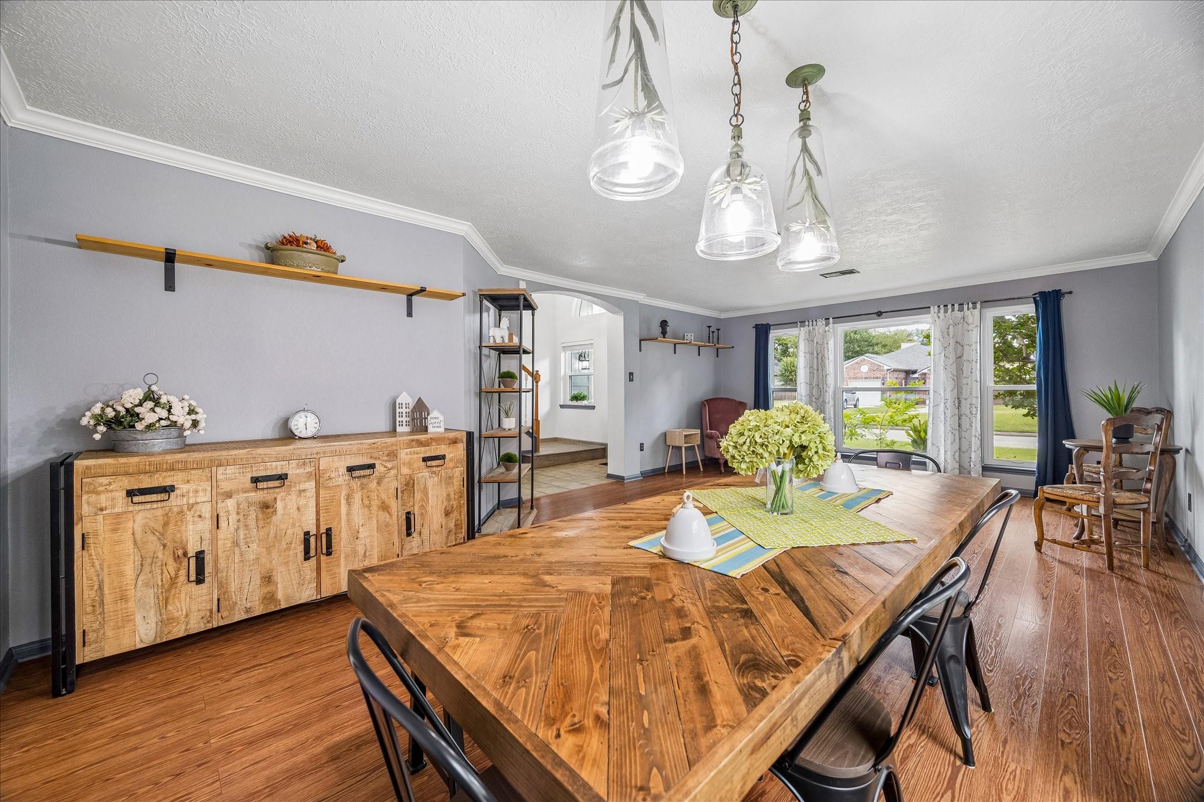
Beautifully spacious home with SO MANY amenities! 5 beds, 3 full & 1 half bathrooms, gameroom, living, den, formal dining, breakfast, fireplace, reverse osmosis drinking water in kitchen, whole house water softener, tankless on demand water heater, high ceilings,speak-easy solid wood rustic front door, double paned windows,updated bathrooms, kitchen, backyard paver round perfect for entertaining, covered gazebo patio, in-ground sprinkler, two-stage dual speed humidity controller, whole home surge protector on electrical box, natural gas connection for generator hookup, electronic & key door lock, backyard rain drains, walk-in attic, garage built-in cabinets. Garage doors 2017, Bosch dishwasher 2021, Frigidaire oven 2012, A/C 3 ton up, 4 ton down 2015.
Save
Ask
Tour
Hide
Share
Listing Snapshot
Price
$399,999
Days On Site
23 Days
Bedrooms
5
Inside Area (SqFt)
3,122 sqft
Total Baths
4
Full Baths
3
Partial Baths
1
Lot Size
0.1851 Acres
Year Built
1995
MLS Number
14062283
Status
Active
Property Tax
$7,276
HOA/Condo/Coop Fees
$51.25 monthly
Sq Ft Source
N/A
Friends & Family
React
Comment
Invite
No Comments Yet
Did you know? You can invite friends and family to your search. They can join your search, rate and discuss listings with you.
Recent Activity
13 hours ago
Listing updated with changes from the MLS
3 weeks ago
Status changed to Active
3 weeks ago
Listing first seen on site
General Features
Acres
0.1851
Attached Garage
Yes
Disclosures
MudSeller's Disclosure
Foundation
Slab
Garage
Yes
Garage Spaces
2
Green Energy Efficient
ThermostatExposure/Shade
Parking
AttachedGarage Door Opener
Parking Spaces
2
Property Sub Type
Single Family Residence
Security
Prewired
SqFt Total
3122
Style
Traditional
Water Source
Public
Interior Features
Appliances
Water HeaterDisposalWater SoftenerGas OvenMicrowaveGas CooktopDishwasherWater Purifier
Electric Dryer HookupGas Dryer HookupWasher Hookup
Spa
Yes
Window Features
Storm Window(s)
Bathroom
Dimensions - 8.5 X 3Level - SecondArea - 25
Bedroom
Dimensions - 13 X 11Level - SecondArea - 143
Breakfast
Dimensions - 10 X 8Level - FirstArea - 80
Den
Dimensions - 20 X 14Level - FirstArea - 280
Dining Room
Dimensions - 11 X 10Level - FirstArea - 110
Game Room
Dimensions - 16 X 16Level - SecondArea - 256
Kitchen
Dimensions - 14 X 8Level - FirstArea - 112
Living Room
Dimensions - 15 X 13Level - FirstArea - 195
Master Bathroom
Dimensions - 14 X 8Level - FirstArea - 112
Master Bedroom
Dimensions - 18 X 13Level - FirstArea - 234
Save
Ask
Tour
Hide
Share
Exterior Features
Construction Details
BrickCement SidingWood SidingBlown-In Insulation
Fencing
Back Yard
Lot Features
Back YardCul-De-SacSubdivided
Other Structures
Shed(s)
Patio And Porch
PorchPatio
Pool Features
In Ground
Roof
Composition
Spa
Yes
Windows/Doors
Storm Window(s)
Community Features
Accessibility Features
Therapeutic Whirlpool
Association Amenities
Jogging PathParkPicnic AreaPlaygroundPool
Association Fee
$615.0
Association Fee Frequency
Annually
MLS Area
15
School District
11 - Conroe
Financing Terms Available
CashConventionalFHAVA Loan
Roads
Concrete
Schools
School District
11 - Conroe
Elementary School
Kaufman Elementary School
Middle School
Irons Junior High School
High School
Oak Ridge High School
Listing courtesy of CB&A, Realtors dsaufley@yahoo.com
IDX information is provided exclusively for consumers’ personal, non-commercial use. It may not be used for any purpose other than to identify prospective properties consumers may be interested in purchasing. This data is deemed reliable but is not guaranteed accurate by the MLS.

Did you know? You can invite friends and family to your search. They can join your search, rate and discuss listings with you.