20902 Lake Park Trail, Humble, TX, 77346

Save
Ask
Tour
Hide
Share
$289,000
2 Days On Site

20902 Lake Park Trail
Humble, TX 77346

For Sale|Single Family Residence|Active
4
Beds
3
Total Baths
2
Full Baths
1
Partial Bath
2,250
SqFt
$128
/SqFt
1994
Built
Subdivision:
Kings River Village
County:
Harris
Call Now: 832-445-8934
Is this the listing for you? We can help make it yours.
832-445-8934
20902 Lake Park Trail20902 Lake Park Trail20902 Lake Park Trail20902 Lake Park Trail
Save
Ask
Tour
Hide
Share

Mortgage Calculator

Monthly Payment (Est.)

Enter an interest rate to see your estimated monthly payment.
Calculator powered by Showcase IDX, a Constellation1 Company. Copyright ©2026 Information is deemed reliable but not guaranteed.

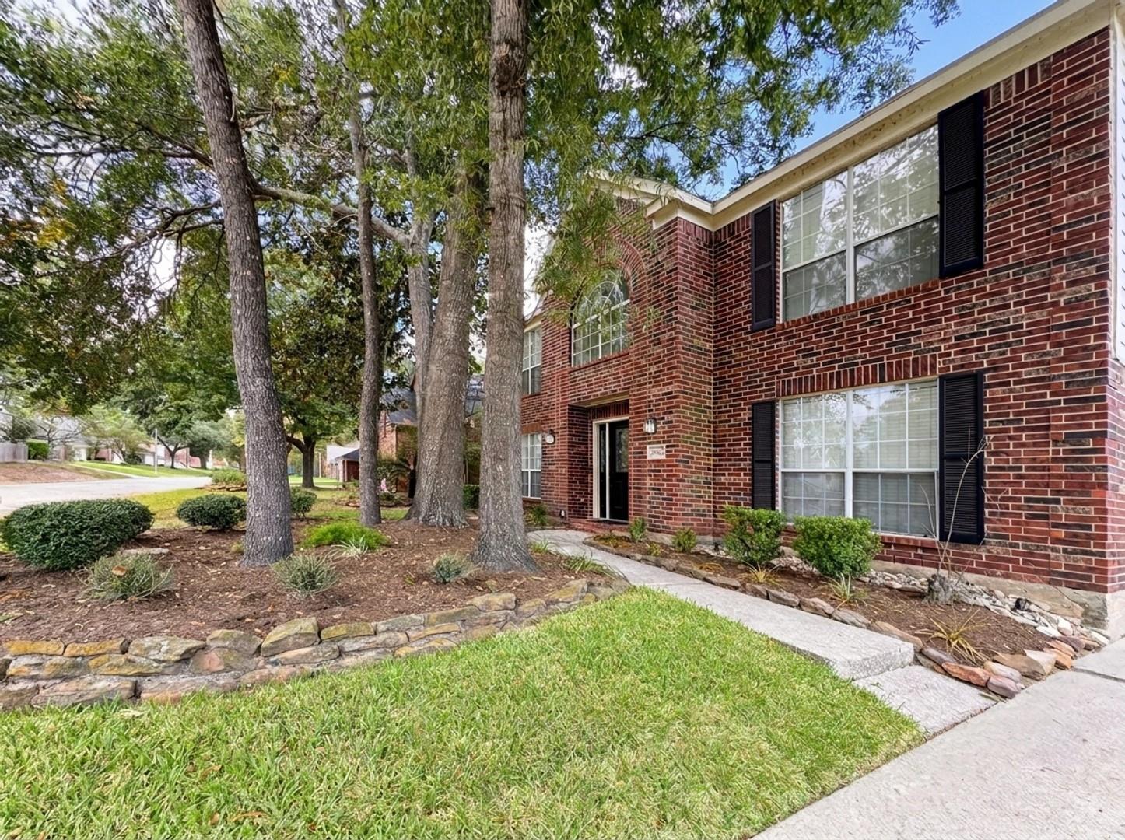
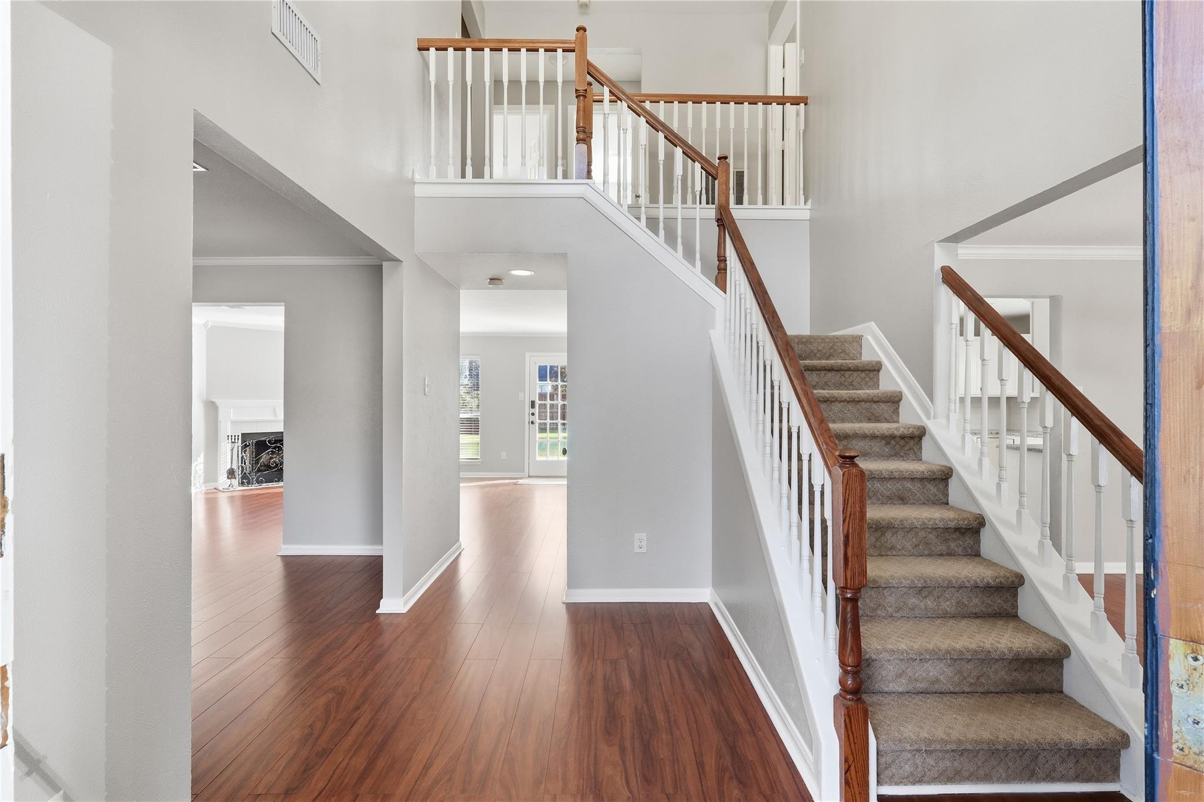
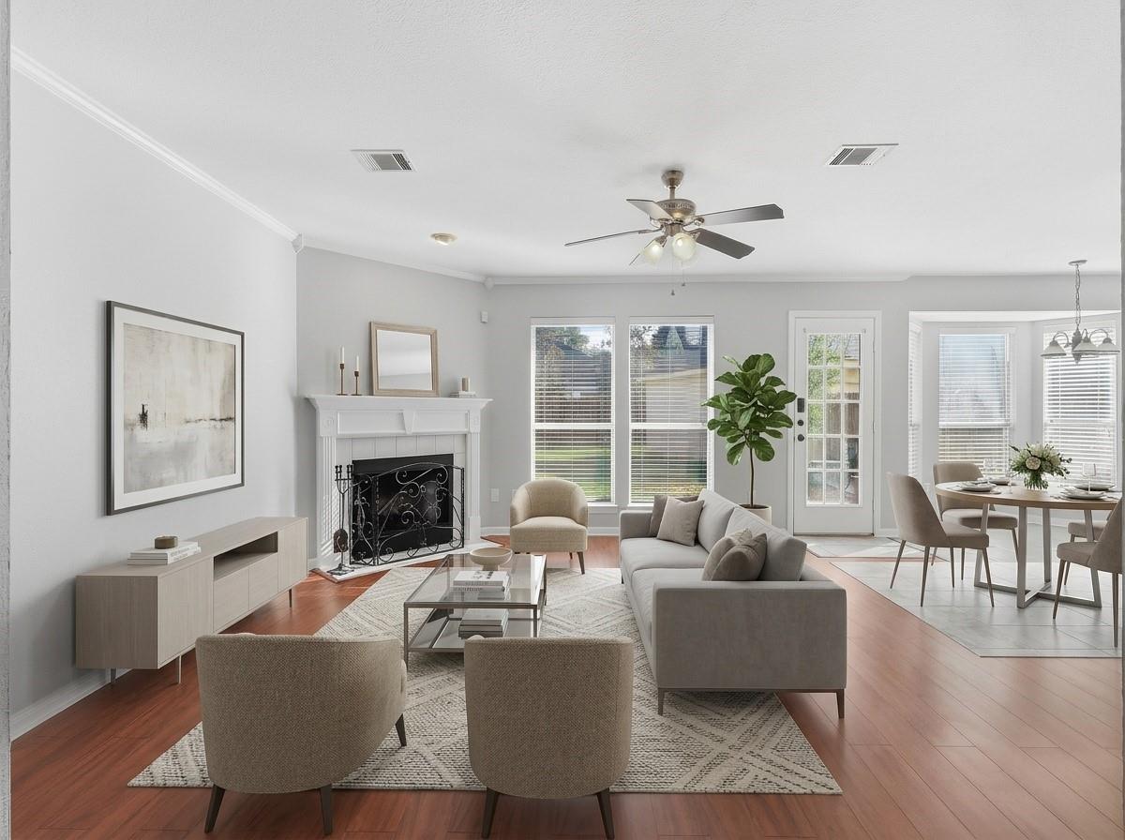
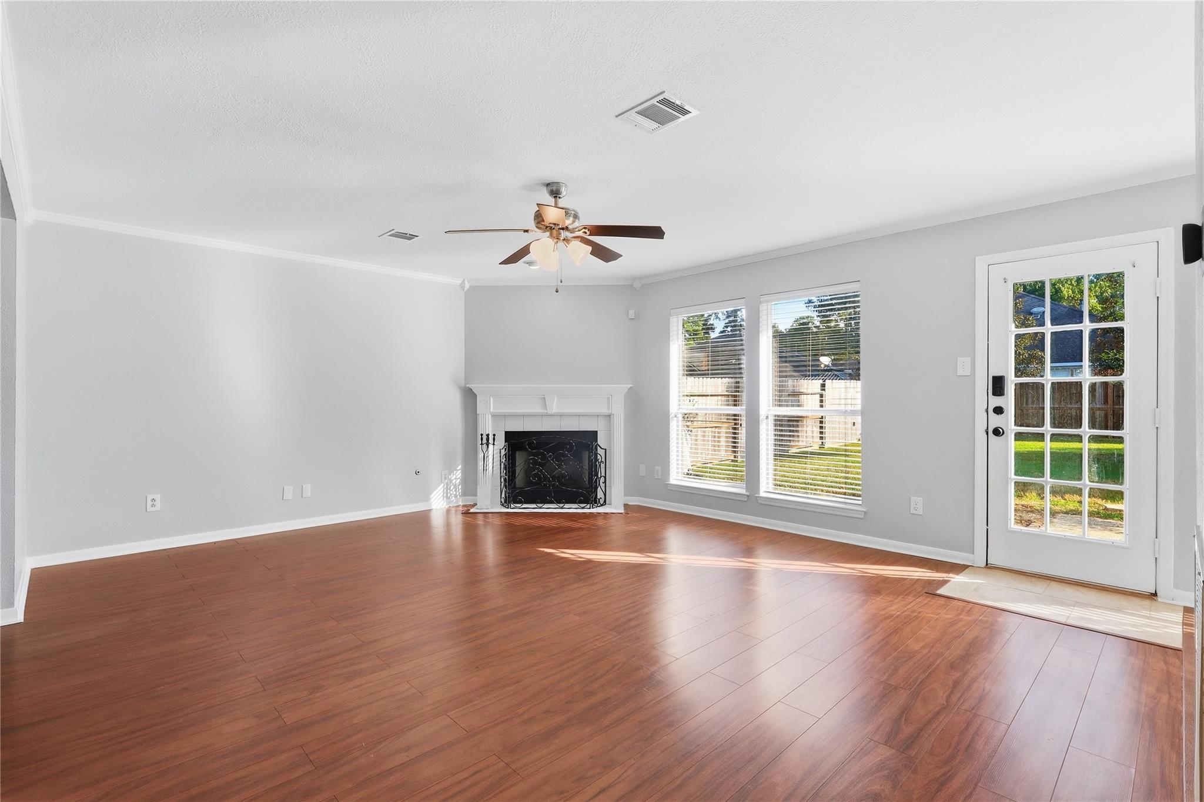
Brick two story in Kings River Village with big mature trees out front. The front door opens to a two story entry with wood floors that run through the formal living and dining rooms. The family room has a corner fireplace and connects to the breakfast area, where a bay window looks out to the backyard. The kitchen has white cabinets, tile floors, and good counter space, with the laundry room right next to it. A half bath downstairs is handy for guests. All four bedrooms are upstairs. The primary has two walk in closets and a large bathroom with double sinks, a jetted tub, and a separate shower. The other three bedrooms share a full bath down the hall. Walls are painted a neutral gray, so you can bring your own style without repainting. The fenced backyard has a patio, plenty of grass, and a detached garage. Minutes from Lake Houston, Kingwood shopping, and restaurants.

Save
Ask
Tour
Hide
Share
Listing Snapshot
Price 
$289,000
Days On Site 
2 Days
Bedrooms 
4
Inside Area (SqFt) 
2,250 sqft
Total Baths 
3
Full Baths 
2
Partial Baths 
1
Lot Size 
0.1556 Acres
Year Built 
1994
MLS Number 
22954015
Status 
Active
Property Tax 
$5,894
HOA/Condo/Coop Fees 
$51.25 monthly
Sq Ft Source 
N/A
Friends & Family
Recent Activity
an hour agoListing updated with changes from the MLS
2 days agoListing first seen on site
General Features
Acres 
0.1556
Disclosures 
MudSeller's Disclosure
Foundation 
Slab
Garage 
Yes
Garage Spaces 
2
Parking 
Detached
Parking Spaces 
2
Property Sub Type 
Single Family Residence
Sewer 
Public Sewer
SqFt Total 
2250
Style 
Traditional
Water Source 
Public
Interior Features
Appliances 
DisposalElectric OvenMicrowaveElectric RangeDishwasher
Cooling 
Electric
Fireplace 
Yes
Fireplaces 
1
Heating 
Natural Gas
Interior 
Double Vanity
Laundry Features 
Electric Dryer HookupGas Dryer Hookup
Spa 
Yes
Bathroom 
Dimensions - 5 x 10Level - SecondArea - 50
Bedroom 
Dimensions - 15 x 10Level - SecondArea - 150
Breakfast 
Dimensions - 13 x 10Level - FirstArea - 130
Dining Room 
Dimensions - 13 x 11Level - FirstArea - 143
Entry 
Dimensions - 10 x 11Level - FirstArea - 110
Family Room 
Dimensions - 18 x 16Level - FirstArea - 288
Half Bath 
Dimensions - 6 x 5Level - FirstArea - 30
Kitchen 
Dimensions - 13 x 11Level - FirstArea - 143
Living Room 
Dimensions - 15 x 13Level - FirstArea - 195
Master Bathroom 
Dimensions - 15 x 14Level - SecondArea - 210
Master Bedroom 
Dimensions - 17 x 13Level - SecondArea - 221
Utility Room 
Dimensions - 6 x 5Level - FirstArea - 30
Save
Ask
Tour
Hide
Share
Exterior Features
Construction Details 
BrickWood Siding
Lot Features 
Subdivided
Roof 
Composition
Spa 
Yes
Community Features
Accessibility Features 
Therapeutic Whirlpool
Association Fee 
$615.0
Association Fee Frequency 
Annually
MLS Area 
1
School District 
29 - Humble
Financing Terms Available 
CashConventionalFHAVA Loan
Schools
School District
29 - Humble
Elementary School
Greentree Elementary School
Middle School
Creekwood Middle School
High School
Kingwood High School
Listing courtesy of HomeSmart nicknikolovrealtor@gmail.com

IDX information is provided exclusively for consumers’ personal, non-commercial use. It may not be used for any purpose other than to identify prospective properties consumers may be interested in purchasing. This data is deemed reliable but is not guaranteed accurate by the MLS.

Data provided by HAR.com © 2026. All information provided should be independently verified.

Neighborhood & Commute
Source: Walkscore
Disclosure: Community information and market data powered by Constellation Data Labs. Information is deemed reliable but not guaranteed.
Save
Ask
Tour
Hide
Share