9816 Preserve Way, Conroe, TX, 77385

Save
Ask
Tour
Hide
Share
$359,000
16 Days On Site

9816 Preserve Way
Conroe, TX 77385

For Sale|Single Family Residence|Active
4
Beds
3
Total Baths
3
Full Baths
2,207
SqFt
$163
/SqFt
2020
Built
Subdivision:
Harpers Preserve
County:
Montgomery
Call Now: 832-445-8934
Is this the listing for you? We can help make it yours.
832-445-8934
9816 Preserve Way9816 Preserve Way9816 Preserve Way9816 Preserve Way
Save
Ask
Tour
Hide
Share

Mortgage Calculator

Monthly Payment (Est.)

Enter an interest rate to see your estimated monthly payment.
Calculator powered by Showcase IDX, a Constellation1 Company. Copyright ©2026 Information is deemed reliable but not guaranteed.

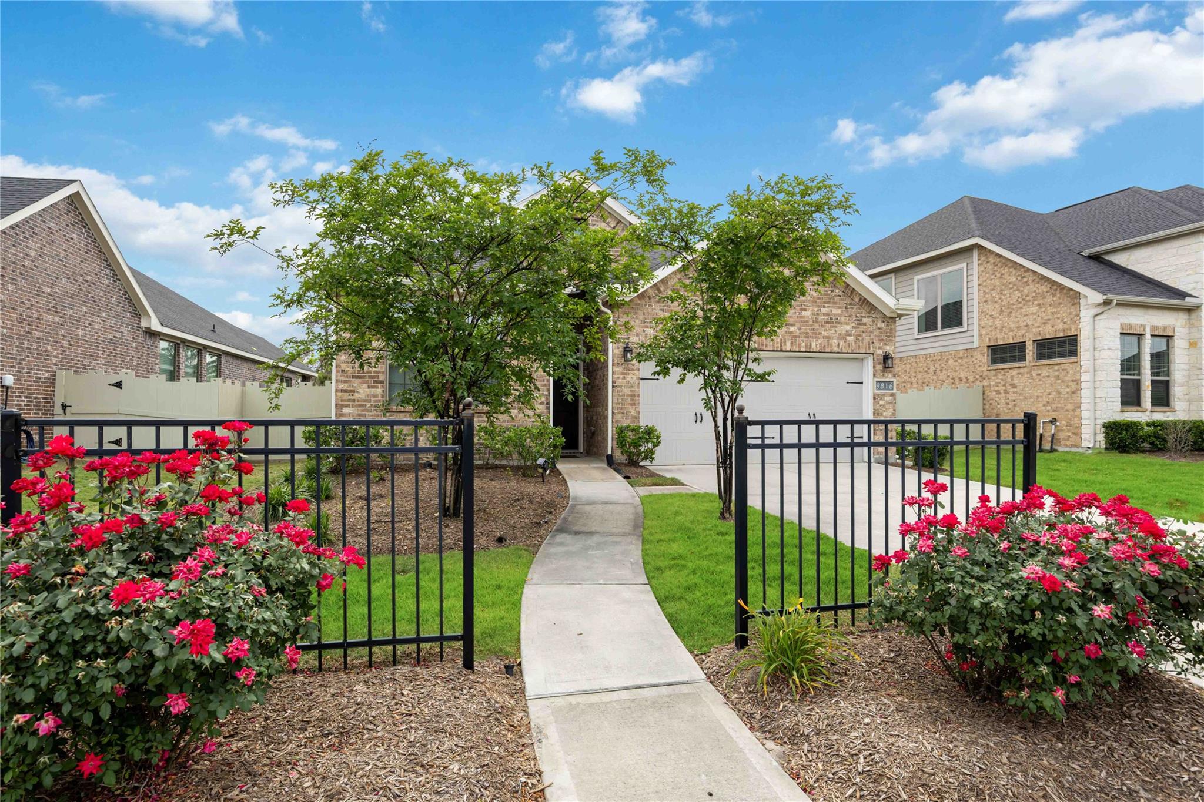
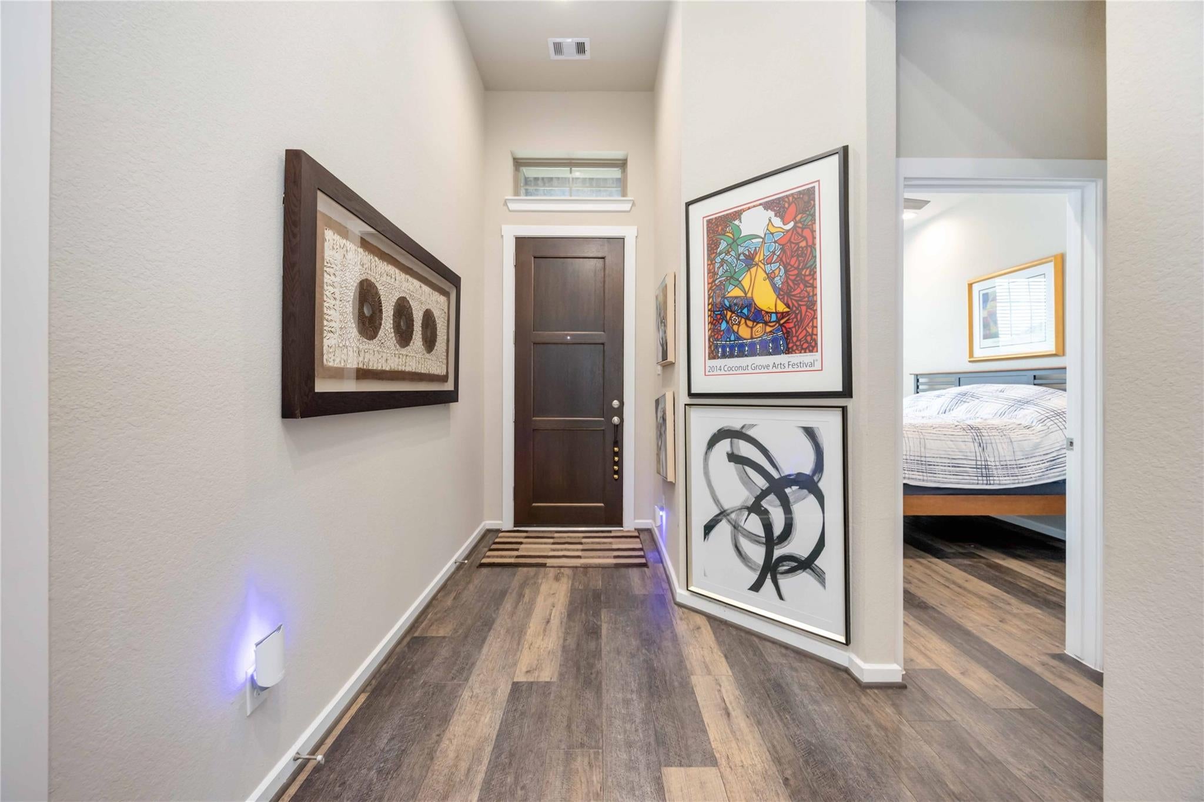
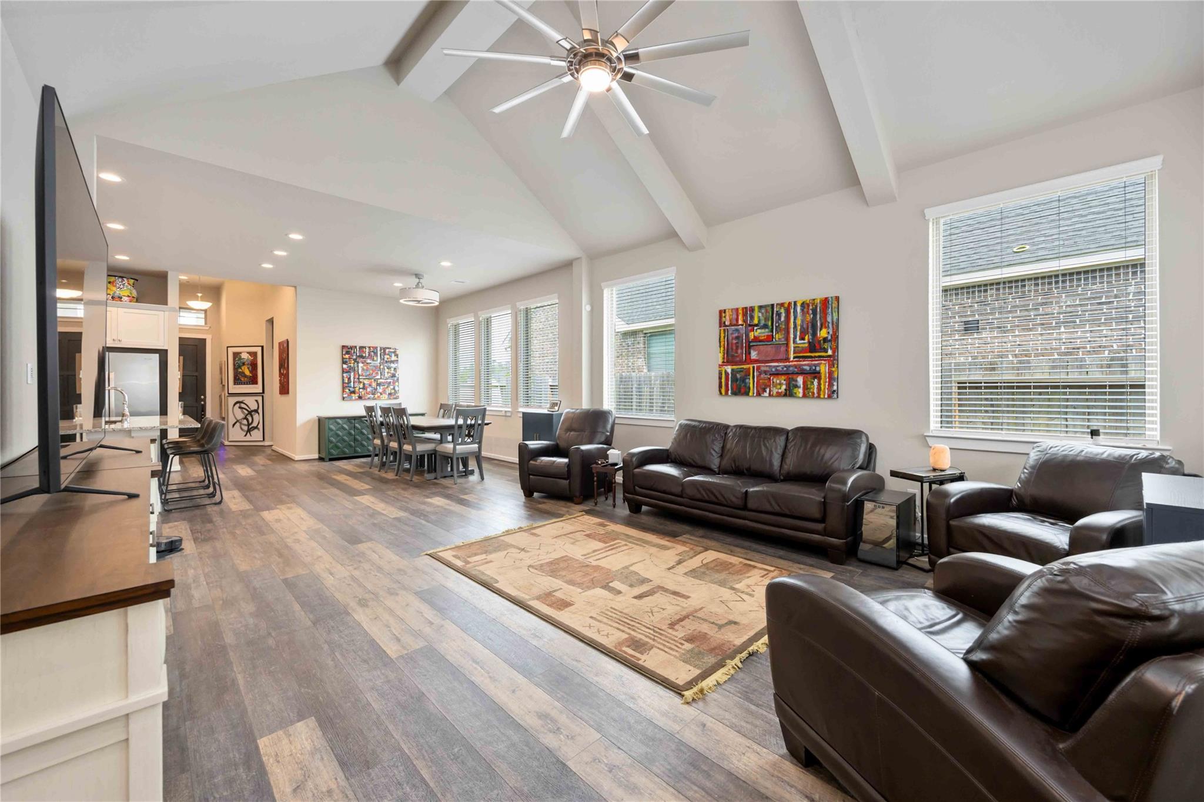
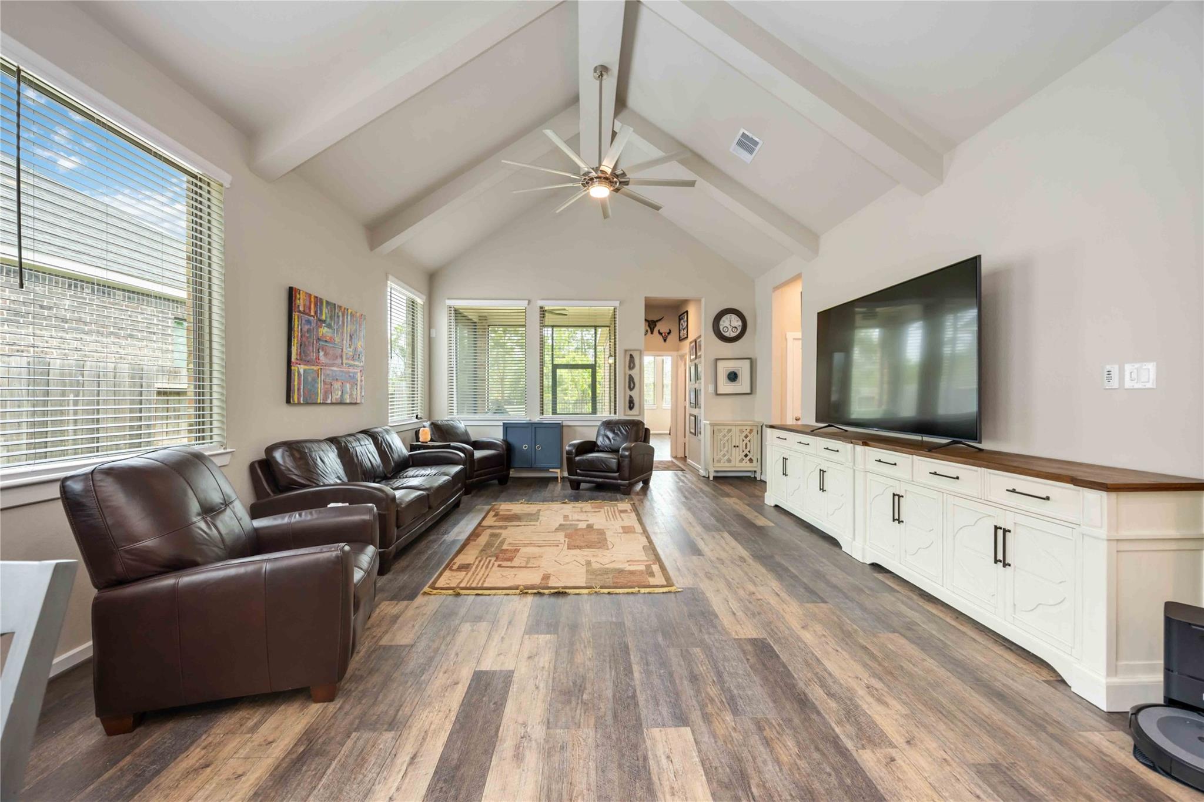
Discover elegant one-story living in this gorgeous home in the desirable community of Harpers Preserve! Featuring 4 bedrooms, 3 full baths, and a spacious 3-car garage, this beautifully designed home combines comfort and functionality. The stunning living room boasts vaulted ceilings which flows effortlessly into the dining and living areas, making gatherings with family and friends a breeze. The chef-inspired kitchen is truly a dream, featuring granite countertops, tumbled marble backsplash, a large island, and high-end appliances, perfect for preparing meals and entertaining guests. Step outside to enjoy the screened-in patio, an ideal spot for morning coffee or relaxing evenings while overlooking a backyard with no rear neighbors for added privacy. With its thoughtful design, elegant finishes, and desirable features, this exceptional home offers the perfect blend of style and everyday living in Harpers Preserve. Don't miss the opportunity to make this beautiful home yours!

Save
Ask
Tour
Hide
Share
Listing Snapshot
Price 
$359,000
Days On Site 
16 Days
Bedrooms 
4
Inside Area (SqFt) 
2,207 sqft
Total Baths 
3
Full Baths 
3
Partial Baths 
N/A
Lot Size 
0.163 Acres
Year Built 
2020
MLS Number 
23687102
Status 
Active
Property Tax 
$9,635
HOA/Condo/Coop Fees 
$93.92 monthly
Sq Ft Source 
N/A
Friends & Family
Recent Activity
2 weeks agoListing updated with changes from the MLS
2 weeks agoStatus changed to Active
2 weeks agoListing first seen on site
General Features
Acres 
0.163
Attached Garage 
Yes
Direction Faces 
South
Disclosures 
ExclusionsMudSeller's Disclosure
Foundation 
Slab
Garage 
Yes
Garage Spaces 
2
Green Energy Efficient 
ThermostatLightingHVACExposure/ShadeAppliances
Parking 
AttachedGarage Door Opener
Parking Spaces 
2
Property Sub Type 
Single Family Residence
SqFt Total 
2207
Style 
Contemporary/Modern
Water Source 
Public
Interior Features
Appliances 
ENERGY STAR Qualified AppliancesDisposalGas OvenMicrowaveGas CooktopGas RangeDishwasherExhaust Fan
Cooling 
Ceiling Fan(s)Electric
Flooring 
CarpetTileVinyl
Heating 
Natural Gas
Interior 
High CeilingsWalk-In Closet(s)Kitchen IslandPantryEntrance FoyerMaster DownstairsDouble VanitySmart Thermostat
Laundry Features 
Electric Dryer HookupGas Dryer HookupWasher Hookup
Window Features 
Low Emissivity Windows
Bedroom 
Dimensions - 11X11Level - FirstArea - 121
Dining Room 
Dimensions - 13X10Level - FirstArea - 130
Kitchen 
Dimensions - 12x14Level - FirstArea - 168
Living Room 
Dimensions - 20x20Level - FirstArea - 400
Master Bedroom 
Dimensions - 14x13Level - FirstArea - 182
Save
Ask
Tour
Hide
Share
Exterior Features
Construction Details 
BrickStoneBlown-In Insulation
Fencing 
Back Yard
Lot Features 
Back YardGreenbeltSubdivided
Patio And Porch 
CoveredScreened
Roof 
Composition
Windows/Doors 
Low Emissivity Windows
Community Features
Association Fee 
$1127.0
Association Fee Frequency 
Annually
Community Features 
Curbs
MLS Area 
15
School District 
11 - Conroe
Financing Terms Available 
CashConventionalFHAVA Loan
Roads 
Concrete
Schools
School District
11 - Conroe
Elementary School
Suchma Elementary School
Middle School
Irons Junior High School
High School
Oak Ridge High School
Listing courtesy of LPT Realty, LLC suzanneschindler1968@gmail.com

IDX information is provided exclusively for consumers’ personal, non-commercial use. It may not be used for any purpose other than to identify prospective properties consumers may be interested in purchasing. This data is deemed reliable but is not guaranteed accurate by the MLS.

Data provided by HAR.com © 2026. All information provided should be independently verified.

Neighborhood & Commute
Source: Walkscore
Disclosure: Community information and market data powered by Constellation Data Labs. Information is deemed reliable but not guaranteed.
Save
Ask
Tour
Hide
Share