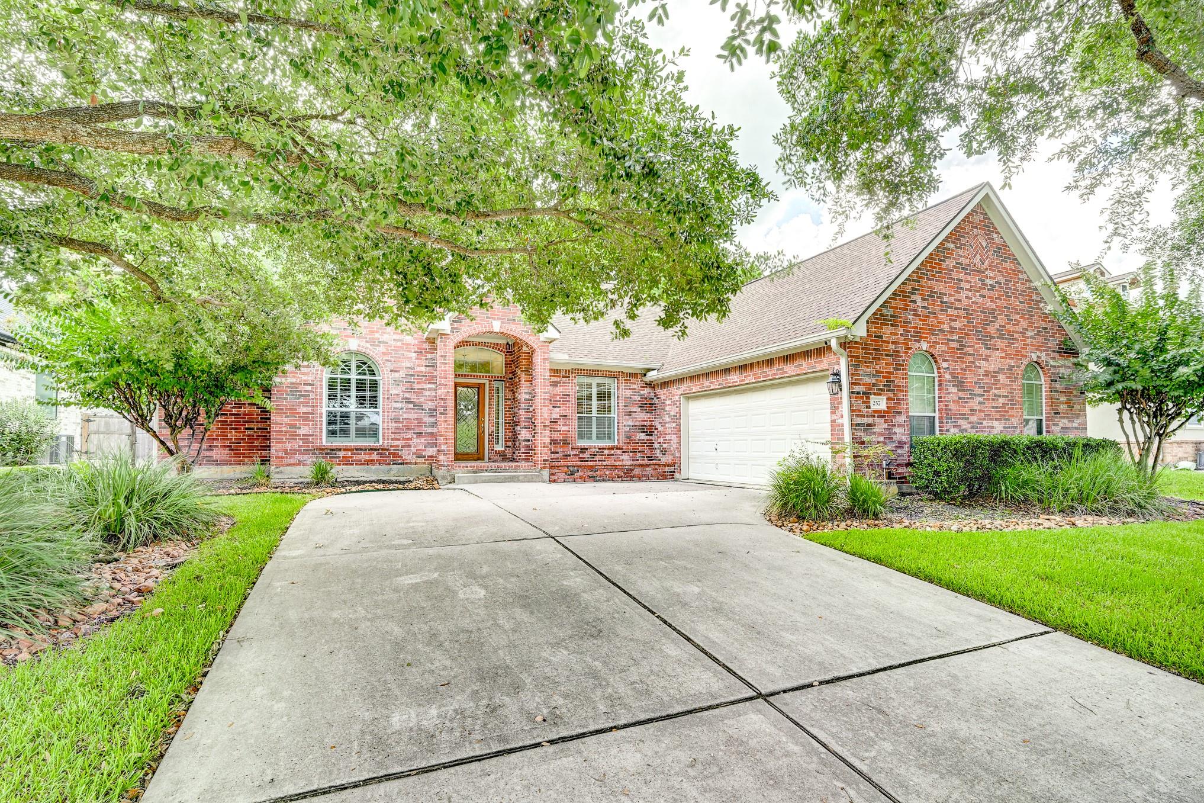
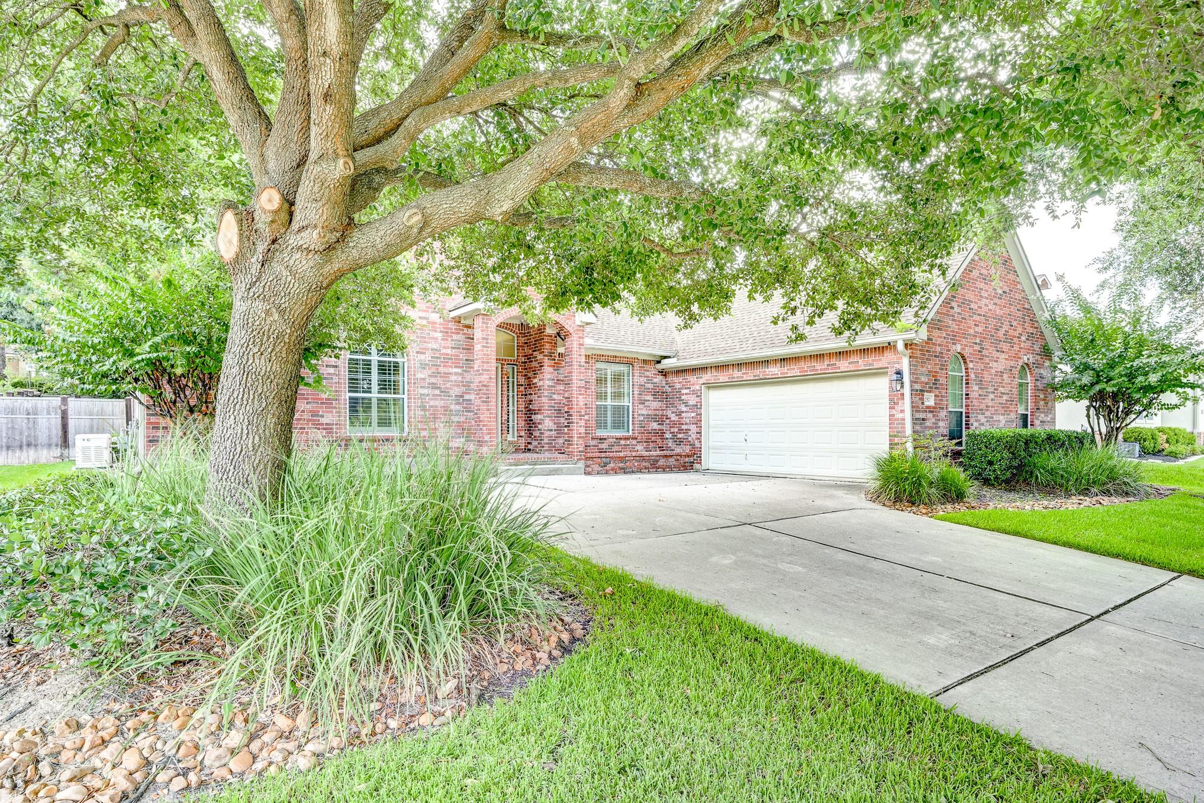
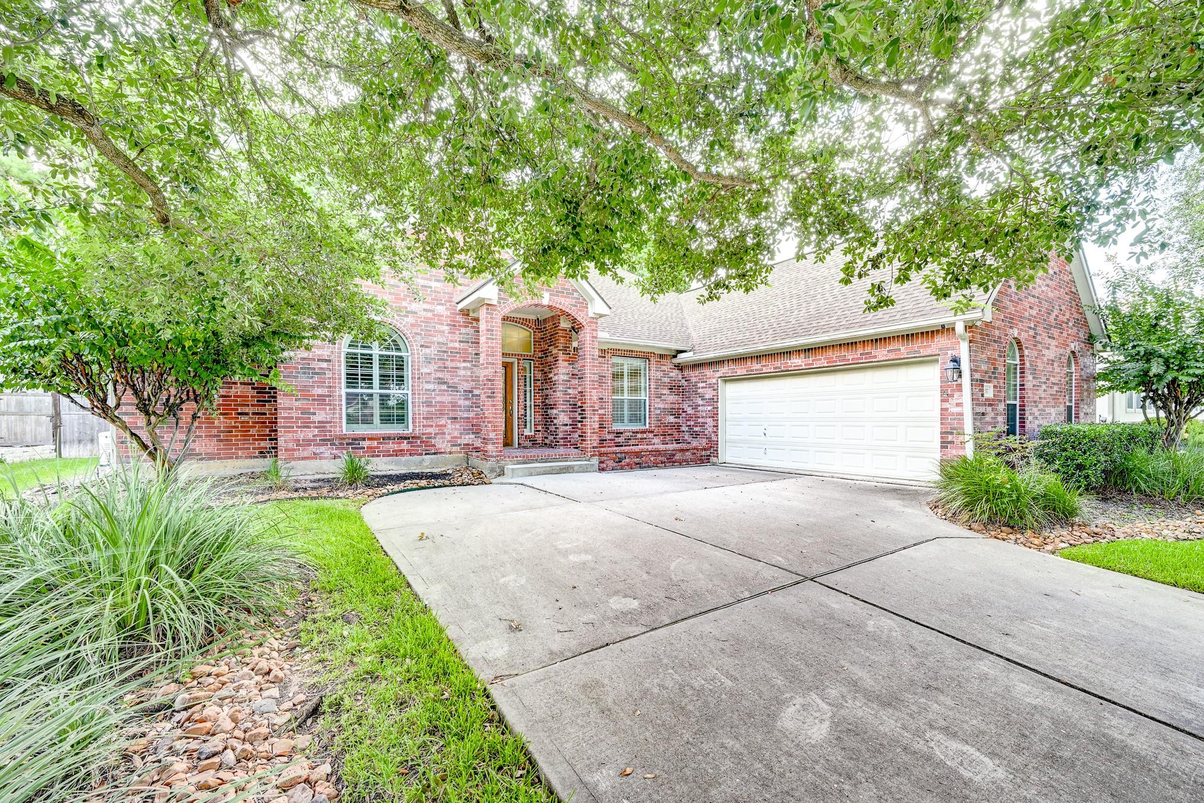
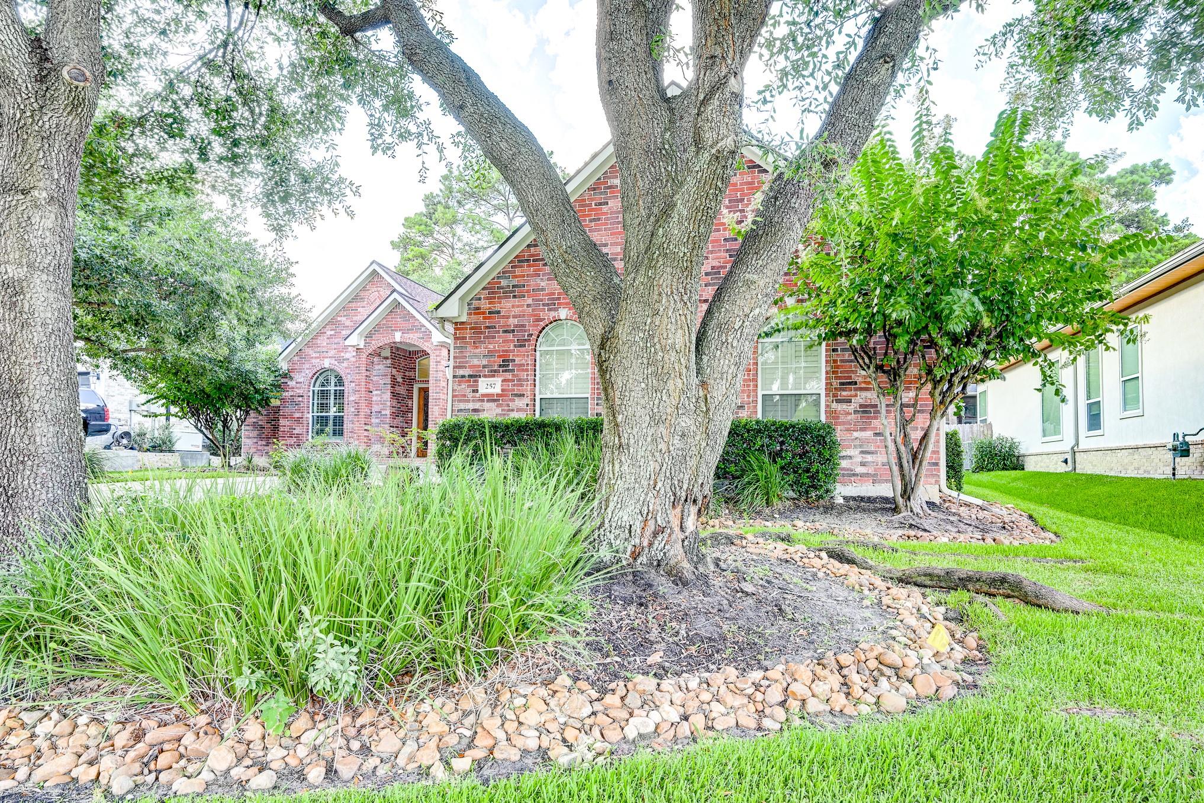
257 Palais Verde Road, Montgomery, TX, 77356

Save
Ask
Tour
Hide
Share
$379,900
6 Days On Site

257 Palais Verde Road
Montgomery, TX 77356

For Sale|Single Family Residence|Active
3
Beds
2
Total Baths
2
Full Baths
2,262
SqFt
$168
/SqFt
2003
Built
Subdivision:
Bentwater 07
County:
Montgomery
Call Now: 832-445-8934
Is this the listing for you? We can help make it yours.
832-445-8934
257 Palais Verde Road257 Palais Verde Road257 Palais Verde Road257 Palais Verde Road
Save
Ask
Tour
Hide
Share

Mortgage Calculator

Monthly Payment (Est.)

Enter an interest rate to see your estimated monthly payment.
Calculator powered by Showcase IDX, a Constellation1 Company. Copyright ©2026 Information is deemed reliable but not guaranteed.

You’ll fall in love with this charming property in one of Lake Conroe’s premier golf course communities! Combining thoughtful layout with timeless elegance, this home offers inviting living spaces, a dedicated study, formal dining, cozy extended family room, and beautiful custom accents throughout. The spacious open kitchen boasts generous countertop space and cabinetry, classic-style backsplash, breakfast bar, and pantry storage. Retreat to the private primary suite, featuring a well-crafted tray ceiling and a spa-inspired en-suite with a jetted tub, dual vanities, and a walk-in closet with built-ins. You can relax or entertain in the fenced backyard and patio with room for outdoor dining, hobbies, or future enhancements. Experience Bentwater’s gated, resort-style lifestyle with access to marina, golf, tennis, pool, and scenic surroundings, all just minutes from shopping, dining, everyday conveniences, and commuter routes.

Save
Ask
Tour
Hide
Share
Listing Snapshot
Price 
$379,900
Days On Site 
6 Days
Bedrooms 
3
Inside Area (SqFt) 
2,262 sqft
Total Baths 
2
Full Baths 
2
Partial Baths 
N/A
Lot Size 
0.2228 Acres
Year Built 
2003
MLS Number 
25984255
Status 
Active
Property Tax 
$7,234
HOA/Condo/Coop Fees 
$95.5 monthly
Sq Ft Source 
N/A
Friends & Family
Recent Activity
6 days agoListing updated with changes from the MLS
6 days agoListing first seen on site
General Features
Acres 
0.2228
Attached Garage 
Yes
Disclosures 
MudSeller's Disclosure
Foundation 
Slab
Garage 
Yes
Garage Spaces 
2
Green Energy Efficient 
ThermostatAppliances
Parking 
Attached
Parking Spaces 
2
Property Sub Type 
Single Family Residence
Sewer 
Public Sewer
SqFt Total 
2262
Style 
Traditional
Water Source 
Public
Interior Features
Appliances 
ENERGY STAR Qualified AppliancesDisposalOvenMicrowaveGas RangeDishwasher
Cooling 
Ceiling Fan(s)Electric
Fireplace 
Yes
Fireplace Features 
Gas Log
Fireplaces 
1
Flooring 
CarpetLaminateTile
Heating 
Electric
Interior 
Walk-In Closet(s)Granite CountersDouble VanitySmart Thermostat
Bedroom 
Dimensions - 12x11Level - FirstArea - 132
Breakfast 
Dimensions - 13x9Level - FirstArea - 117
Dining Room 
Dimensions - 14x12Level - FirstArea - 168
Family Room 
Dimensions - 23x11Level - FirstArea - 253
Kitchen 
Dimensions - 13x13Level - FirstArea - 169
Living Room 
Dimensions - 20x18Level - FirstArea - 360
Master Bedroom 
Dimensions - 17x13Level - FirstArea - 221
Save
Ask
Tour
Hide
Share
Exterior Features
Construction Details 
BrickWood Siding
Fencing 
Back Yard
Lot Features 
Back YardSubdivided
Patio And Porch 
PorchPatio
Roof 
Composition
Community Features
Association Fee 
$1146.0
Association Fee Frequency 
Annually
MLS Area 
39
School District 
37 - Montgomery
Financing Terms Available 
CashConventionalFHAVA Loan
Roads 
Concrete
Schools
School District
37 - Montgomery
Elementary School
Lincoln Elementary School (Montgomery)
Middle School
Montgomery Junior High School
High School
Montgomery High School
Listing courtesy of Keller Williams Platinum lance@thelokengroup.com

IDX information is provided exclusively for consumers’ personal, non-commercial use. It may not be used for any purpose other than to identify prospective properties consumers may be interested in purchasing. This data is deemed reliable but is not guaranteed accurate by the MLS.

Data provided by HAR.com © 2026. All information provided should be independently verified.

Neighborhood & Commute
Source: Walkscore
Disclosure: Community information and market data powered by Constellation Data Labs. Information is deemed reliable but not guaranteed.
Save
Ask
Tour
Hide
Share