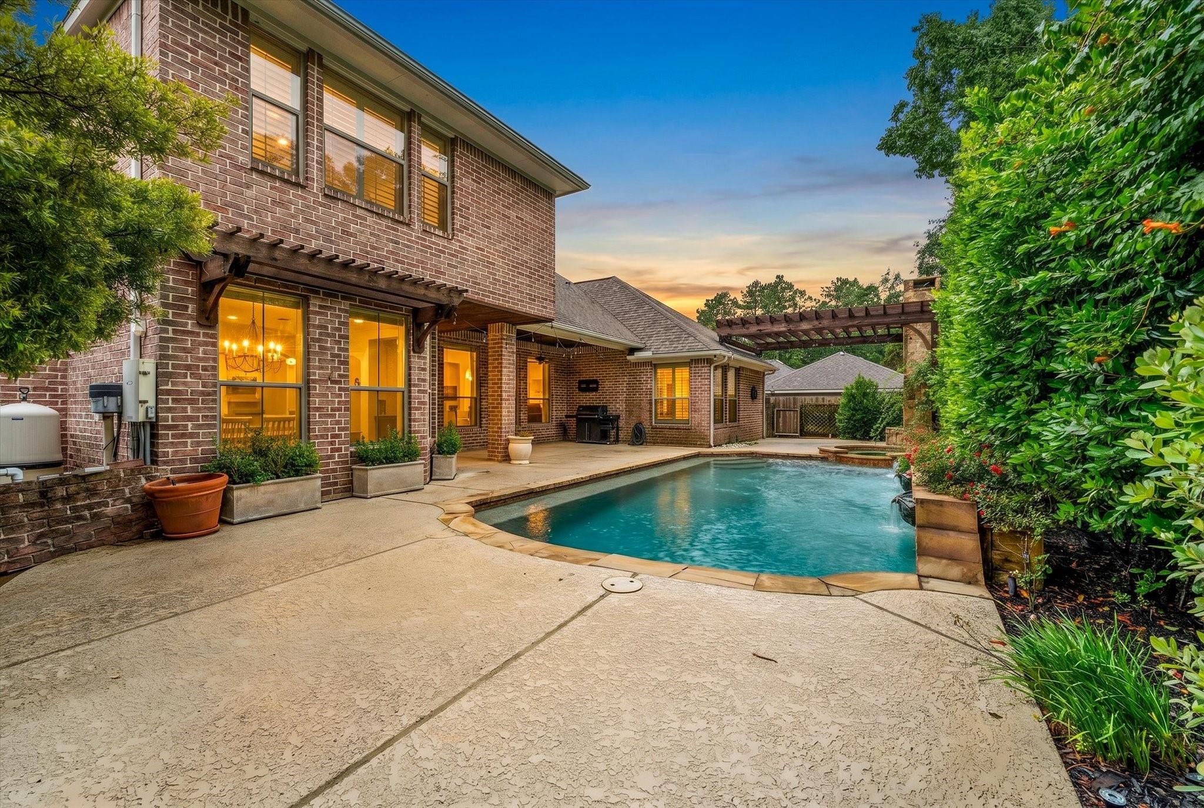
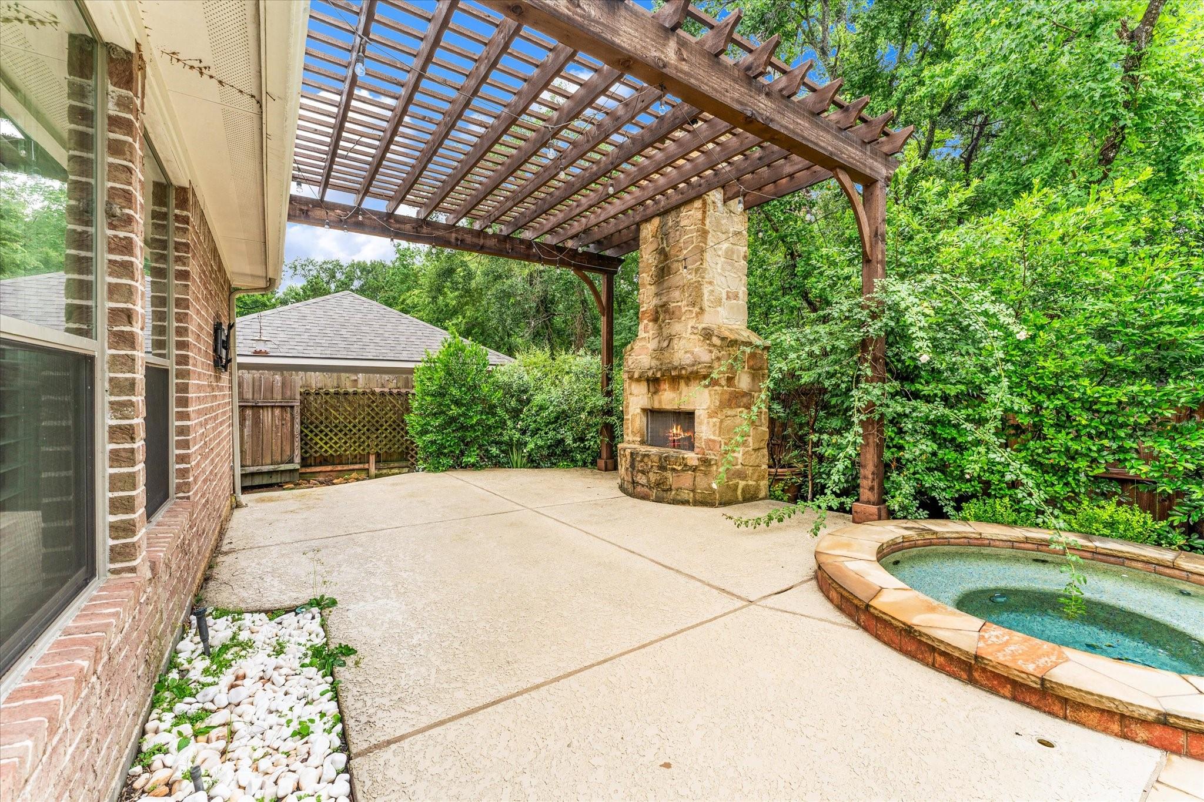
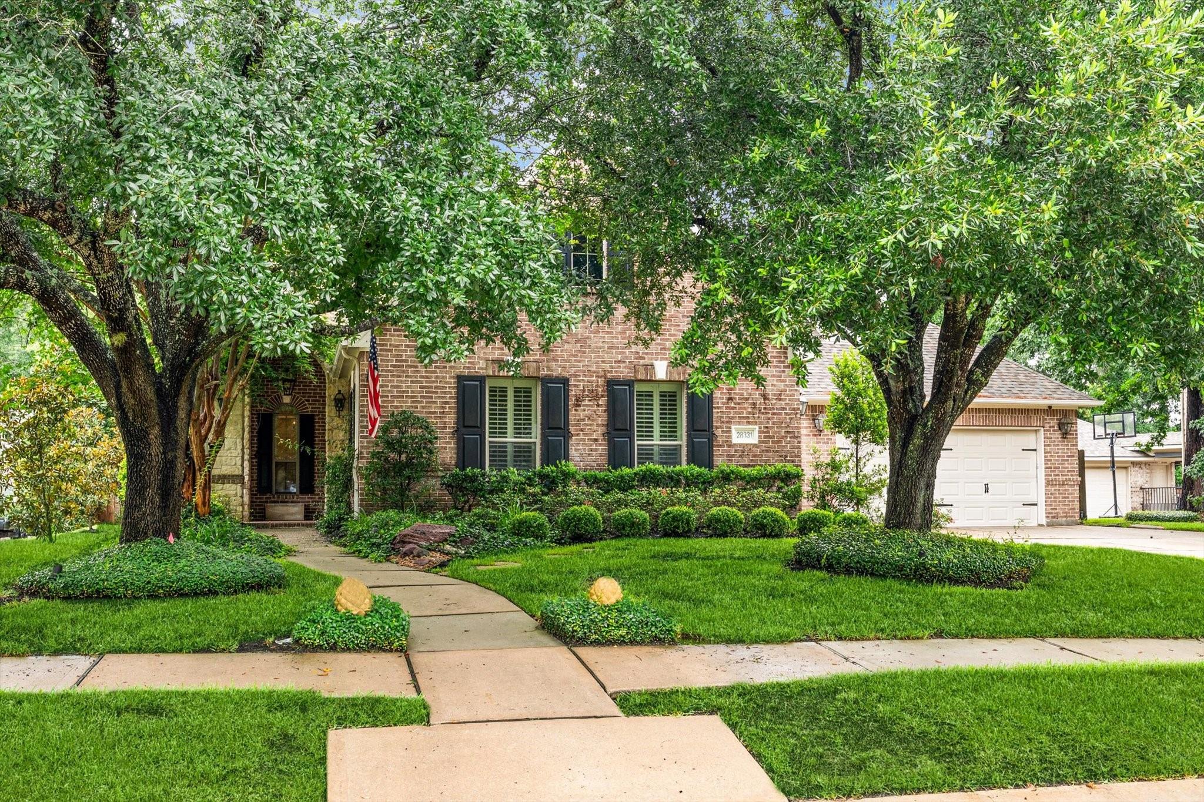
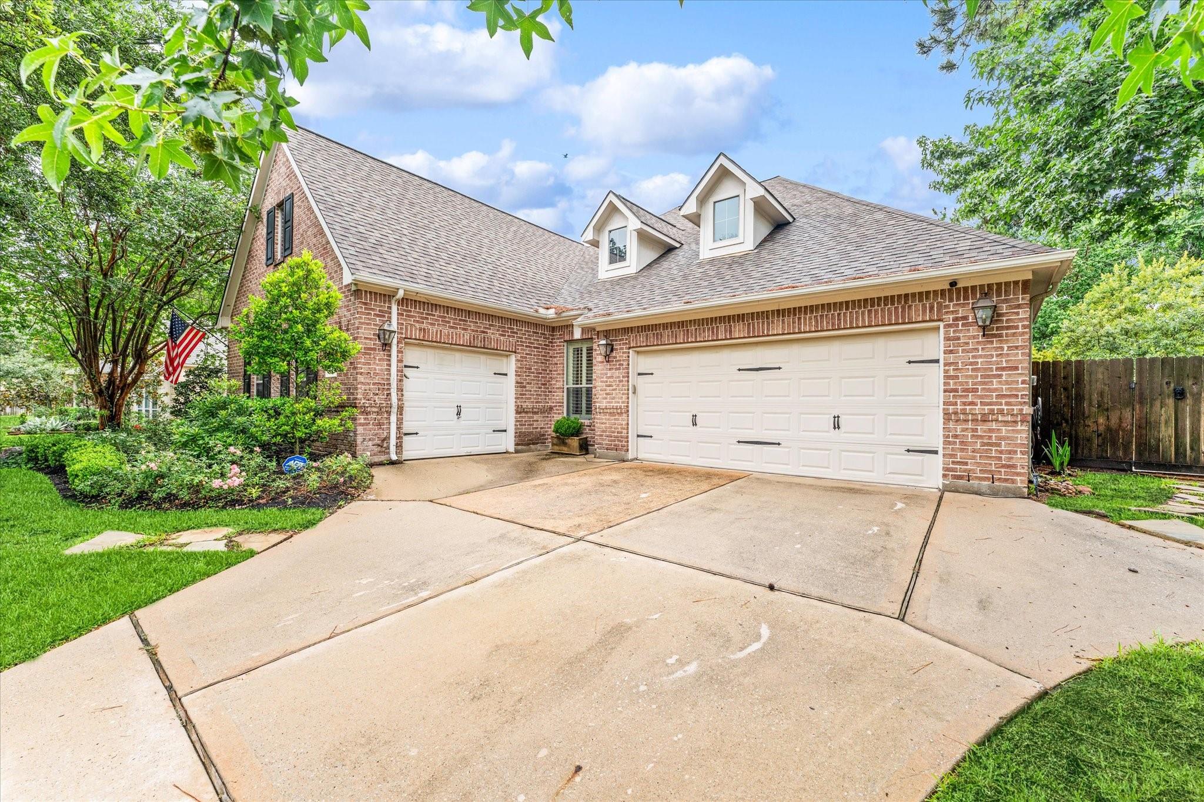
NO Backyard Neighbors! Designer finishes & attention to detail throughout. Wood flooring, fresh interior paint, timeless plantation shutters, & abundant natural light. The flexible floor plan offers a private study w/ custom built-ins, a formal dining room, generous attic storage & game/media room up w/1/2. Perfect for entertaining or easily converted into a 4th bedroom. The beautifully remodeled chef's kitchen features granite countertops, a striking Calacatta marble backsplash, updated fixtures, upgraded appliances, & a charming wood-paneled breakfast nook. The luxurious primary suite boasts Calacatta marble tile, subway tile accents, granite countertops, & deep soaking tub. Secondary baths have Carrara & Silestone countertops,Calacatta marble flooring, subway tile & modern fixtures. Backyard oasis, complete w/ a covered patio, sparkling pool/spa, pergola, & a wood-burning fireplace, all surrounded by mature landscaping for added privacy. See list of recent updates which include AC's
Save
Ask
Tour
Hide
Share
Listing Snapshot
Price
$669,999
Days On Site
87 Days
Bedrooms
3
Inside Area (SqFt)
3,368 sqft
Total Baths
4
Full Baths
2
Partial Baths
2
Lot Size
0.2386 Acres
Year Built
2003
MLS Number
27027383
Status
Active
Property Tax
$10,486
HOA/Condo/Coop Fees
$67.08 monthly
Sq Ft Source
N/A
Friends & Family
React
Comment
Invite
No Comments Yet
Did you know? You can invite friends and family to your search. They can join your search, rate and discuss listings with you.
Recent Activity
2 months ago
Listing updated with changes from the MLS
2 months ago
Price changed to $669,999
3 months ago
Listing first seen on site
General Features
Acres
0.2386
Attached Garage
Yes
Direction Faces
South
Disclosures
MudSeller's Disclosure
Foundation
Slab
Garage
Yes
Garage Spaces
3
Green Energy Efficient
ThermostatAppliances
Parking
AttachedDetachedGarage Door Opener
Parking Spaces
3
Property Sub Type
Single Family Residence
Security
Security ServicePrewired
Sewer
Public Sewer
SqFt Total
3368
Style
Traditional
Water Source
Public
Interior Features
Appliances
ENERGY STAR Qualified AppliancesDisposalConvection OvenGas OvenOvenMicrowaveGas CooktopDishwasher
Listing courtesy of Compass RE Texas, LLC - The Woodlands tammy@tammyhendricksteam.com
IDX information is provided exclusively for consumers’ personal, non-commercial use. It may not be used for any purpose other than to identify prospective properties consumers may be interested in purchasing. This data is deemed reliable but is not guaranteed accurate by the MLS.

Did you know? You can invite friends and family to your search. They can join your search, rate and discuss listings with you.