1206 Cleveland Street, Houston, TX, 77019

Save
Ask
Tour
Hide
Share
$349,999
New Listing

1206 Cleveland Street
Houston, TX 77019

For Sale|Single Family Residence|Active
3
Beds
3
Total Baths
2
Full Baths
1
Partial Bath
1,479
SqFt
$237
/SqFt
2002
Built
Subdivision:
Fourth Ward Estates Sec 01
County:
Harris
Call Now: 832-445-8934
Is this the listing for you? We can help make it yours.
832-445-8934
1206 Cleveland Street1206 Cleveland Street1206 Cleveland Street1206 Cleveland Street
Save
Ask
Tour
Hide
Share

Mortgage Calculator

Monthly Payment (Est.)

Enter an interest rate to see your estimated monthly payment.
Calculator powered by Showcase IDX, a Constellation1 Company. Copyright ©2026 Information is deemed reliable but not guaranteed.

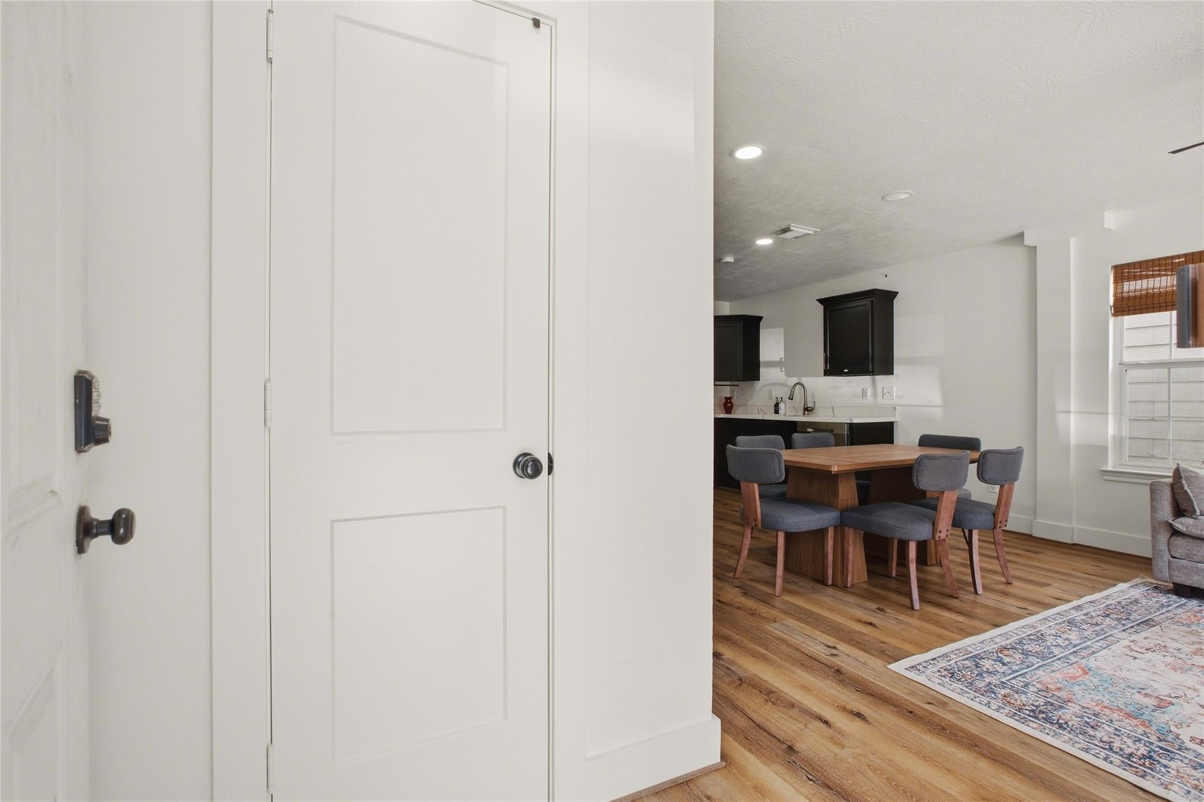
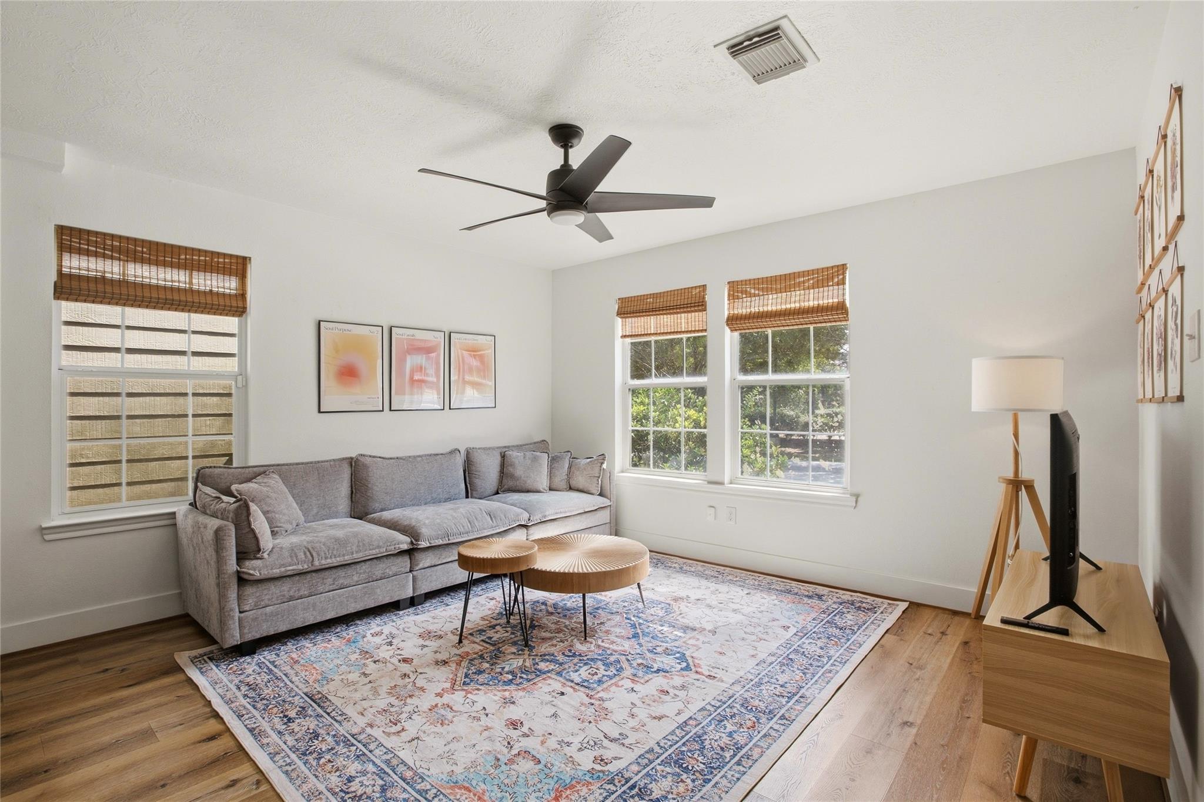
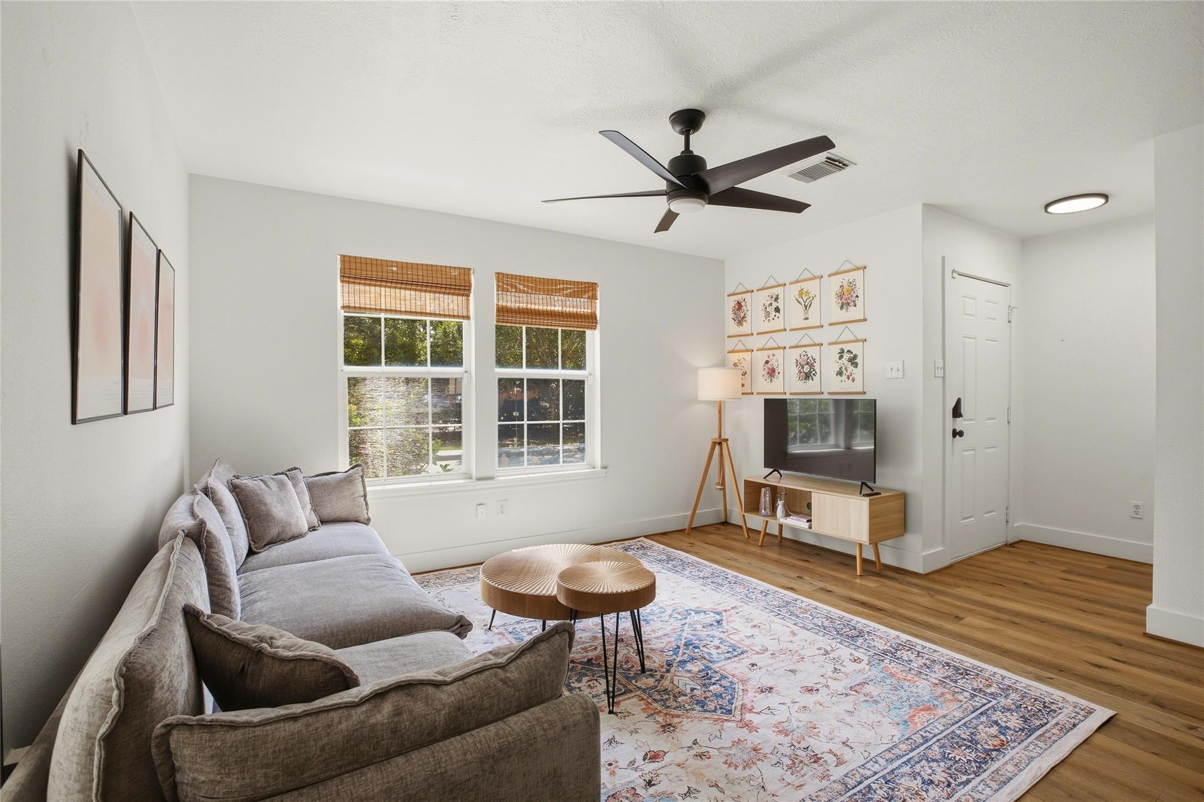
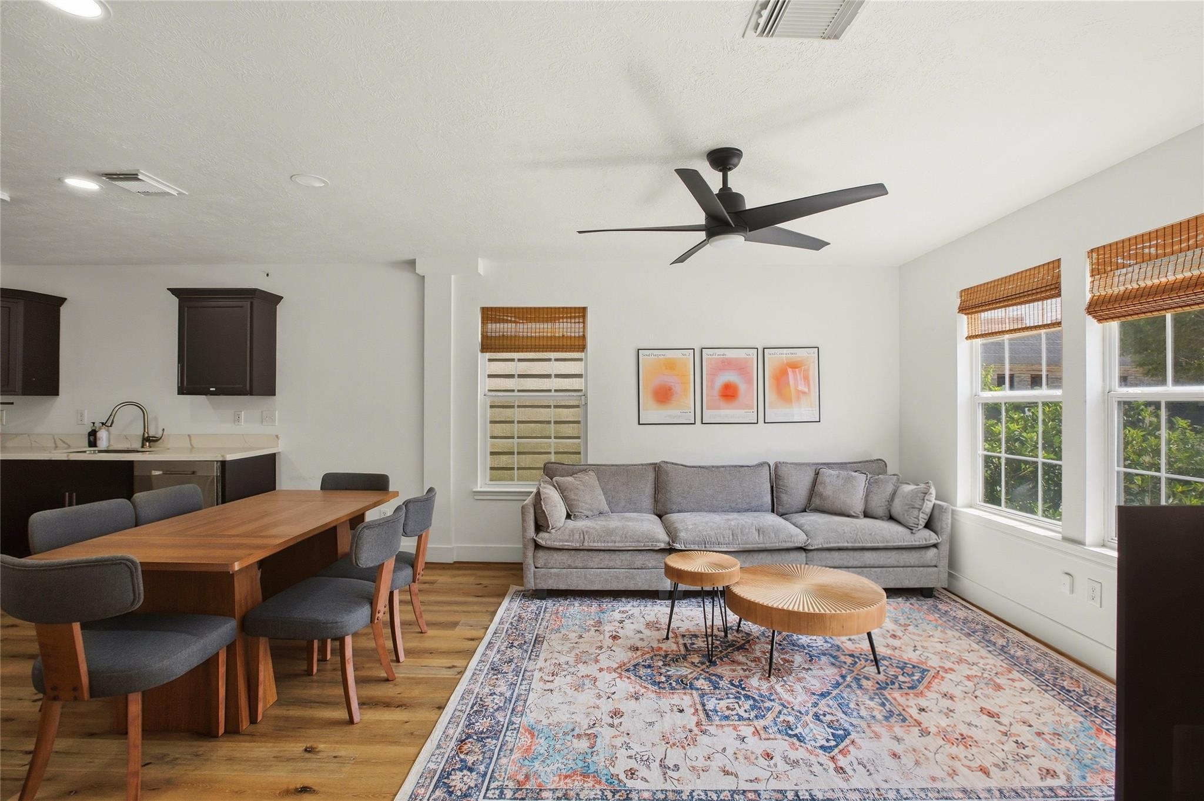
Sophisticated city living meets everyday comfort! A beautifully appointed residence offering modern style, an inviting open-concept layout, and a prime Historic Fourth Ward setting. Thoughtfully designed for both entertaining and everyday living, the home features abundant natural light, warm wood-look flooring, neutral finishes, recessed lighting, and contemporary ceiling fans. The spacious living area flows effortlessly into the dining space and kitchen, creating a seamless gathering area. The well-appointed kitchen showcases rich dark cabinetry, stainless-steel appliances, quartz countertops, sub generous storage, and ample workspace. Situated minutes from Downtown, Midtown, Montrose, Buffalo Bayou, Eleanor Tinsley Park, dining, shopping, entertainment, and major Houston thoroughfares, this home delivers a desirable combination of style, convenience, and central-city living.

Save
Ask
Tour
Hide
Share
Listing Snapshot
Price 
$349,999
Days On Site 
0 Days
Bedrooms 
3
Inside Area (SqFt) 
1,479 sqft
Total Baths 
3
Full Baths 
2
Partial Baths 
1
Lot Size 
0.0571 Acres
Year Built 
2002
MLS Number 
29802975
Status 
Active
Property Tax 
$6,785
HOA/Condo/Coop Fees 
N/A
Sq Ft Source 
N/A
Friends & Family
Recent Activity
5 hours agoListing updated with changes from the MLS
5 hours agoListing first seen on site
General Features
Acres 
0.0571
Attached Garage 
Yes
Disclosures 
Seller's Disclosure
Foundation 
Slab
Garage 
Yes
Garage Spaces 
1
Parking 
Attached
Parking Spaces 
1
Property Sub Type 
Single Family Residence
Sewer 
Public Sewer
SqFt Total 
1479
Style 
Traditional
Water Source 
Public
Interior Features
Appliances 
DisposalMicrowaveDishwasher
Cooling 
Electric
Heating 
Natural Gas
Interior 
Pantry
Bedroom 
Dimensions - 10 x 10Level - SecondArea - 100
Dining Room 
Dimensions - 6 x 15Level - FirstArea - 90
Kitchen 
Dimensions - 14 x 16Level - FirstArea - 224
Living Room 
Dimensions - 14 x 8Level - FirstArea - 112
Master Bedroom 
Dimensions - 20 X15Level - SecondArea - 300
Save
Ask
Tour
Hide
Share
Exterior Features
Construction Details 
Wood Siding
Lot Features 
Other
Roof 
Composition
Community Features
MLS Area 
16
School District 
27 - Houston
Financing Terms Available 
CashConventionalFHAVA Loan
Schools
School District
27 - Houston
Elementary School
Gregory-Lincoln Elementary School
Middle School
Gregory-Lincoln Middle School
High School
Heights High School
Listing courtesy of HomeSmart fanyrealtor@gmail.com

IDX information is provided exclusively for consumers’ personal, non-commercial use. It may not be used for any purpose other than to identify prospective properties consumers may be interested in purchasing. This data is deemed reliable but is not guaranteed accurate by the MLS.

Data provided by HAR.com © 2026. All information provided should be independently verified.

Neighborhood & Commute
Source: Walkscore
Disclosure: Community information and market data powered by Constellation Data Labs. Information is deemed reliable but not guaranteed.
Save
Ask
Tour
Hide
Share