1811 Sul Ross Street, Houston, TX, 77098

Save
Ask
Tour
Hide
Share
$1,300,000
1 Day On Site

1811 Sul Ross Street
Houston, TX 77098

For Sale|Single Family Residence|Active
4
Beds
5
Total Baths
4
Full Baths
1
Partial Bath
3,333
SqFt
$390
/SqFt
2027
Built
Subdivision:
West Lancaster Place
County:
Harris
Call Now: 832-445-8934
Is this the listing for you? We can help make it yours.
832-445-8934
1811 Sul Ross Street1811 Sul Ross Street1811 Sul Ross Street1811 Sul Ross Street
Save
Ask
Tour
Hide
Share

Mortgage Calculator

Monthly Payment (Est.)

Enter an interest rate to see your estimated monthly payment.
Calculator powered by Showcase IDX, a Constellation1 Company. Copyright ©2026 Information is deemed reliable but not guaranteed.

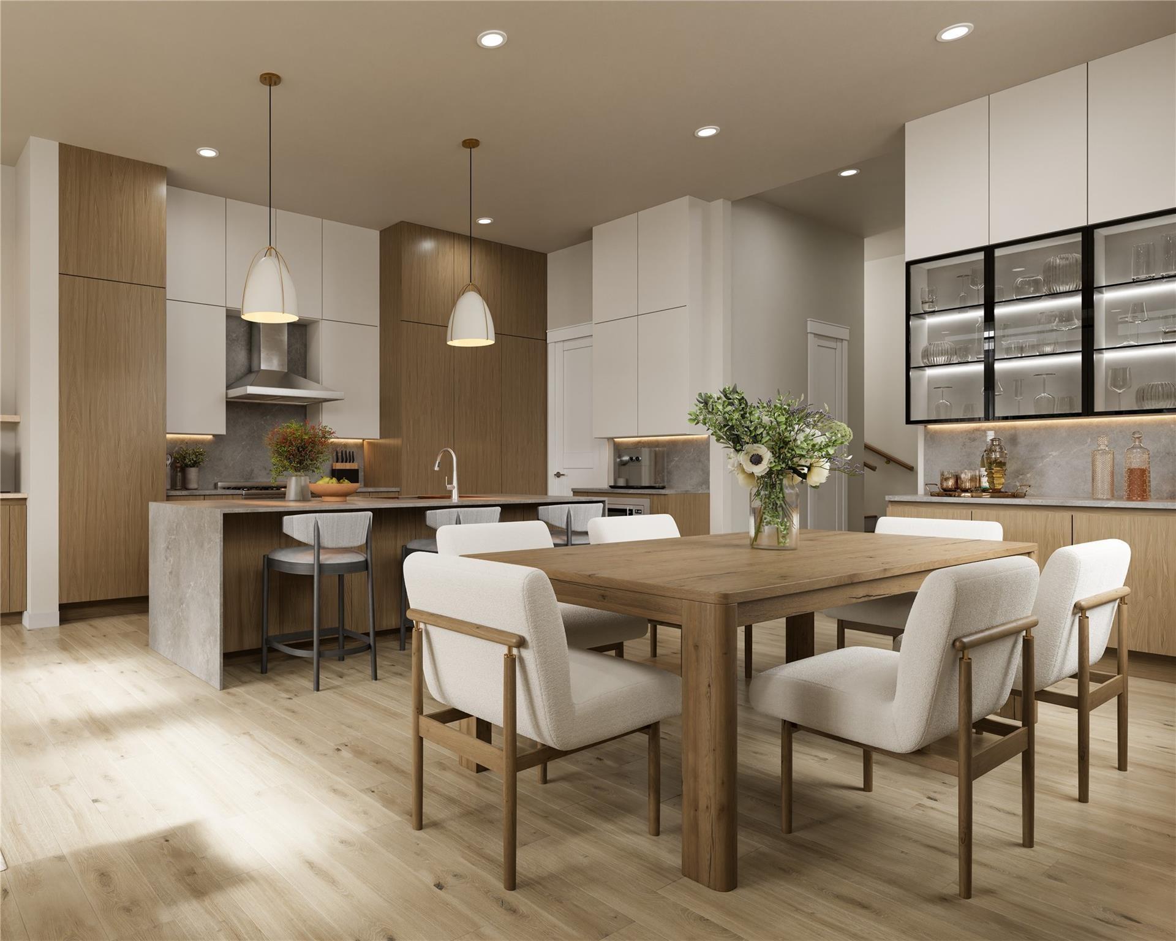
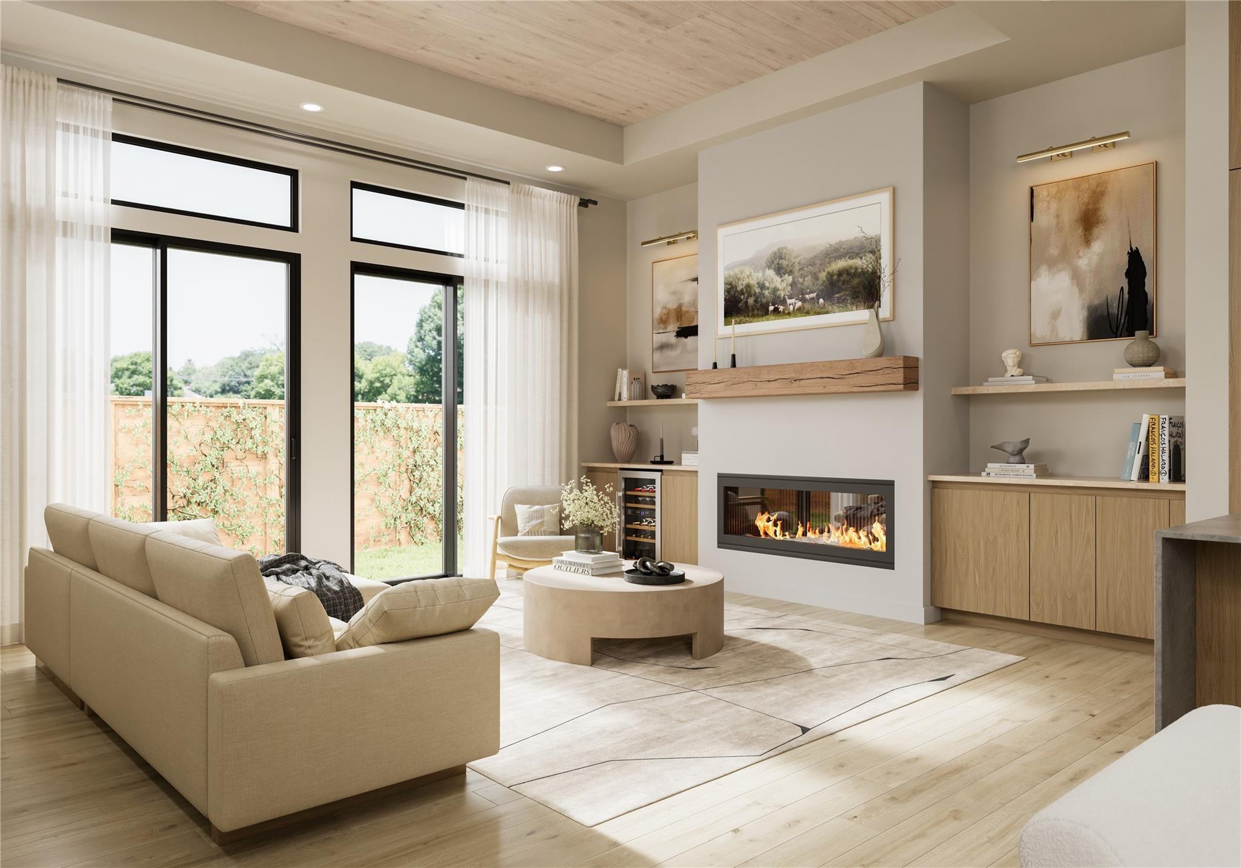
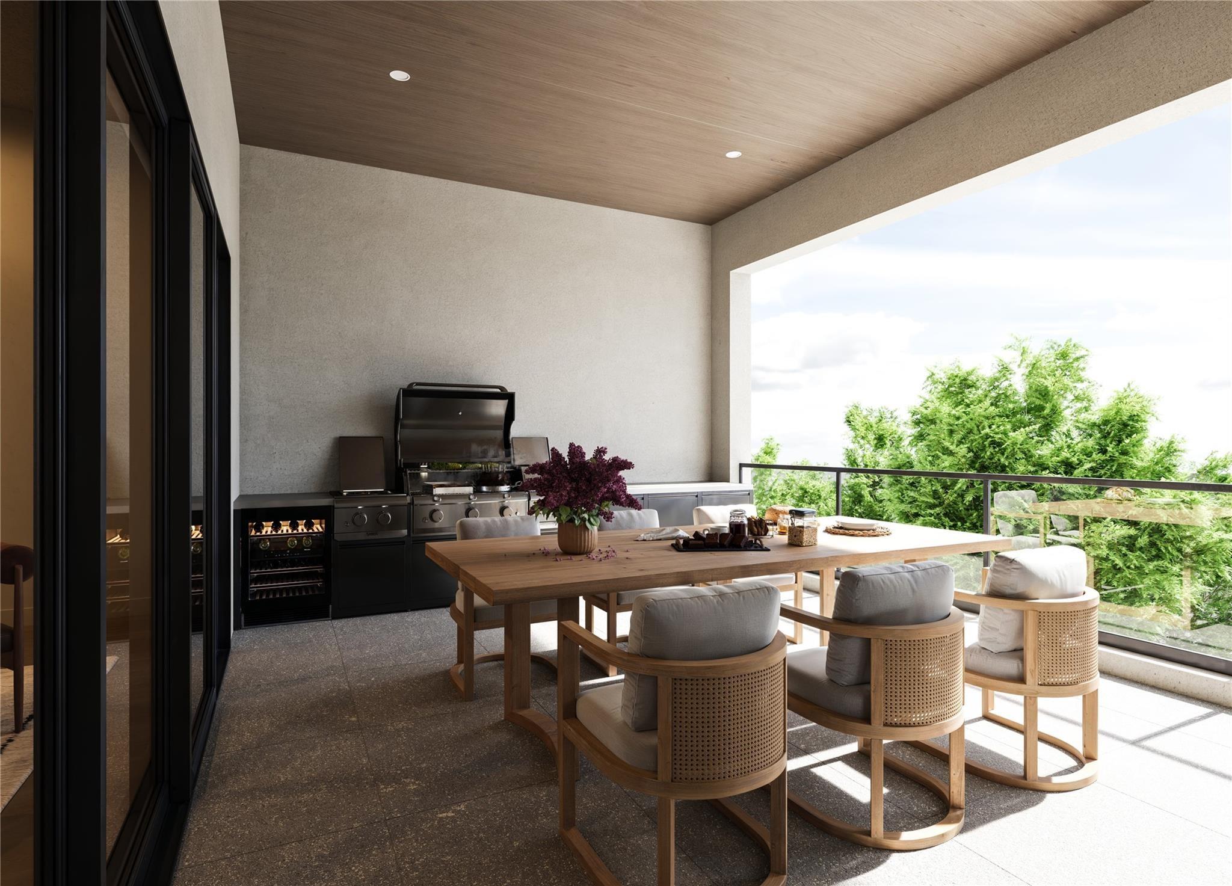
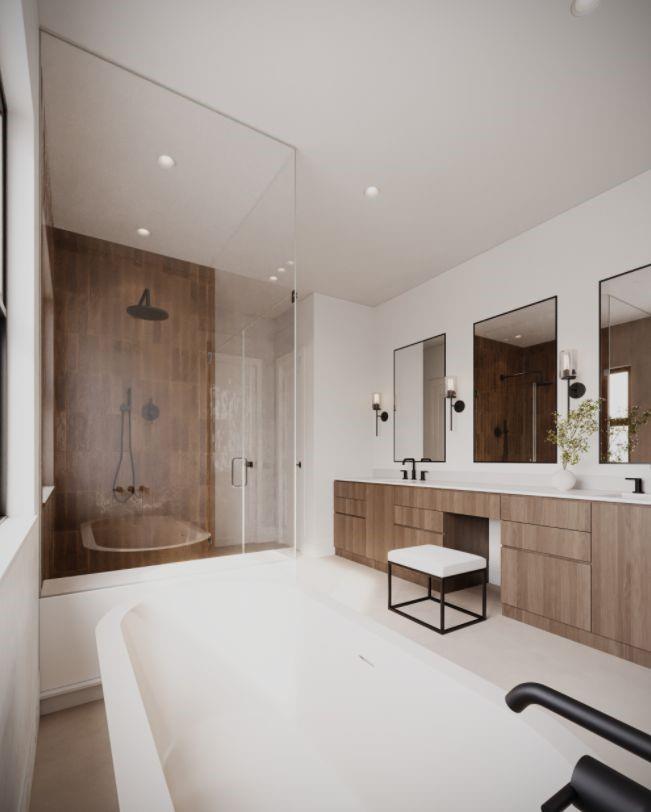
Introducing 1809 & 1811 Sul Ross St, two stunning three-story homes by Oracle Signature, currently under construction in the desirable Montrose area, with anticipated completion in March 2027. Ideally located near highly regarded schools and just minutes from Greenway Plaza, River Oaks, Upper Kirby, and Downtown Houston, these thoughtfully designed homes will feature first-floor living, custom two-tone flat-panel cabinetry, designer finishes, hardwood floors, a large his & hers closets, and a game room with a dry bar. Enjoy a private backyard with an outdoor kitchen and a rooftop deck, perfect for entertaining. Take advantage of special pre-sale pricing and the opportunity to customize select finishes during construction. Schedule your private appointment today to explore the floor plans and secure your new home!

Save
Ask
Tour
Hide
Share
Listing Snapshot
Price 
$1,300,000
Days On Site 
1 Day
Bedrooms 
4
Inside Area (SqFt) 
3,333 sqft
Total Baths 
5
Full Baths 
4
Partial Baths 
1
Lot Size 
0.1435 Acres
Year Built 
2027
MLS Number 
30299394
Status 
Active
Property Tax 
$17,894
HOA/Condo/Coop Fees 
N/A
Sq Ft Source 
N/A
Friends & Family
Recent Activity
6 hours agoListing updated with changes from the MLS
yesterdayListing first seen on site
General Features
Acres 
0.1435
Attached Garage 
Yes
Disclosures 
No Disclosures
Foundation 
Slab
Garage 
Yes
Garage Spaces 
2
Green Energy Efficient 
ThermostatHVACAppliances
Parking 
AttachedGarage Door Opener
Parking Spaces 
2
Property Condition 
Under Construction
Property Sub Type 
Single Family Residence
Security 
Prewired
Sewer 
Public Sewer
SqFt Total 
3333
Style 
Contemporary/ModernTraditional
Water Source 
Public
Interior Features
Appliances 
ENERGY STAR Qualified AppliancesWater HeaterDisposalGas OvenMicrowaveGas RangeDishwasher
Cooling 
Electric
Fireplace 
Yes
Fireplace Features 
Electric
Fireplaces 
1
Flooring 
TileWood
Heating 
Natural Gas
Interior 
Dry BarHigh CeilingsWired for SoundWalk-In Closet(s)Breakfast BarKitchen IslandPantryDouble VanitySoaking TubSmart Thermostat
Laundry Features 
Electric Dryer HookupGas Dryer HookupWasher Hookup
Window Features 
Low Emissivity Windows
Bedroom 
Dimensions - 11x11Level - ThirdArea - 121
Game Room 
Dimensions - 21x15Level - ThirdArea - 315
Kitchen 
Dimensions - 20x13Level - FirstArea - 260
Living Room 
Dimensions - 20x16Level - FirstArea - 320
Master Bedroom 
Dimensions - 17x18Level - SecondArea - 306
Save
Ask
Tour
Hide
Share
Exterior Features
Construction Details 
Batts InsulationSpray Foam InsulationBrickCement Siding
Exterior 
BalconyOutdoor Kitchen
Fencing 
Full
Lot Features 
Subdivided
Patio And Porch 
CoveredPorchPatio
Roof 
Composition
Windows/Doors 
Low Emissivity Windows
Community Features
MLS Area 
16
School District 
27 - Houston
Financing Terms Available 
CashConventionalFHAVA Loan
Schools
School District
27 - Houston
Elementary School
Poe Elementary School
Middle School
Lanier Middle School
High School
Lamar High School (Houston)
Listing courtesy of Mira Properties liellazar.tx@gmail.com

IDX information is provided exclusively for consumers’ personal, non-commercial use. It may not be used for any purpose other than to identify prospective properties consumers may be interested in purchasing. This data is deemed reliable but is not guaranteed accurate by the MLS.

Data provided by HAR.com © 2026. All information provided should be independently verified.

Neighborhood & Commute
Source: Walkscore
Disclosure: Community information and market data powered by Constellation Data Labs. Information is deemed reliable but not guaranteed.
Save
Ask
Tour
Hide
Share