
Save
Ask
Tour
Hide
$720,000
New Listing
119 N Waterhaven CircleMontgomery, TX 77316
For Sale|Single Family Residence|Active
5
Beds
5
Total Baths
4
Full Baths
1
Partial Bath
3,497
SqFt
$206
/SqFt
2013
Built
Subdivision:
Woodforest 20
County:
Montgomery
Call Now: 832-445-8934
Is this the listing for you? We can help make it yours.
832-445-8934Upcoming Open Houses
Sat, Nov 7, 12:00 PM - 1:30 PM
Save
Ask
Tour
Hide
Mortgage Calculator
Monthly Payment (Est.)
Enter an interest rate to see your estimated monthly payment.Calculator powered by Showcase IDX, a Constellation1 Company. Copyright ©2026 Information is deemed reliable but not guaranteed.
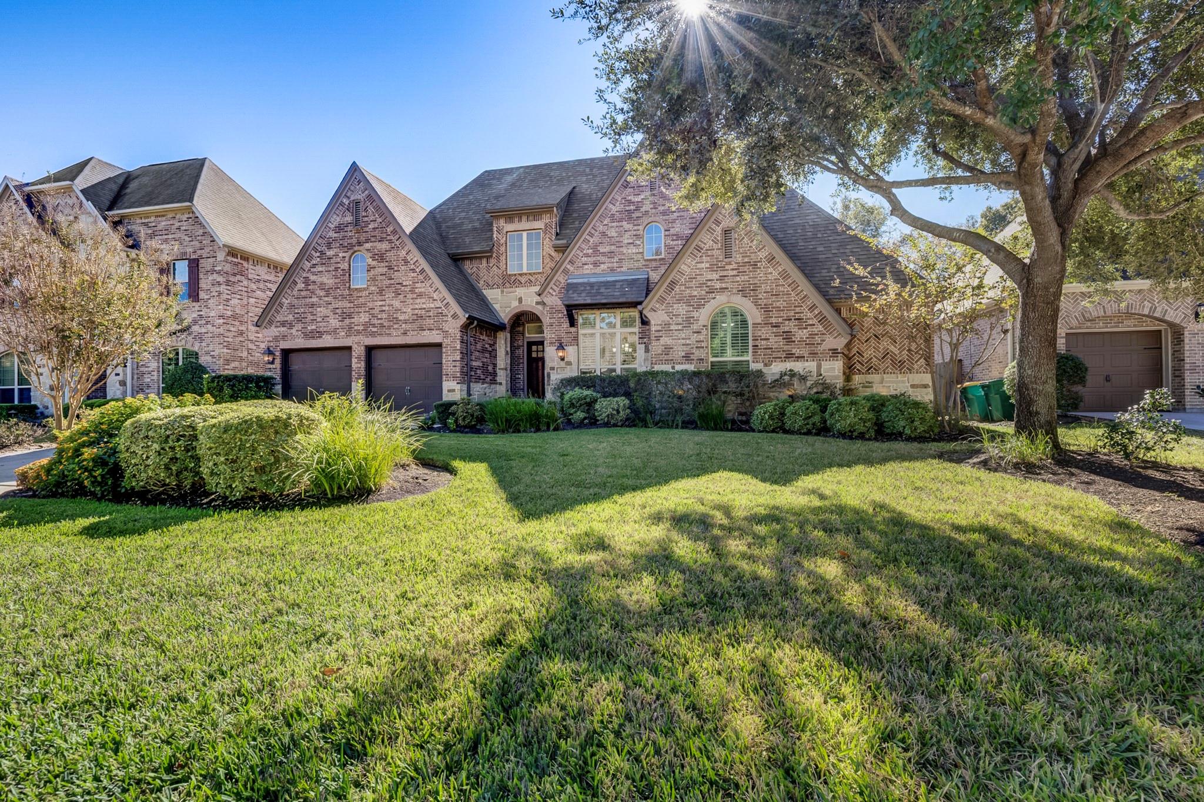
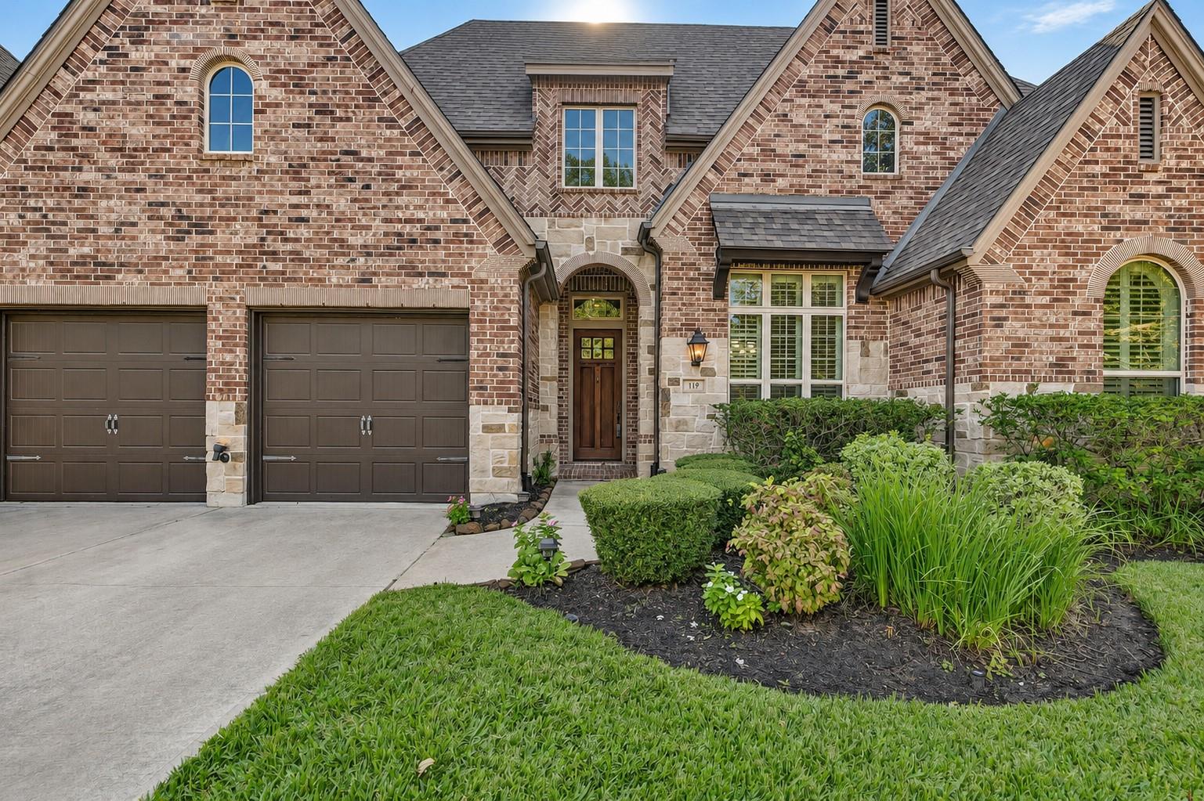
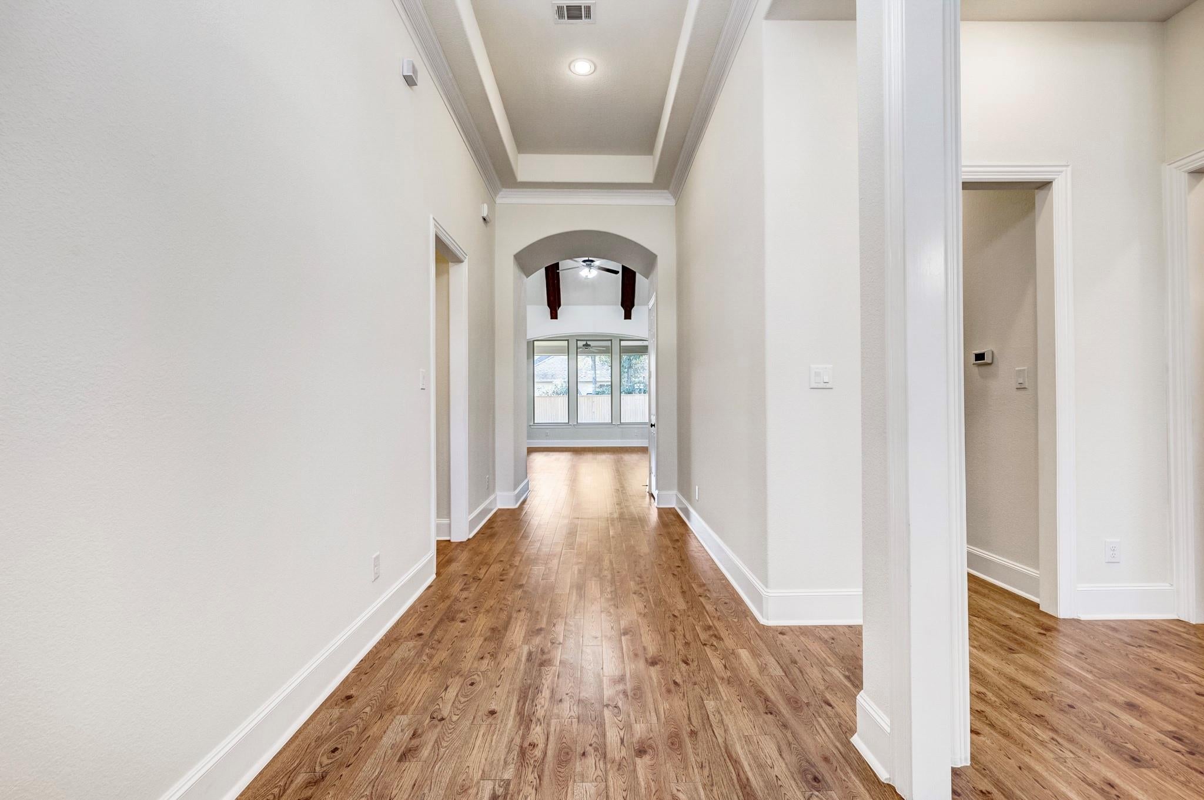
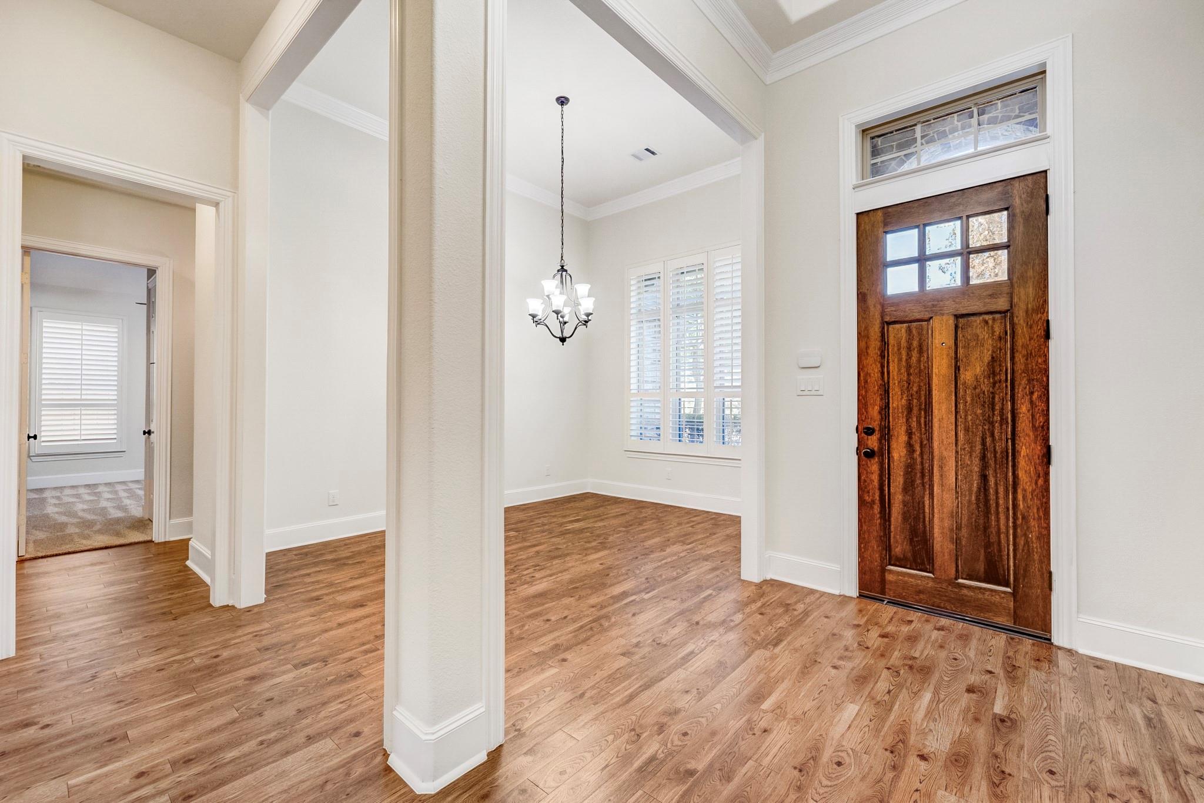
Discover refined living in this beautifully upgraded one-story home, showcasing high ceilings and an open concept that welcomes natural light. The sweeping wood floors lead the way to a spacious living area, while the primary bedroom offers a cozy sitting area. Indulge in the primary bath's vanity space. Enjoy al fresco evenings on the covered back patio, complete with a ceiling fan. The striking brick and stone exterior complements the three-car garage. Nestled in a private Woodforest enclave, this home is within walking distance to a gym, sports courts, park, and pool, making it a haven for active lifestyles. With only one entrance and exit, tranquility and exclusivity are yours to savor.
Save
Ask
Tour
Hide
Listing Snapshot
Price
$720,000
Days On Site
0 Days
Bedrooms
5
Inside Area (SqFt)
3,497 sqft
Total Baths
5
Full Baths
4
Partial Baths
1
Lot Size
0.2089 Acres
Year Built
2013
MLS Number
3065790
Status
Active
Property Tax
$16,301
HOA/Condo/Coop Fees
$116 monthly
Sq Ft Source
N/A
Friends & Family
Recent Activity
| an hour ago | Listing updated with changes from the MLS | |
| 6 hours ago | Listing first seen on site |
General Features
Acres
0.2089
Attached Garage
Yes
Disclosures
MudSeller's Disclosure
Foundation
Slab
Garage
Yes
Garage Spaces
3
Green Energy Efficient
Thermostat
Parking
AttachedTandemGarage Door Opener
Parking Spaces
3
Property Sub Type
Single Family Residence
SqFt Total
3497
Style
Traditional
Water Source
Public
Interior Features
Appliances
DisposalDouble OvenElectric OvenMicrowaveGas CooktopDishwasher
Cooling
Ceiling Fan(s)Electric
Fireplace
Yes
Fireplace Features
Gas Log
Fireplaces
1
Flooring
CarpetTileWood
Heating
Natural Gas
Interior
High CeilingsWalk-In Closet(s)Kitchen IslandPantryEntrance FoyerMaster DownstairsGranite CountersVaulted Ceiling(s)Double VanitySoaking TubSmart Thermostat
Laundry Features
Electric Dryer HookupGas Dryer HookupWasher Hookup
Window Features
Window CoveringsLow Emissivity Windows
Bedroom
Dimensions - 11X12Level - FirstArea - 132
Breakfast
Dimensions - 11X10Level - FirstArea - 110
Dining Room
Dimensions - 11X14Level - FirstArea - 154
Home Office/Study
Dimensions - 12X13Level - FirstArea - 156
Kitchen
Dimensions - 19X14Level - FirstArea - 266
Living Room
Dimensions - 18X15Level - FirstArea - 270
Master Bathroom
Dimensions - 11X12Level - FirstArea - 132
Master Bedroom
Dimensions - 14X25Level - FirstArea - 350
Utility Room
Dimensions - 7X9Level - FirstArea - 63
Save
Ask
Tour
Hide
Exterior Features
Construction Details
BrickStone
Fencing
Back Yard
Lot Features
Near Golf CourseSubdivided
Patio And Porch
CoveredPorchPatio
Roof
Composition
Waterfront Features
Pond
Windows/Doors
Window CoveringsLow Emissivity Windows
Community Features
Association Amenities
Basketball CourtClubhouseDog ParkFitness CenterGolf CourseJogging PathParkParty RoomPicnic AreaPlaygroundPoolSport CourtTennis Court(s)Trail(s)Recreation Facilities
Association Fee
$1392.0
Association Fee Frequency
Annually
Community Features
Tennis Court(s)ClubhouseGolf
MLS Area
39
School District
37 - Montgomery
Financing Terms Available
CashConventionalFHAVA Loan
Roads
Concrete
Schools
School District
37 - Montgomery
Elementary School
Lone Star Elementary School (Montgomery)
Middle School
Oak Hill Junior High School
High School
Lake Creek High School
Listing courtesy of Keller Williams Realty The Woodlands mpmueller@kw.com
IDX information is provided exclusively for consumers’ personal, non-commercial use. It may not be used for any purpose other than to identify prospective properties consumers may be interested in purchasing. This data is deemed reliable but is not guaranteed accurate by the MLS.
Data provided by HAR.com © 2026. All information provided should be independently verified.
IDX information is provided exclusively for consumers’ personal, non-commercial use. It may not be used for any purpose other than to identify prospective properties consumers may be interested in purchasing. This data is deemed reliable but is not guaranteed accurate by the MLS.
Data provided by HAR.com © 2026. All information provided should be independently verified.
Neighborhood & Commute
Source: Walkscore
Disclosure: Community information and market data powered by Constellation Data Labs. Information is deemed reliable but not guaranteed.
Save
Ask
Tour
Hide
Did you know? You can invite friends and family to your search. They can join your search, rate and discuss listings with you.