4568 Argonne Woods Drive, Porter, TX, 77365

Save
Ask
Tour
Hide
Share
$350,000
13 Days On Site

4568 Argonne Woods Drive
Porter, TX 77365

For Sale|Single Family Residence|Active
3
Beds
2
Total Baths
2
Full Baths
2,244
SqFt
$156
/SqFt
2015
Built
Subdivision:
Woodridge Forest
County:
Montgomery
Call Now: 832-445-8934
Is this the listing for you? We can help make it yours.
832-445-8934
Upcoming Open Houses
Sat, Nov 7, 2:00 PM - 4:00 PM
4568 Argonne Woods Drive4568 Argonne Woods Drive4568 Argonne Woods Drive4568 Argonne Woods Drive
Save
Ask
Tour
Hide
Share

Mortgage Calculator

Monthly Payment (Est.)

Enter an interest rate to see your estimated monthly payment.
Calculator powered by Showcase IDX, a Constellation1 Company. Copyright ©2026 Information is deemed reliable but not guaranteed.

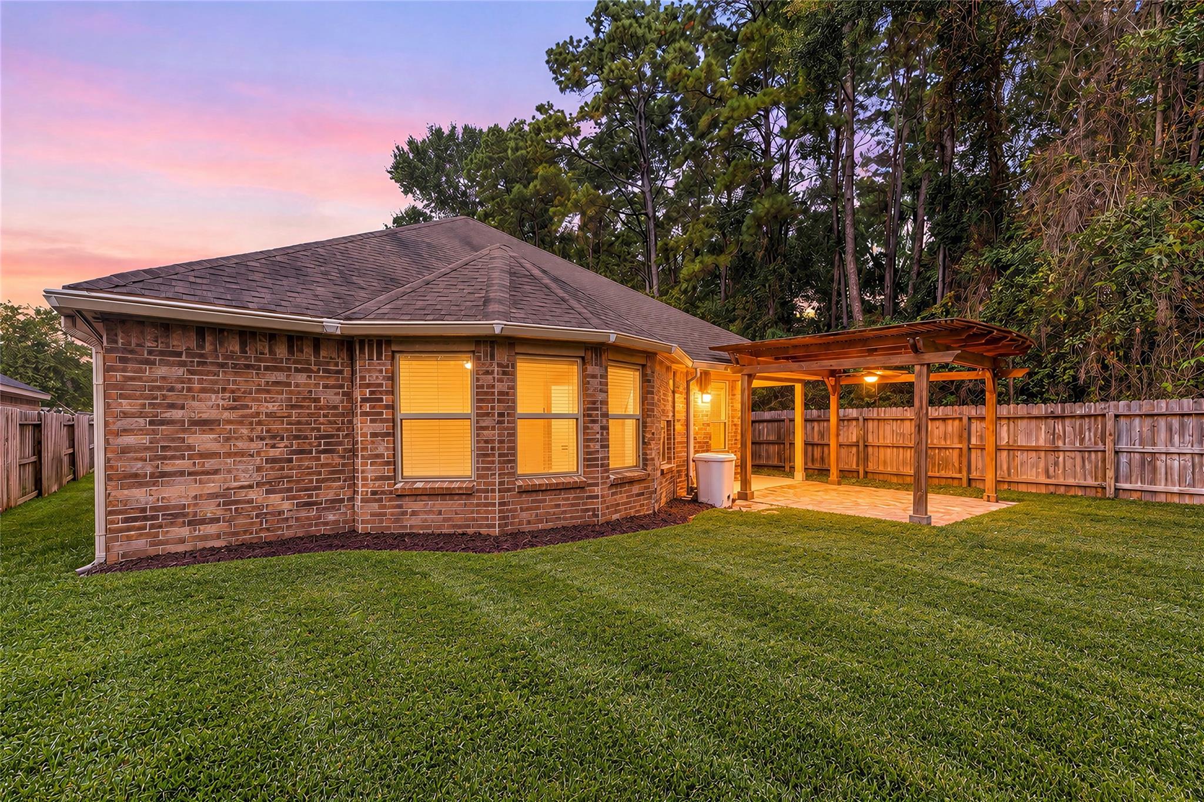
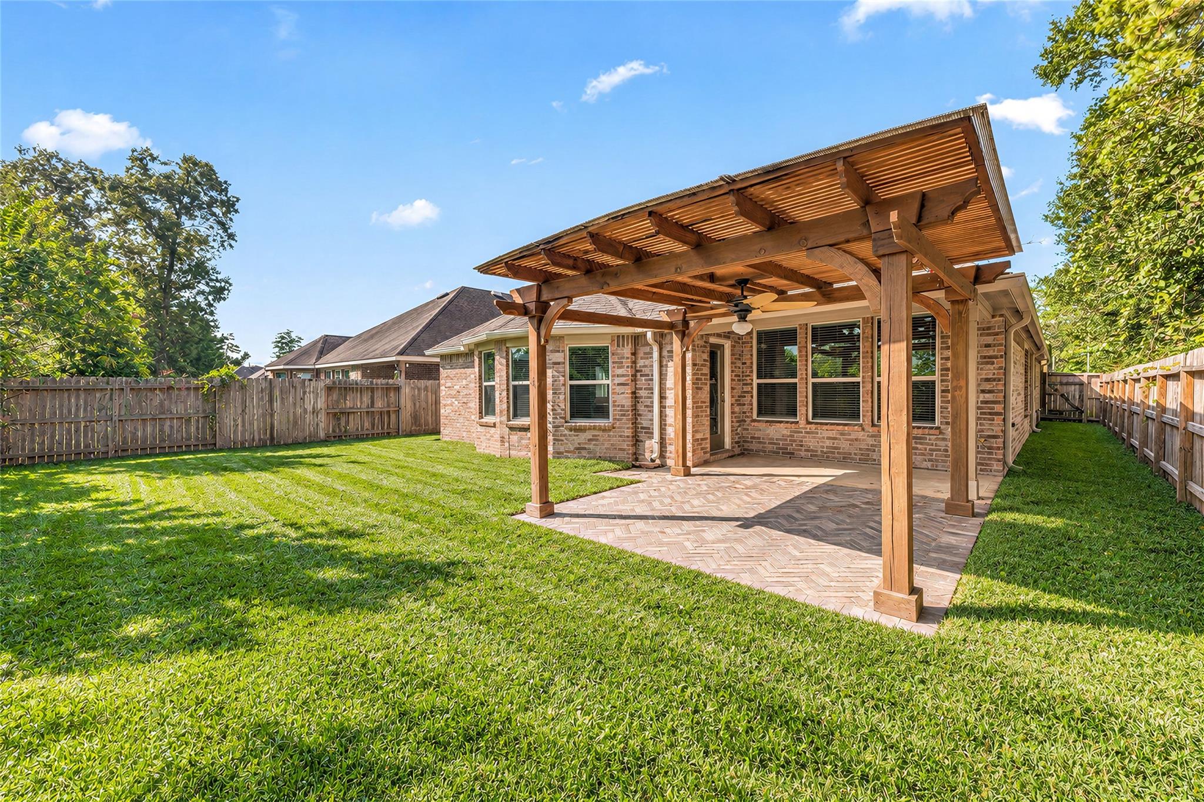
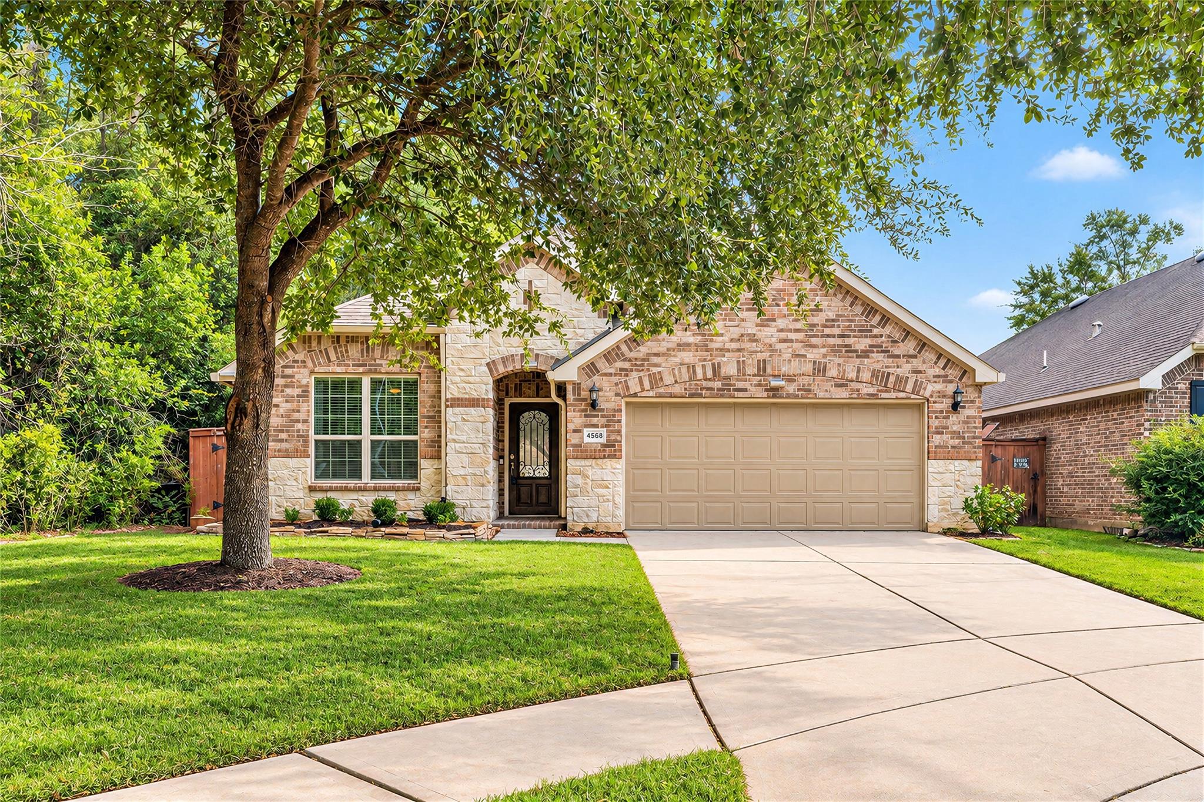
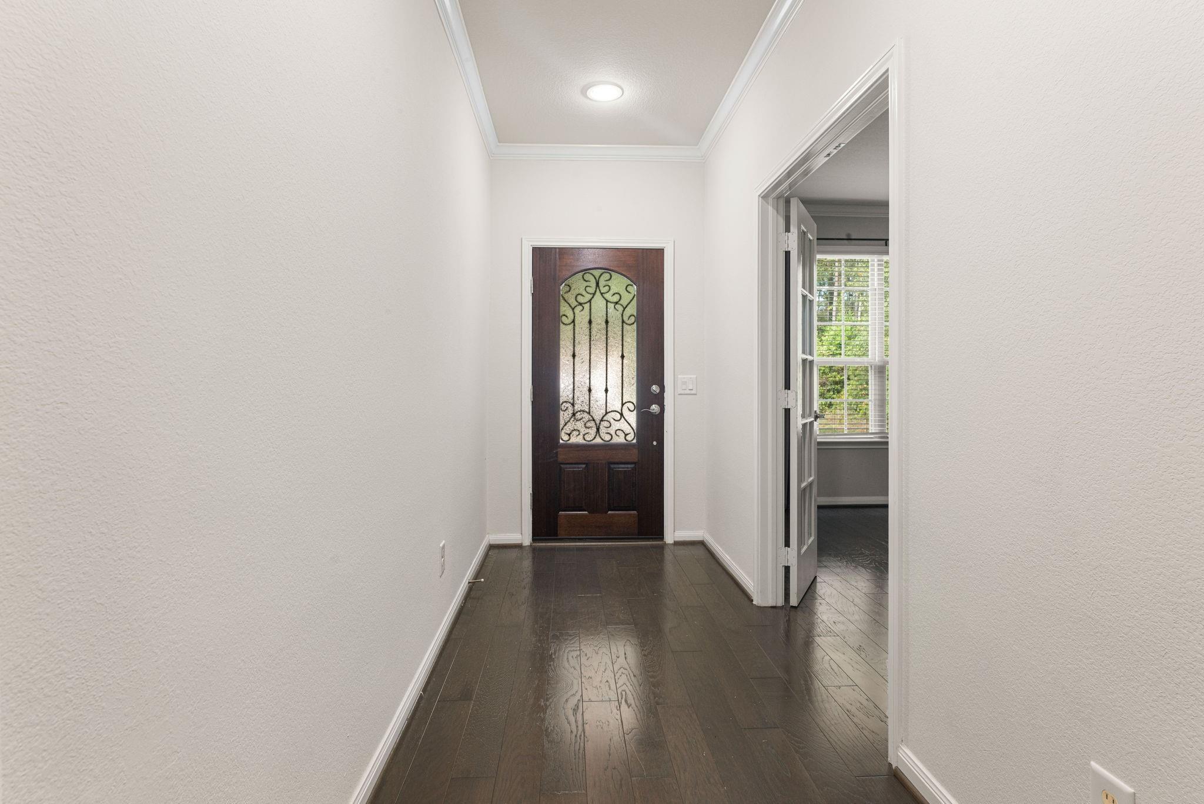
RARE CUL-DE-SAC FIND IN WOODRIDGE FOREST! MOVE-IN READY & beautifully maintained Pulte 1-story w/ NO NEIGHBOR ON ONE SIDE & Woodridge Forest Middle School behind! 3 bedrooms, 2 baths & 2,244 SF, this bright, open split-floor plan features rich hardwood floors, spacious living & dining areas, a front flex room ideal for a home office, and a separate built-in study nook for additional workspace. The kitchen has granite counters, Whirlpool appliances, soft-close drawers, built-in storage & NEW disposal. Primary bedroom has 2 walk-in closets & spa bath featuring a rainfall walk-in shower & dual sinks. Added conveniences include a mudroom area, utility sink in the laundry room, new AC unit -2023, new furnace blower-2021, GutterMaxx system with lifetime no-clog warranty & attached 2-car garage. Extended outdoor patio with CUSTOM PERGOLA and gas grill hookup. Enjoy Woodridge Forest's resort-style pool, splash pad, parks, fishing ponds & trails, near US-59, Kingwood shopping & dining.

Save
Ask
Tour
Hide
Share
Listing Snapshot
Price 
$350,000
Days On Site 
13 Days
Bedrooms 
3
Inside Area (SqFt) 
2,244 sqft
Total Baths 
2
Full Baths 
2
Partial Baths 
N/A
Lot Size 
0.1559 Acres
Year Built 
2015
MLS Number 
32647134
Status 
Active
Property Tax 
$9,594
HOA/Condo/Coop Fees 
$72.08 monthly
Sq Ft Source 
N/A
Friends & Family
Recent Activity
3 days agoListing updated with changes from the MLS
2 weeks agoListing first seen on site
General Features
Acres 
0.1559
Attached Garage 
Yes
Disclosures 
MudSeller's Disclosure
Foundation 
Slab
Garage 
Yes
Garage Spaces 
2
Green Energy Efficient 
ThermostatLightingHVACAppliances
Parking 
AttachedGarage Door Opener
Parking Spaces 
2
Property Sub Type 
Single Family Residence
Security 
Prewired
Sewer 
Public Sewer
SqFt Total 
2244
Style 
Traditional
Water Source 
Public
Interior Features
Appliances 
ENERGY STAR Qualified AppliancesDisposalConvection OvenElectric OvenMicrowaveGas CooktopDishwasherExhaust FanDryerWasher
Cooling 
Ceiling Fan(s)ElectricZoned
Flooring 
CarpetTileWood
Heating 
Natural GasZoned
Interior 
Walk-In Closet(s)Breakfast BarKitchen IslandPantryEntrance FoyerMaster DownstairsGranite CountersDouble VanitySmart Thermostat
Laundry Features 
Electric Dryer HookupWasher Hookup
Window Features 
Window Coverings
Bathroom 
Dimensions - 11x6Level - FirstArea - 66
Bedroom 
Dimensions - 13x10Level - FirstArea - 130
Den 
Dimensions - 5x5Level - FirstArea - 25
Living Room 
Dimensions - 16x15Level - FirstArea - 240
Master Bathroom 
Dimensions - 15x13Level - FirstArea - 195
Save
Ask
Tour
Hide
Share
Exterior Features
Construction Details 
Brick
Fencing 
Back YardFullPartial
Lot Features 
Back YardCorner LotCul-De-SacGreenbeltSubdivided
Patio And Porch 
CoveredPorchPatio
Roof 
Composition
Waterfront Features 
Pond
Windows/Doors 
Window Coverings
Community Features
Accessibility Features 
Accessible Full BathAccessible Entrance
Association Amenities 
ParkPoolTrail(s)
Association Fee 
$865.0
Association Fee Frequency 
Annually
MLS Area 
40
School District 
39 - New Caney
Financing Terms Available 
CashConventionalFHAVA Loan
Schools
School District
39 - New Caney
Elementary School
Kings Manor Elementary School
Middle School
Woodridge Forest Middle School
High School
West Fork High School
Listing courtesy of Redfin Corporation wendy.johnson@redfin.com

IDX information is provided exclusively for consumers’ personal, non-commercial use. It may not be used for any purpose other than to identify prospective properties consumers may be interested in purchasing. This data is deemed reliable but is not guaranteed accurate by the MLS.

Data provided by HAR.com © 2026. All information provided should be independently verified.

Neighborhood & Commute
Source: Walkscore
Disclosure: Community information and market data powered by Constellation Data Labs. Information is deemed reliable but not guaranteed.
Save
Ask
Tour
Hide
Share