9658 Panther Creek Road, Iola, TX, 77861

Save
Ask
Tour
Hide
Share
$700,000
77 Days On Site

9658 Panther Creek Road
Iola, TX 77861

For Sale|Farm|Active
3
Beds
2
Total Baths
2
Full Baths
1,860
SqFt
$376
/SqFt
2014
Built
Subdivision:
W Johnson Sub (Unrecorded)
County:
Grimes
Call Now: 832-445-8934
Is this the listing for you? We can help make it yours.
832-445-8934
9658 Panther Creek Road9658 Panther Creek Road9658 Panther Creek Road9658 Panther Creek Road
Save
Ask
Tour
Hide
Share

Mortgage Calculator

Monthly Payment (Est.)

Enter an interest rate to see your estimated monthly payment.
Calculator powered by Showcase IDX, a Constellation1 Company. Copyright ©2026 Information is deemed reliable but not guaranteed.

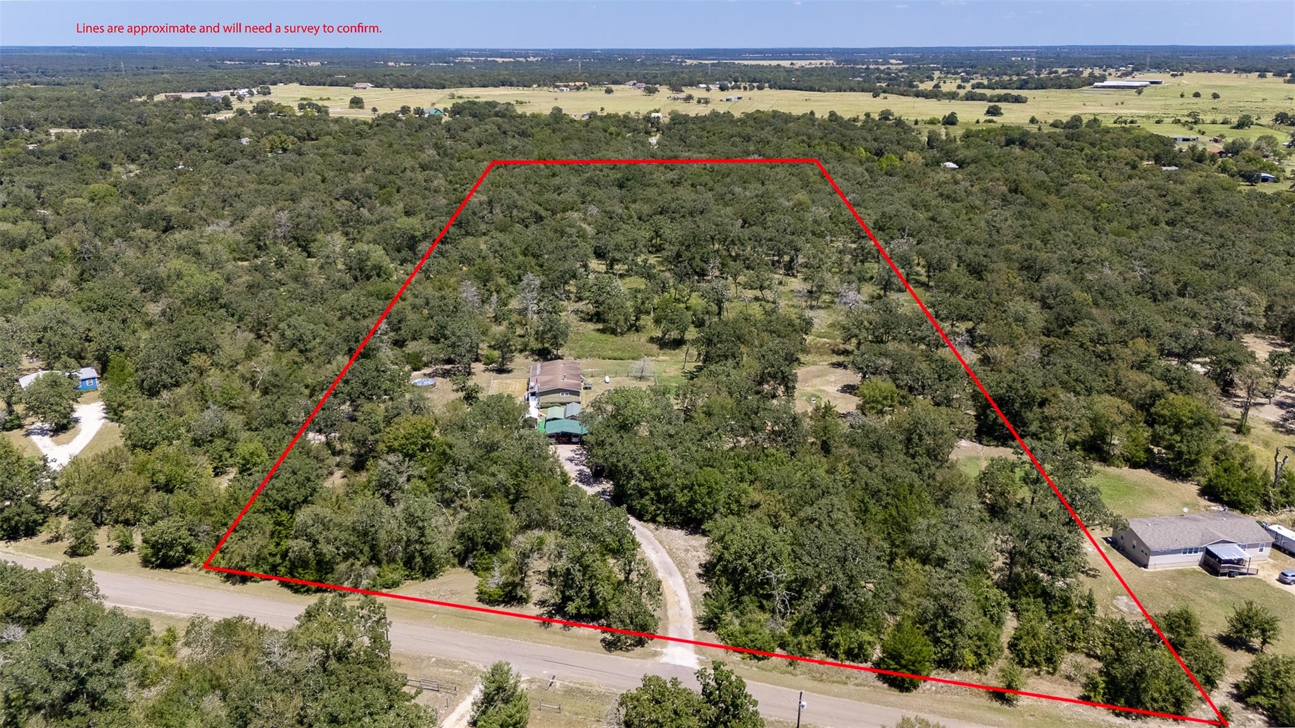
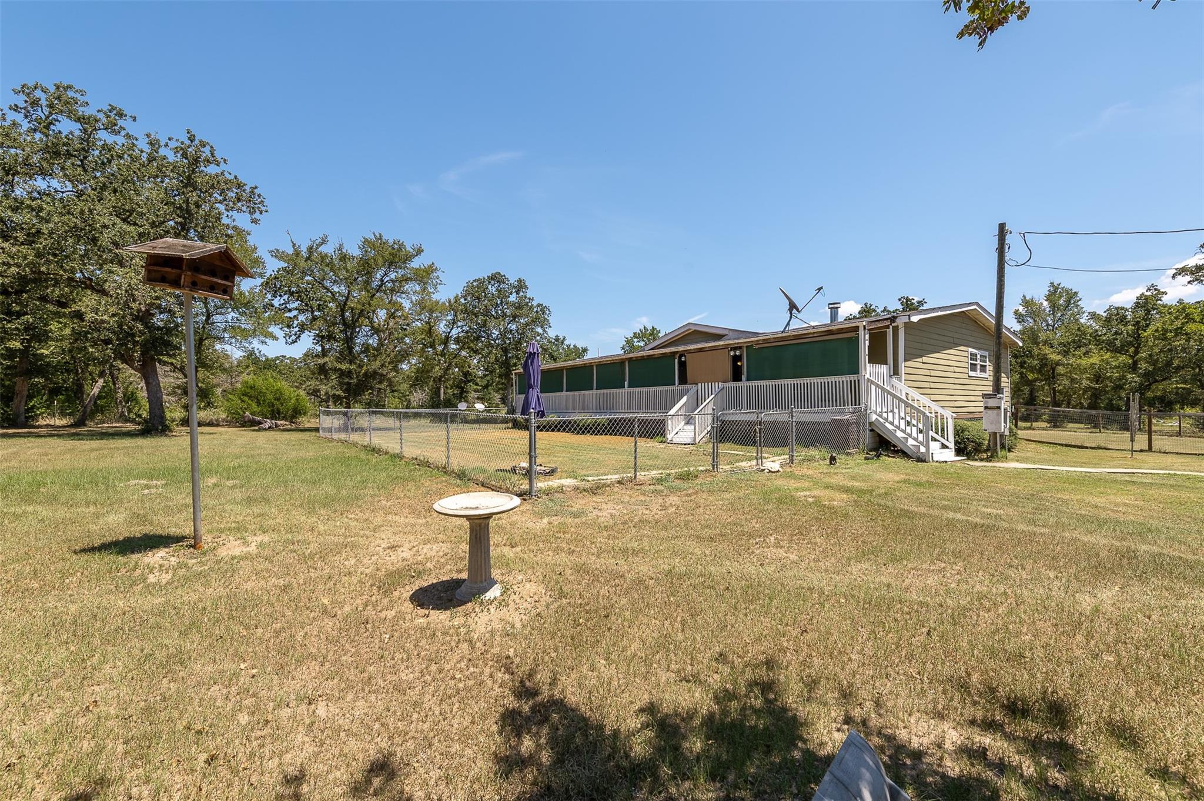
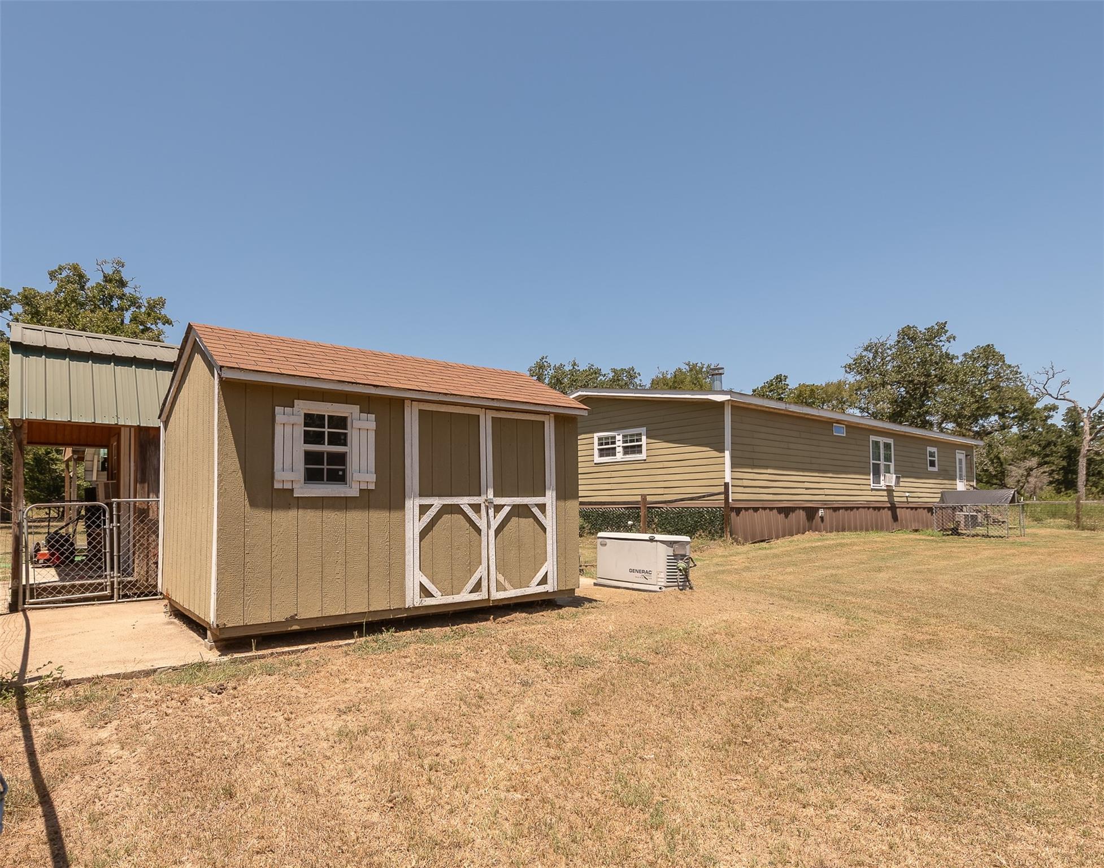
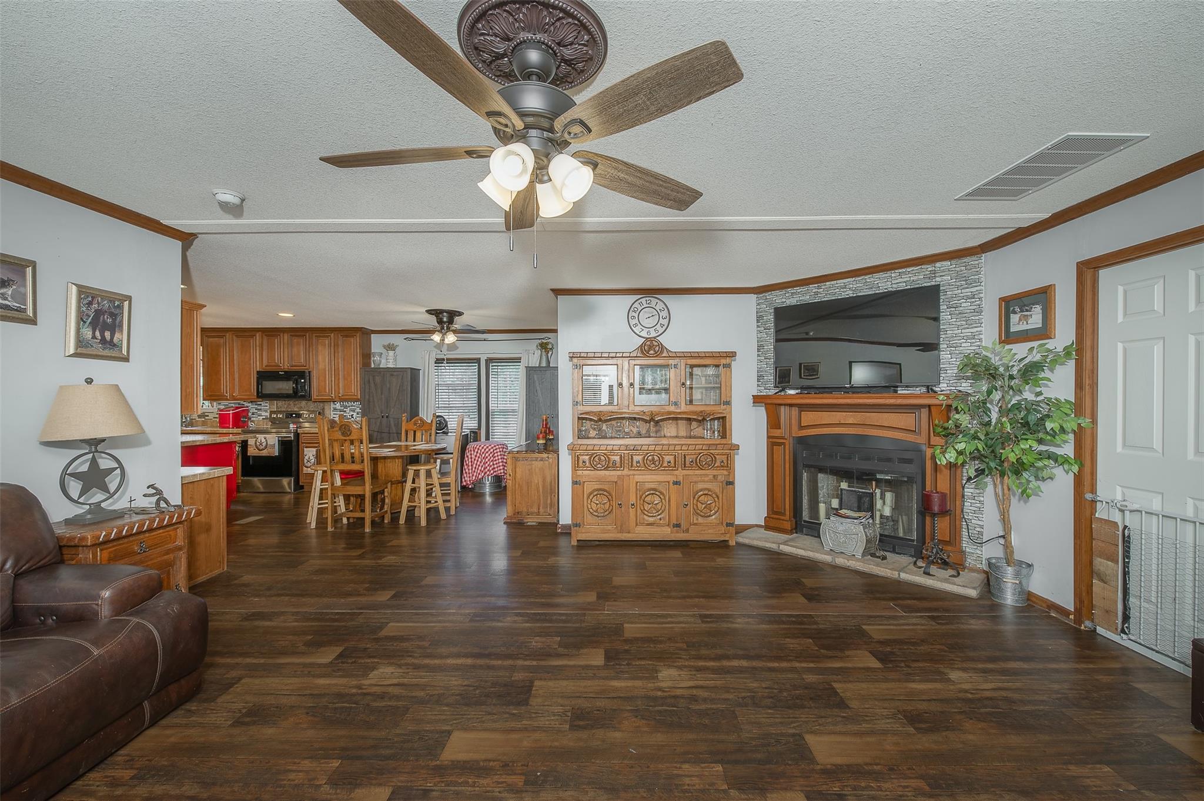
Privacy & Country Living on 10 Acres in Sought-After Iola ISD! Enjoy the best of both worlds with country living and a short drive to Bryan/College Station with their outstanding amenities and A&M University. This lovely custom-built double-wide manufactured home features Hardi siding, an open floor plan, and a split-bedroom layout. The primary suite includes a large bedroom and huge private ensuite w/built-in vanity. The large kitchen with an island features tons of counter space and cabinets. The laundry/mudroom is spacious. A Generac Generator provides peace of mind during power outages. 3 outbuildings and RV cover provide valuable storage, workspace, and convenient protection for your recreational vehicle or additional covered storage. Whether you envision a hobby farm, workshop, outdoor recreation, or simply having room to roam, there’s plenty of space. Come enjoy a quiet country retreat with room for your future plans. Rare combination of privacy, flexibility, and convenience.

Save
Ask
Tour
Hide
Share
Listing Snapshot
Price 
$700,000
Days On Site 
77 Days
Bedrooms 
3
Inside Area (SqFt) 
1,860 sqft
Total Baths 
2
Full Baths 
2
Partial Baths 
N/A
Lot Size 
10 Acres
Year Built 
2014
MLS Number 
44235734
Status 
Active
Property Tax 
N/A
HOA/Condo/Coop Fees 
N/A
Sq Ft Source 
N/A
Friends & Family
Recent Activity
2 days agoListing updated with changes from the MLS
2 days agoPrice changed to $700,000
3 months agoListing first seen on site
General Features
Acres 
10
Carport 
3
Disclosures 
ExclusionsSeller's Disclosure
Parking 
Detached CarportDetached
Parking Spaces 
3
Sewer 
Aerobic Septic
SqFt Total 
1860
Water Source 
Public
Interior Features
Appliances 
DisposalMicrowaveElectric RangeDishwasher
Cooling 
Ceiling Fan(s)Electric
Fireplace 
Yes
Fireplace Features 
Wood Burning
Fireplaces 
1
Heating 
Natural GasPropane
Interior 
Walk-In Closet(s)Kitchen IslandDouble Vanity
Bedroom 
Dimensions - 11'5" x 14'5"Level - FirstArea - 164
Dining Room 
Dimensions - 14'4" x 8'Level - FirstArea - 114
Kitchen 
Dimensions - 16' x 14'4"Level - FirstArea - 229
Living Room 
Dimensions - 18'4" x 15'Level - FirstArea - 275
Master Bedroom 
Dimensions - 14' x 14'6"Level - FirstArea - 203
Save
Ask
Tour
Hide
Share
Exterior Features
Fencing 
Cross Fenced
Lot Features 
ClearedWooded
Community Features
MLS Area 
60
School District 
171 - Iola
Financing Terms Available 
CashConventionalFHAVA Loan
Roads 
Asphalt
Schools
School District
171 - Iola
Elementary School
Iola Elementary School
Middle School
Iola High School
High School
Iola High School
Listing courtesy of Keller Williams Realty Brazos Valley office cook.realestate@yahoo.com

IDX information is provided exclusively for consumers’ personal, non-commercial use. It may not be used for any purpose other than to identify prospective properties consumers may be interested in purchasing. This data is deemed reliable but is not guaranteed accurate by the MLS.

Data provided by HAR.com © 2026. All information provided should be independently verified.

Neighborhood & Commute
Source: Walkscore
Disclosure: Community information and market data powered by Constellation Data Labs. Information is deemed reliable but not guaranteed.
Save
Ask
Tour
Hide
Share