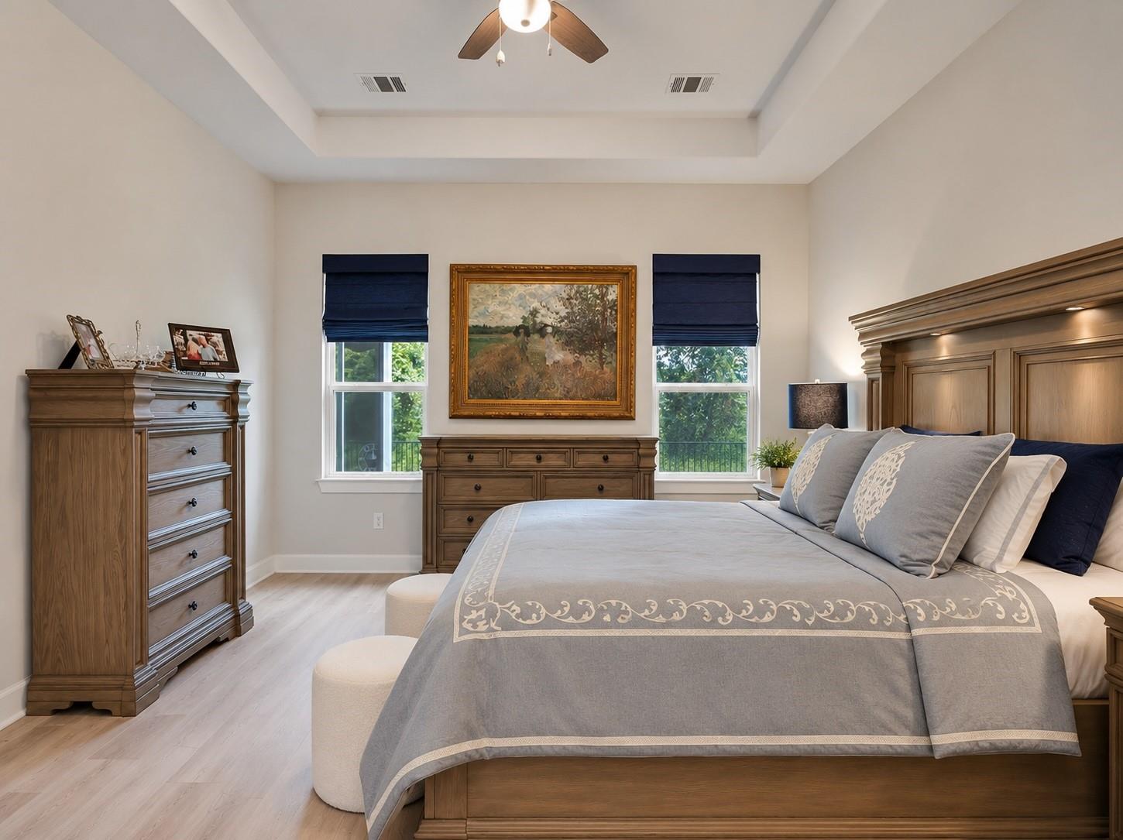
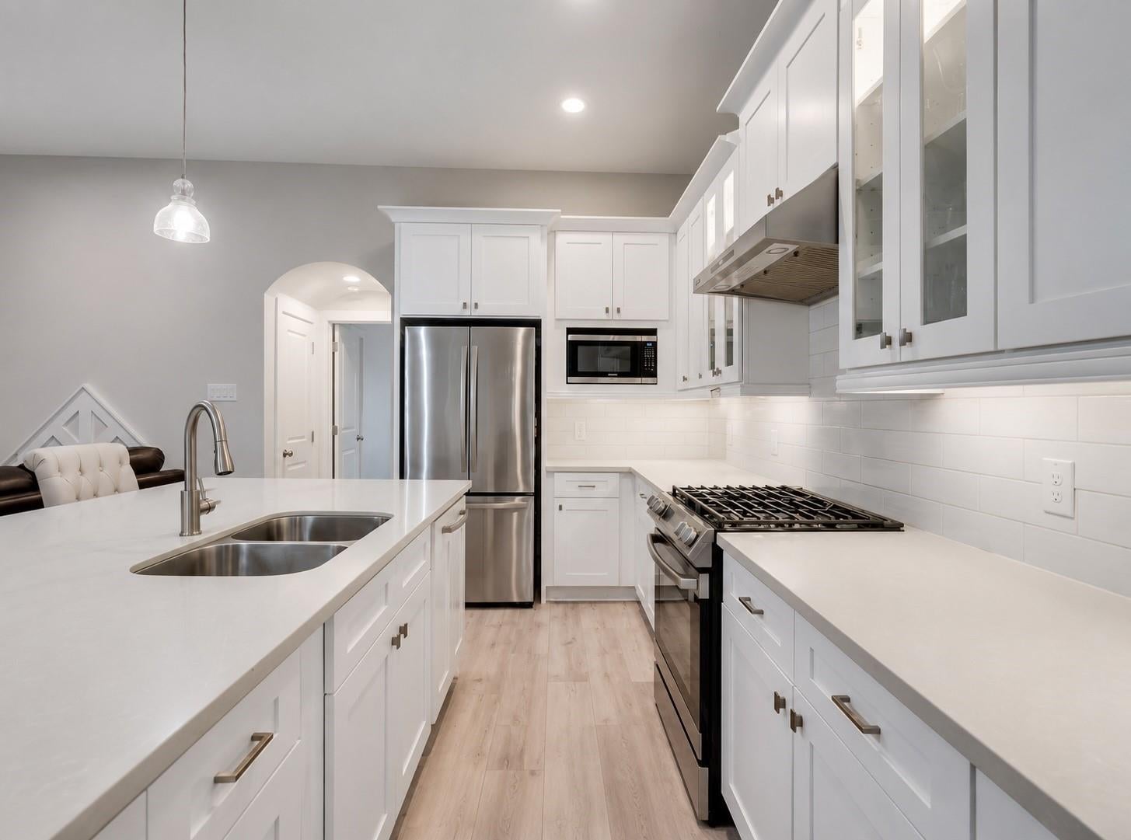
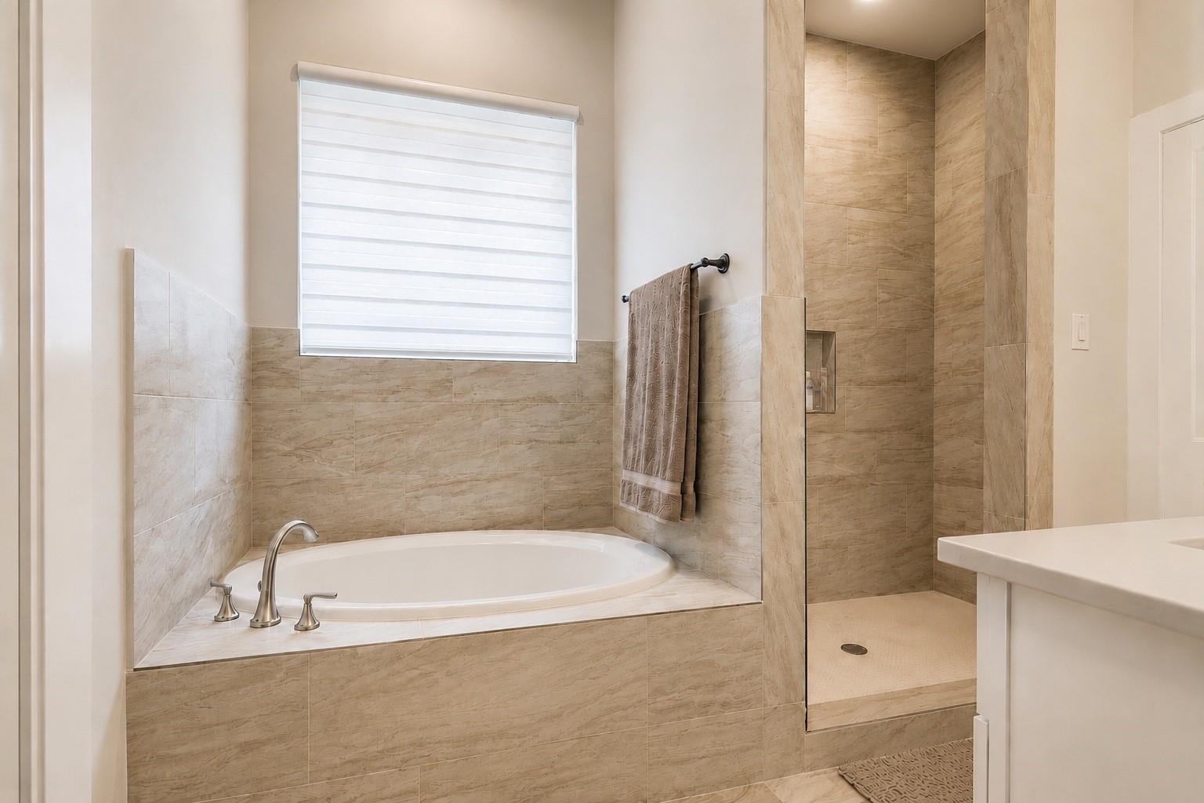
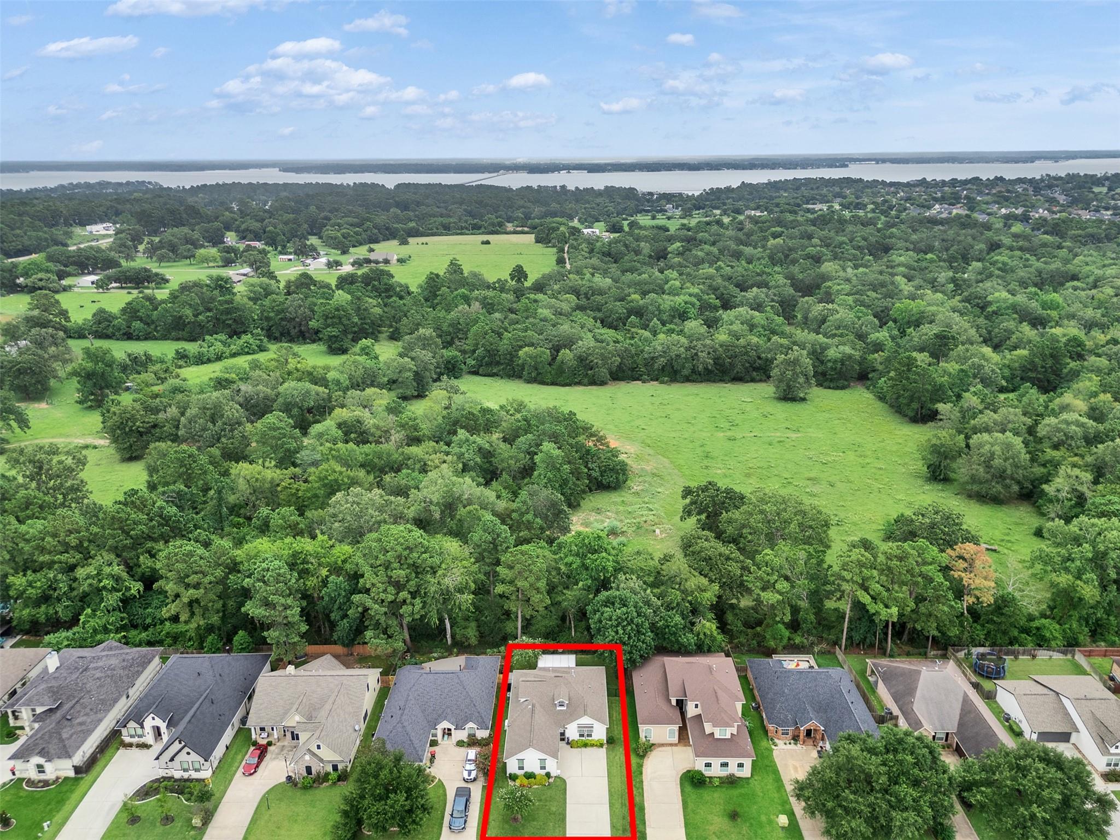
Welcome to this beautifully upgraded 3-bedroom, 2.5-bath home in the desirable Bentwater community! Designed for everyday living and entertaining, the open-concept floor plan & features an upstairs flex space. The chef-inspired kitchen offers a large center island, walk-in pantry, premium stainless-steel appliances, 42-inch cabinetry, and quartz countertops. Oversized windows, plantation shutters, and custom window coverings. A standout feature is the INSTALLED GENERAC WHOLE-HOUSE GENERATOR, providing added convenience. Additional upgrades include a pet room and finished garage with epoxy flooring and insulated garage doors. Enjoy outdoor living on the custom screened-in patio with ceramic tile flooring and a dedicated grilling area. The private backyard offers peaceful wooded views, wrought-iron rear fencing, 7ft privacy fencing, professional landscaping, upgraded exterior lighting, full irrigation, and NO BACK NEIGHBORS!
Save
Ask
Tour
Hide
Share
Listing Snapshot
Price
$399,999
Days On Site
6 Days
Bedrooms
3
Inside Area (SqFt)
2,005 sqft
Total Baths
3
Full Baths
2
Partial Baths
1
Lot Size
0.1653 Acres
Year Built
2022
MLS Number
46522757
Status
Active
Property Tax
$5,274
HOA/Condo/Coop Fees
$95.5 monthly
Sq Ft Source
N/A
Friends & Family
React
Comment
Invite
No Comments Yet
Did you know? You can invite friends and family to your search. They can join your search, rate and discuss listings with you.
Recent Activity
6 days ago
Listing updated with changes from the MLS
7 days ago
Listing first seen on site
General Features
Acres
0.1653
Attached Garage
Yes
Disclosures
MudSeller's Disclosure
Foundation
Slab
Garage
Yes
Garage Spaces
2
Green Energy Efficient
ThermostatAppliances
Parking
AttachedAdditional Parking
Parking Spaces
2
Property Sub Type
Single Family Residence
SqFt Total
2005
Water Source
Public
Interior Features
Appliances
ENERGY STAR Qualified AppliancesDisposalConvection OvenElectric OvenMicrowaveGas CooktopDishwasherOven
Cooling
Ceiling Fan(s)Gas
Fireplace
Yes
Fireplace Features
Gas Log
Fireplaces
1
Flooring
CarpetVinyl
Heating
Electric
Interior
High CeilingsWalk-In Closet(s)Breakfast BarKitchen IslandPantryEntrance FoyerMaster DownstairsDouble VanitySoaking TubSmart Thermostat
Listing courtesy of Vip Realty tiffany@sommersells.com
IDX information is provided exclusively for consumers’ personal, non-commercial use. It may not be used for any purpose other than to identify prospective properties consumers may be interested in purchasing. This data is deemed reliable but is not guaranteed accurate by the MLS.

Did you know? You can invite friends and family to your search. They can join your search, rate and discuss listings with you.