
Save
Ask
Tour
Hide
$229,900
210 Days On Site
139 Bates CourtHuntsville, TX 77320
For Sale|Single Family Residence|Active
4
Beds
2
Total Baths
2
Full Baths
1,615
SqFt
$142
/SqFt
2019
Built
Subdivision:
Sterling Ridge
County:
Walker
Call Now: 832-445-8934
Is this the listing for you? We can help make it yours.
832-445-8934
Save
Ask
Tour
Hide
Mortgage Calculator
Monthly Payment (Est.)
Enter an interest rate to see your estimated monthly payment.Calculator powered by Showcase IDX, a Constellation1 Company. Copyright ©2026 Information is deemed reliable but not guaranteed.
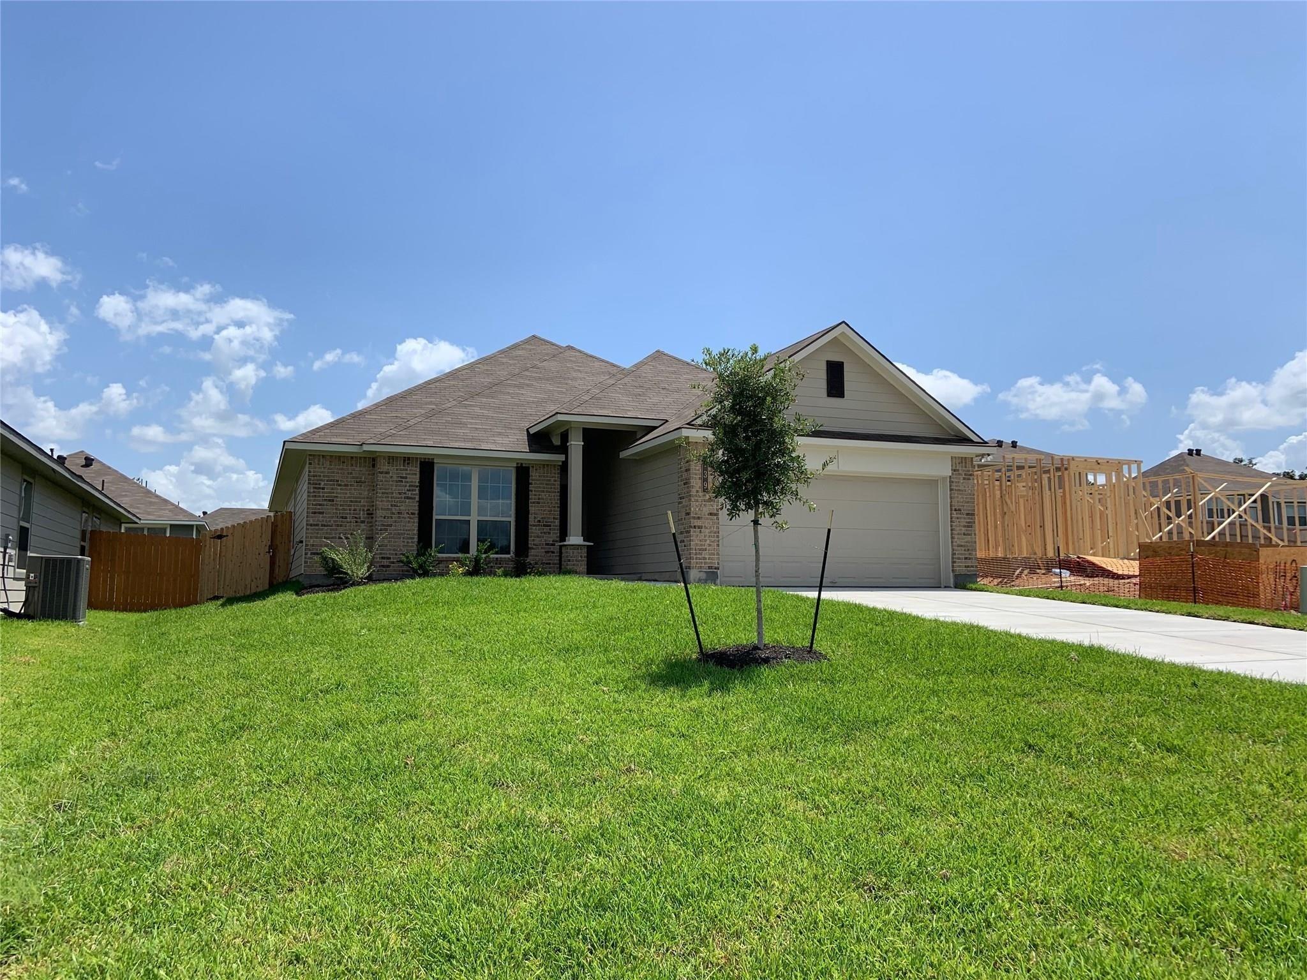
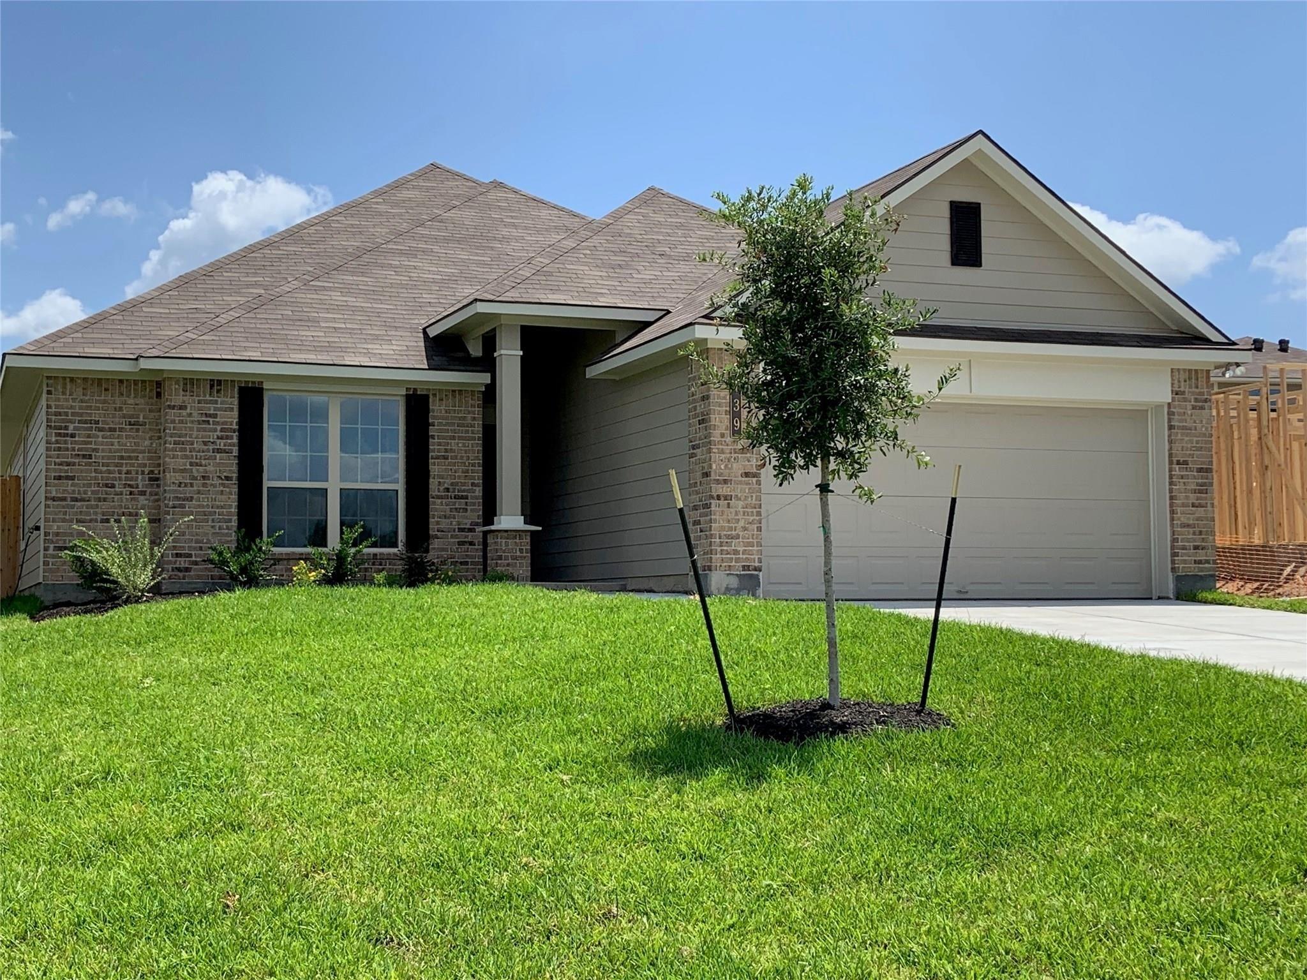
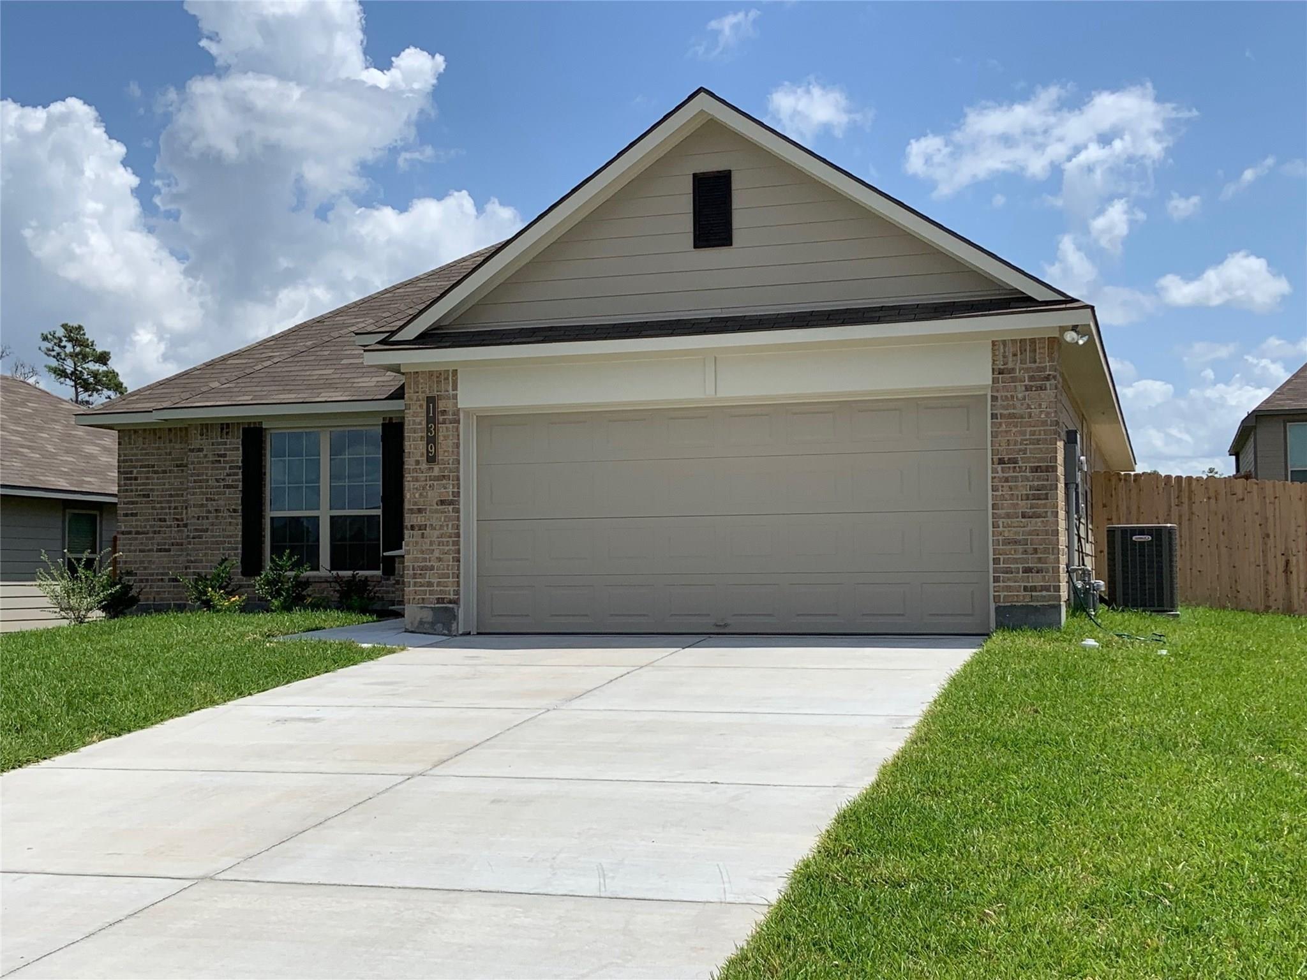
***Ask about how you can get a rate in the 5's on this home*** Tucked away on a quiet cul-de-sac in the desirable Sterling Ridge community, 139 Bates Court offers a well-designed 4-bedroom, 2-bath layout with comfortable living spaces, functional flow and fresh interior paint throughout! Enjoy an inviting interior ideal for everyday living and entertaining, along with a private setting perfect for relaxing outdoors. Sterling Ridge features neighborhood amenities including a community park, playground, picnic areas, and scenic walking trails, with convenient access to the Sam Houston National Forest, downtown Huntsville, and local landmarks. A great opportunity to enjoy peaceful surroundings while staying close to town conveniences.
Save
Ask
Tour
Hide
Listing Snapshot
Price
$229,900
Days On Site
210 Days
Bedrooms
4
Inside Area (SqFt)
1,615 sqft
Total Baths
2
Full Baths
2
Partial Baths
N/A
Lot Size
0.1247 Acres
Year Built
2019
MLS Number
46807253
Status
Active
Property Tax
$3,962
HOA/Condo/Coop Fees
$31.25 monthly
Sq Ft Source
N/A
Friends & Family
Recent Activity
| a month ago | Listing updated with changes from the MLS | |
| 2 months ago | Price changed to $229,900 | |
| 7 months ago | Listing first seen on site |
General Features
Acres
0.1247
Attached Garage
Yes
Disclosures
Seller's Disclosure
Foundation
Slab
Garage
Yes
Garage Spaces
2
Green Energy Efficient
Thermostat
Parking
Attached
Parking Spaces
2
Property Sub Type
Single Family Residence
Sewer
Public Sewer
SqFt Total
1615
Style
Contemporary/Modern
Water Source
Public
Interior Features
Appliances
DisposalGas OvenMicrowaveGas RangeDishwasher
Cooling
Ceiling Fan(s)Electric
Flooring
Vinyl
Heating
Natural Gas
Interior
Walk-In Closet(s)PantryMaster DownstairsGranite CountersSmart Thermostat
Laundry Features
Electric Dryer HookupWasher Hookup
Save
Ask
Tour
Hide
Exterior Features
Construction Details
BrickCement SidingStone
Fencing
Back Yard
Lot Features
Cul-De-SacSubdivided
Roof
Composition
Community Features
Association Fee
$375.0
Association Fee Frequency
Annually
MLS Area
43
School District
64 - Huntsville
Financing Terms Available
CashConventionalFHAVA Loan
Schools
School District
64 - Huntsville
Elementary School
Huntsville Elementary School
Middle School
Mance Park Middle School
High School
Huntsville High School
Listing courtesy of Keller Williams Signature jcorona@kw.com
IDX information is provided exclusively for consumers’ personal, non-commercial use. It may not be used for any purpose other than to identify prospective properties consumers may be interested in purchasing. This data is deemed reliable but is not guaranteed accurate by the MLS.
Data provided by HAR.com © 2026. All information provided should be independently verified.
IDX information is provided exclusively for consumers’ personal, non-commercial use. It may not be used for any purpose other than to identify prospective properties consumers may be interested in purchasing. This data is deemed reliable but is not guaranteed accurate by the MLS.
Data provided by HAR.com © 2026. All information provided should be independently verified.
Neighborhood & Commute
Source: Walkscore
Disclosure: Community information and market data powered by Constellation Data Labs. Information is deemed reliable but not guaranteed.
Save
Ask
Tour
Hide
Did you know? You can invite friends and family to your search. They can join your search, rate and discuss listings with you.