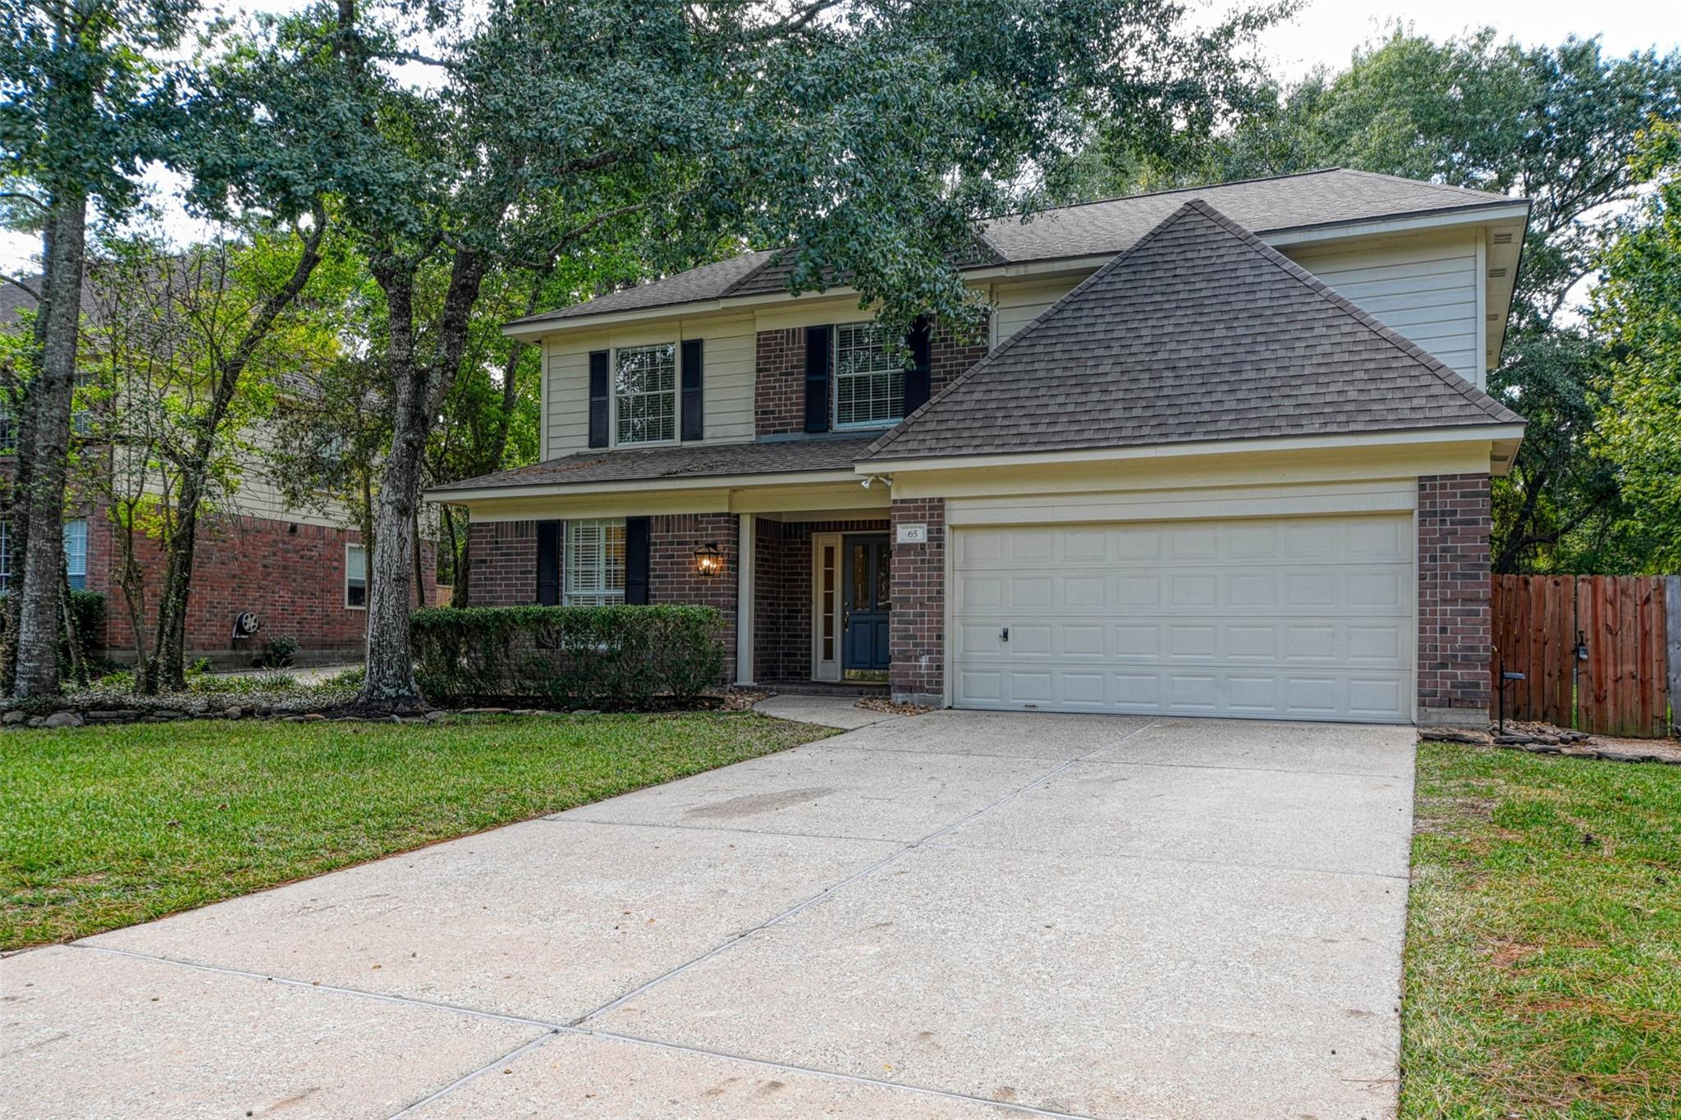
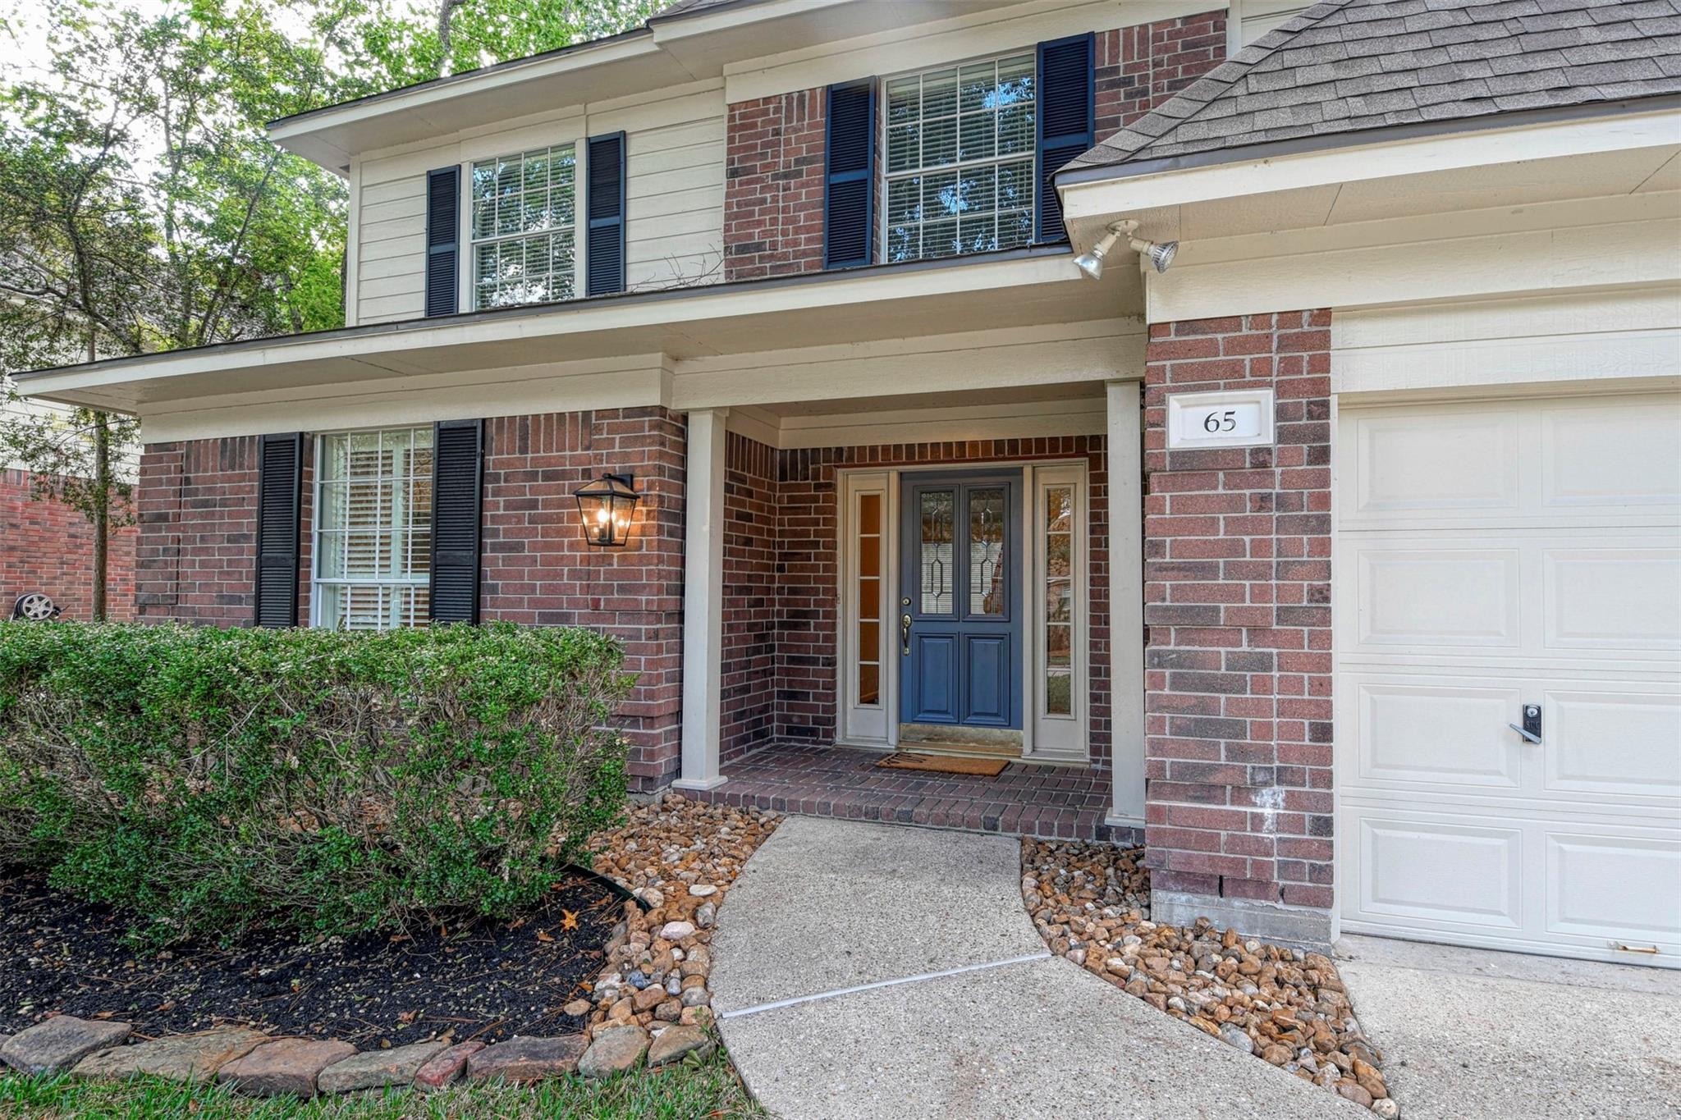
65 W Night Heron Place, The Woodlands, TX, 77382

Save
Ask
Tour
Hide
Share
$495,900
New Listing

65 W Night Heron Place
The Woodlands, TX 77382

For Sale|Single Family Residence|Active
4
Beds
3
Total Baths
2
Full Baths
1
Partial Bath
2,519
SqFt
$197
/SqFt
1995
Built
Subdivision:
Wdlnds Village Alden Br 02
County:
Montgomery
Call Now: 832-445-8934
Is this the listing for you? We can help make it yours.
832-445-8934
65 W Night Heron Place65 W Night Heron Place65 W Night Heron Place65 W Night Heron Place
Save
Ask
Tour
Hide
Share

Mortgage Calculator

Monthly Payment (Est.)

Enter an interest rate to see your estimated monthly payment.
Calculator powered by Showcase IDX, a Constellation1 Company. Copyright ©2026 Information is deemed reliable but not guaranteed.

Welcome home to this beautifully updated property featuring a spacious living room filled with natural light. The redesigned kitchen offers a large island, additional cabinet space, and stainless steel appliances, making it perfect for both everyday living and entertaining. Upstairs, you'll find a generous game room, a three well-sized secondary bedrooms, providing flexible space to fit your lifestyle. Previous owner used one of the upstairs bedrooms as a home office. Step outside to a large backyard with plenty of room to add a pool, create an outdoor entertaining area, or enjoy. The oversized backyard offers endless possibilities, with plenty of room for a pool, outdoor kitchen, play area, or future entertaining space. A well-maintained home with desirable updates, functional living spaces, and a backyard that's ready for your vision—this home will be a pleasure to preview. Come see your new home!

Save
Ask
Tour
Hide
Share
Listing Snapshot
Price 
$495,900
Days On Site 
0 Days
Bedrooms 
4
Inside Area (SqFt) 
2,519 sqft
Total Baths 
3
Full Baths 
2
Partial Baths 
1
Lot Size 
0.1946 Acres
Year Built 
1995
MLS Number 
49254922
Status 
Active
Property Tax 
$8,753
HOA/Condo/Coop Fees 
N/A
Sq Ft Source 
N/A
Friends & Family
Recent Activity
22 minutes agoListing updated with changes from the MLS
4 hours agoListing first seen on site
General Features
Acres 
0.1946
Attached Garage 
Yes
Direction Faces 
North
Disclosures 
MudSeller's Disclosure
Foundation 
Slab
Garage 
Yes
Garage Spaces 
2
Parking 
Attached
Parking Spaces 
2
Property Sub Type 
Single Family Residence
SqFt Total 
2519
Style 
Traditional
Water Source 
Public
Interior Features
Appliances 
DisposalIce MakerMicrowaveFree-Standing RangeDishwasherOvenCooktop
Cooling 
Ceiling Fan(s)Electric
Fireplace 
Yes
Fireplace Features 
Free Standing
Fireplaces 
1
Flooring 
CarpetTileWood
Heating 
Natural Gas
Interior 
High CeilingsWalk-In Closet(s)PantryMaster DownstairsGranite CountersKitchen IslandDouble VanitySoaking Tub
Laundry Features 
Electric Dryer HookupGas Dryer HookupWasher Hookup
Bedroom 
Dimensions - 14x13Level - SecondArea - 182
Dining Room 
Dimensions - 15x11Level - FirstArea - 165
Game Room 
Dimensions - 13x13Level - SecondArea - 169
Kitchen 
Dimensions - 17X13Level - FirstArea - 221
Master Bathroom 
Dimensions - 13x6Level - FirstArea - 78
Master Bedroom 
Dimensions - 17X13Level - FirstArea - 221
Utility Room 
Dimensions - 7x5Level - FirstArea - 35
Save
Ask
Tour
Hide
Share
Exterior Features
Construction Details 
Brick
Fencing 
Back YardFull
Lot Features 
Back YardClearedSubdividedWooded
Roof 
Composition
Waterfront Features 
Pond
Community Features
Association Amenities 
Picnic AreaPlaygroundPoolTennis Court(s)Trail(s)Sport Court
Community Features 
Curbs
MLS Area 
15
School District 
11 - Conroe
Financing Terms Available 
CashConventionalFHAVA Loan
Roads 
Concrete
Schools
School District
11 - Conroe
Elementary School
David Elementary School
Middle School
Knox Junior High School
High School
The Woodlands College Park High School
Listing courtesy of RE/MAX Integrity canal.remax@gmail.com

IDX information is provided exclusively for consumers’ personal, non-commercial use. It may not be used for any purpose other than to identify prospective properties consumers may be interested in purchasing. This data is deemed reliable but is not guaranteed accurate by the MLS.

Data provided by HAR.com © 2026. All information provided should be independently verified.

Neighborhood & Commute
Source: Walkscore
Disclosure: Community information and market data powered by Constellation Data Labs. Information is deemed reliable but not guaranteed.
Save
Ask
Tour
Hide
Share