2224 Centerhill Road, Bellville, TX, 77418

Save
Ask
Tour
Hide
Share
$5,800,000
4 Days On Site

2224 Centerhill Road
Bellville, TX 77418

For Sale|Single Family Residence|Active Under Contract
4
Beds
5
Total Baths
4
Full Baths
1
Partial Bath
4,842
SqFt
$1,198
/SqFt
2021
Built
Subdivision:
Other
County:
Austin
Call Now: 832-445-8934
Is this the listing for you? We can help make it yours.
832-445-8934
2224 Centerhill Road2224 Centerhill Road2224 Centerhill Road2224 Centerhill Road
Save
Ask
Tour
Hide
Share

Mortgage Calculator

Monthly Payment (Est.)

Enter an interest rate to see your estimated monthly payment.
Calculator powered by Showcase IDX, a Constellation1 Company. Copyright ©2026 Information is deemed reliable but not guaranteed.

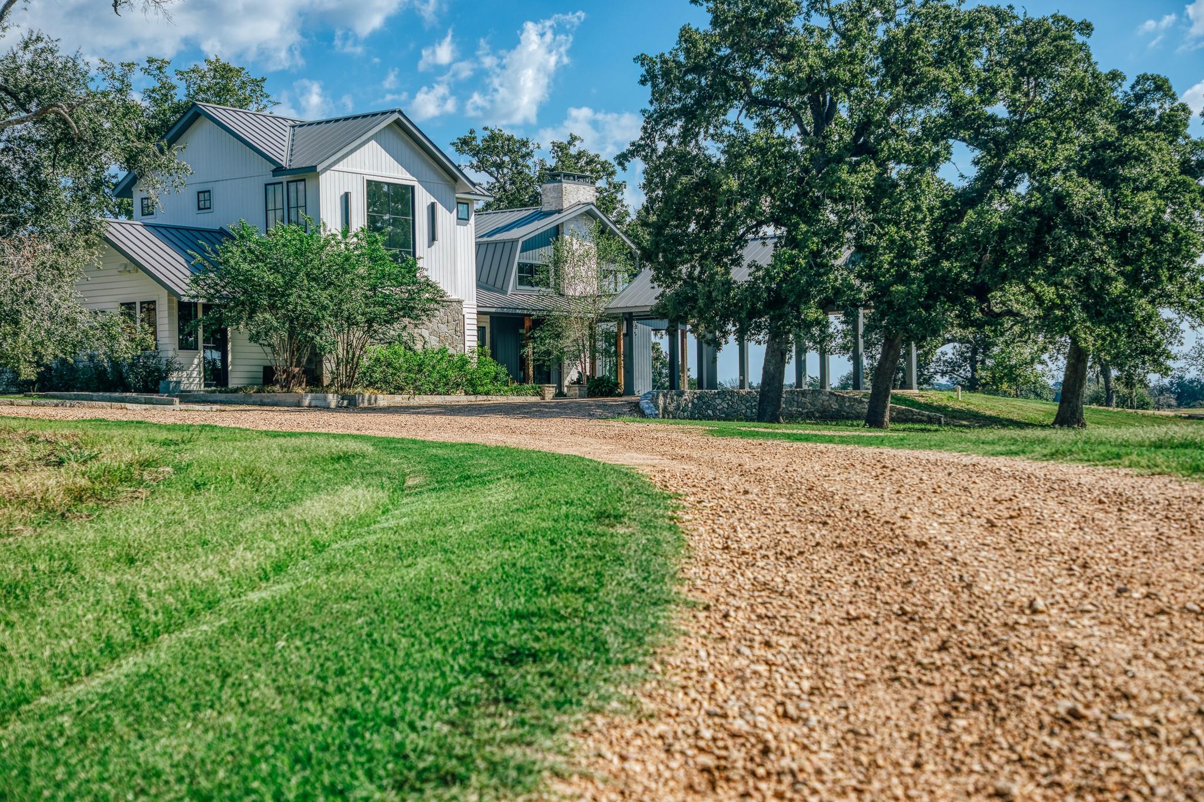
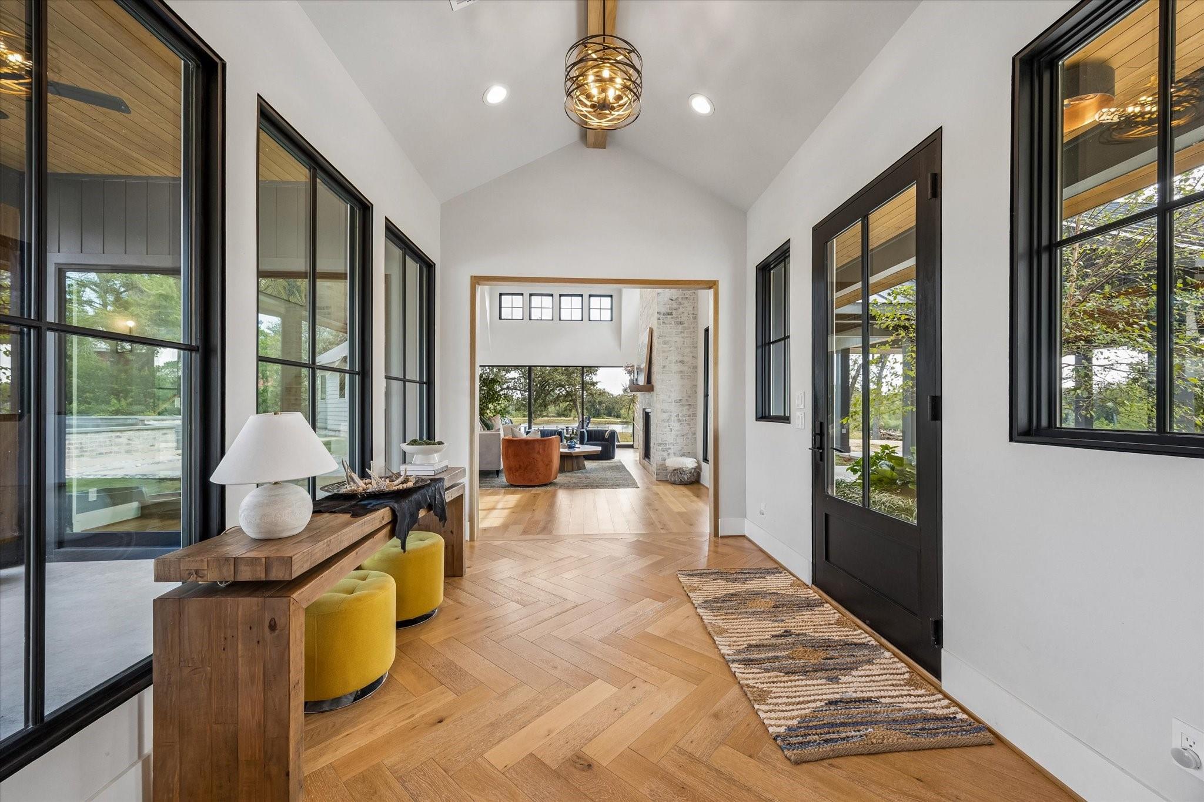
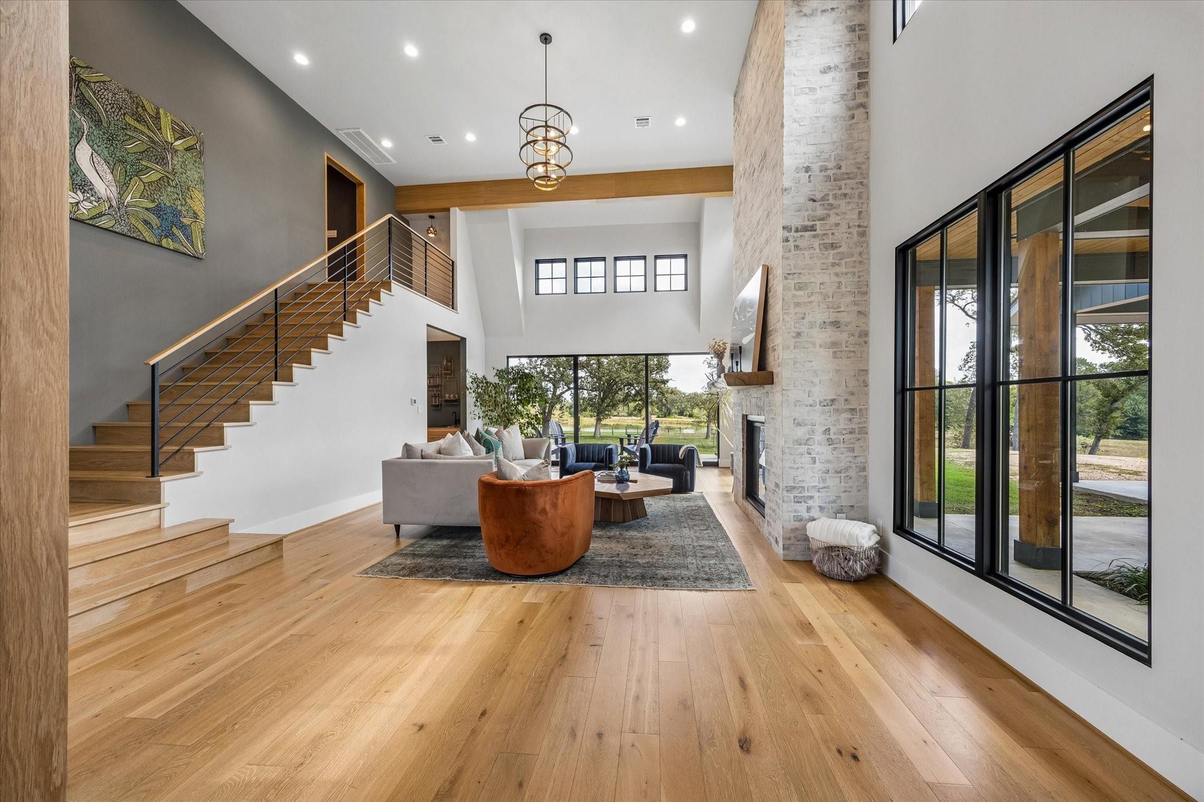
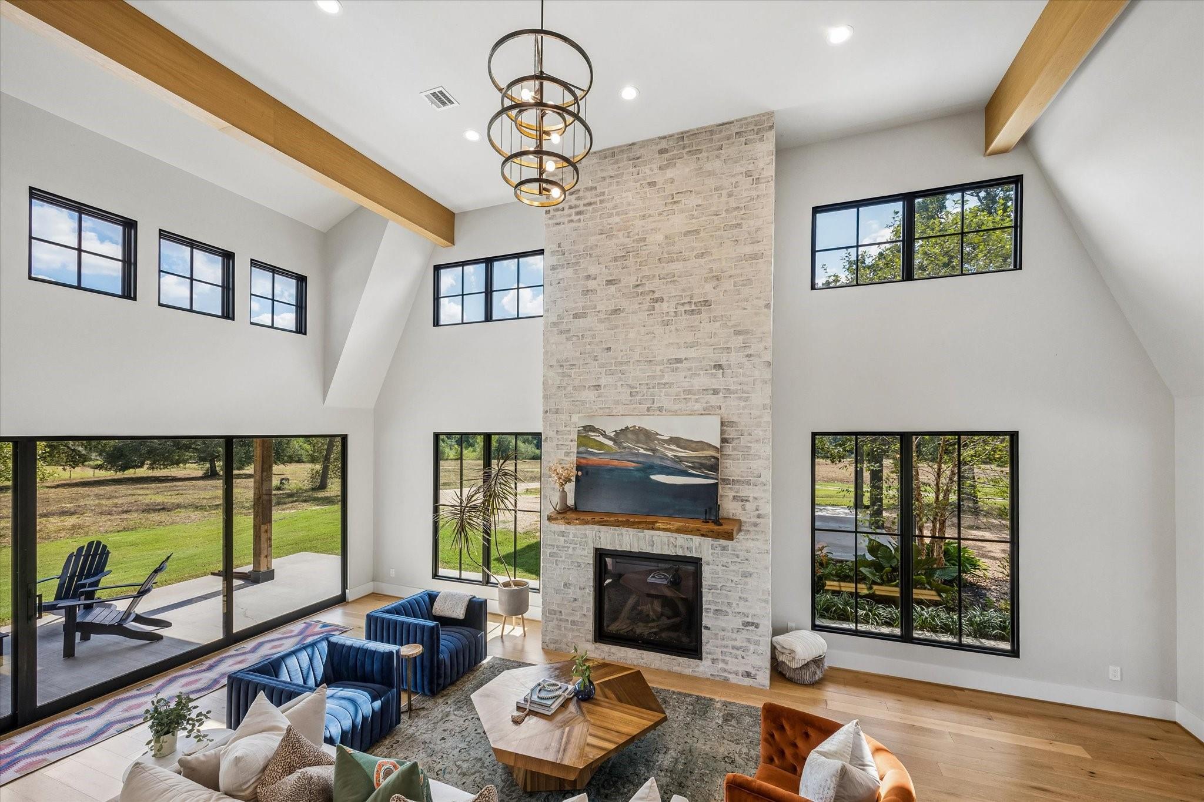
Set amidst the rolling hills of Austin County, this extraordinary 82-acre estate is a captivating expression of refined country living. A diverse landscape unfolds with towering trees embracing the meandering waters of Piney Creek, while sweeping pastures offer an idyllic setting for cattle grazing and hay production. Multiple ponds, abundant wildlife and panoramic vistas create a setting of timeless beauty. Perfectly positioned at the heart of the estate, the inviting 4-bedroom, 4.5-bath modern transitional residence blends contemporary sophistication with warmth and understated elegance, embracing the surrounding countryside. A beautifully remodeled 2-bedroom, 2-bath guest cottage, expansive shop with climate-controlled game room and separate utility shop complement the estate. A stunning pool completes this private sanctuary, where gracious living and the natural splendor of the Texas countryside exist in perfect harmony.

Save
Ask
Tour
Hide
Share
Listing Snapshot
Price 
$5,800,000
Days On Site 
4 Days
Bedrooms 
4
Inside Area (SqFt) 
4,842 sqft
Total Baths 
5
Full Baths 
4
Partial Baths 
1
Lot Size 
82.736 Acres
Year Built 
2021
MLS Number 
50399803
Status 
Active Under Contract
Property Tax 
N/A
HOA/Condo/Coop Fees 
N/A
Sq Ft Source 
N/A
Friends & Family
Recent Activity
3 days agoListing updated with changes from the MLS
3 days agoStatus changed to Active Under Contract
5 days agoListing first seen on site
General Features
Acres 
82.736
Additional Property Use 
HorsesCattleRanch
Carport 
2
Disclosures 
Seller's DisclosureSeller's Water Disclosure
Foundation 
Slab
Garage 
Yes
Green Energy Efficient 
ThermostatHVAC
Parking 
No GarageAdditional ParkingCircular DrivewayAttached CarportAttachedElectric GateGated
Parking Spaces 
2
Property Sub Type 
Single Family Residence
Sewer 
Septic Tank
SqFt Total 
4842
Style 
Contemporary/Modern
Water Source 
Well
Interior Features
Appliances 
DisposalGas OvenMicrowaveGas CooktopDishwasher
Cooling 
Ceiling Fan(s)Electric
Fireplace 
Yes
Fireplace Features 
GasGas Log
Fireplaces 
1
Flooring 
TileWood
Heating 
Electric
Interior 
High CeilingsWet BarWalk-In Closet(s)Breakfast BarKitchen IslandEntrance FoyerMaster DownstairsPantryDouble VanitySoaking TubSmart Thermostat
Spa 
Yes
Bedroom 
Dimensions - 12x13Level - SecondArea - 156
Save
Ask
Tour
Hide
Share
Exterior Features
Construction Details 
Stone
Frontage 
Waterfront
Lot Features 
PastureClearedWaterfrontWooded
Other Structures 
Guest House
Pool Features 
In Ground
Private Pool 
Yes
Road Frontage 
Private Road
Spa 
Yes
Waterfront 
Yes
Waterfront Features 
PondWaterfront
Community Features
MLS Area 
57
School District 
136 - Bellville
Financing Terms Available 
CashConventional
Roads 
Gravel
Horse Allowed 
Yes
Schools
School District
136 - Bellville
Elementary School
O'bryant Primary School
Middle School
Bellville Junior High
High School
Bellville High School
Listing courtesy of Martha Turner Sotheby's International Realty - Brenham soldbycarig@gmail.com

IDX information is provided exclusively for consumers’ personal, non-commercial use. It may not be used for any purpose other than to identify prospective properties consumers may be interested in purchasing. This data is deemed reliable but is not guaranteed accurate by the MLS.

Data provided by HAR.com © 2026. All information provided should be independently verified.

Neighborhood & Commute
Source: Walkscore
Disclosure: Community information and market data powered by Constellation Data Labs. Information is deemed reliable but not guaranteed.
Save
Ask
Tour
Hide
Share