6210 Bankston Lane, Beaumont, TX, 77706

Save
Ask
Tour
Hide
Share
$353,000
21 Days On Site

6210 Bankston Lane
Beaumont, TX 77706

For Sale|Single Family Residence|Active
4
Beds
3
Total Baths
3
Full Baths
2,357
SqFt
$150
/SqFt
2002
Built
Subdivision:
Barrington
County:
Jefferson
Call Now: 832-445-8934
Is this the listing for you? We can help make it yours.
832-445-8934
6210 Bankston Lane6210 Bankston Lane6210 Bankston Lane6210 Bankston Lane
Save
Ask
Tour
Hide
Share

Mortgage Calculator

Monthly Payment (Est.)

Enter an interest rate to see your estimated monthly payment.
Calculator powered by Showcase IDX, a Constellation1 Company. Copyright ©2026 Information is deemed reliable but not guaranteed.

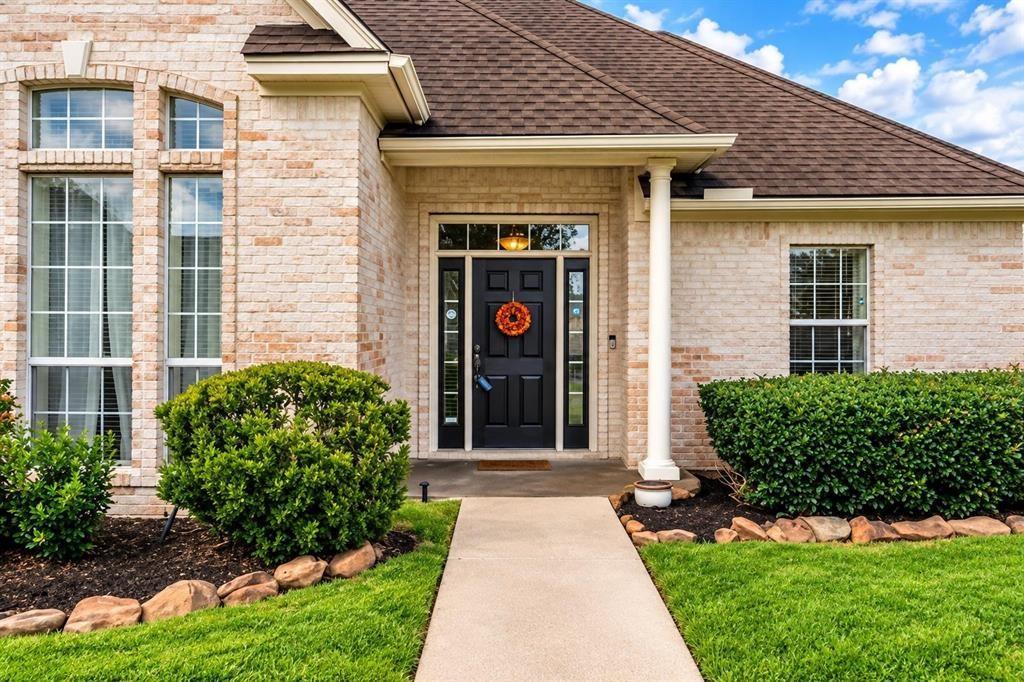
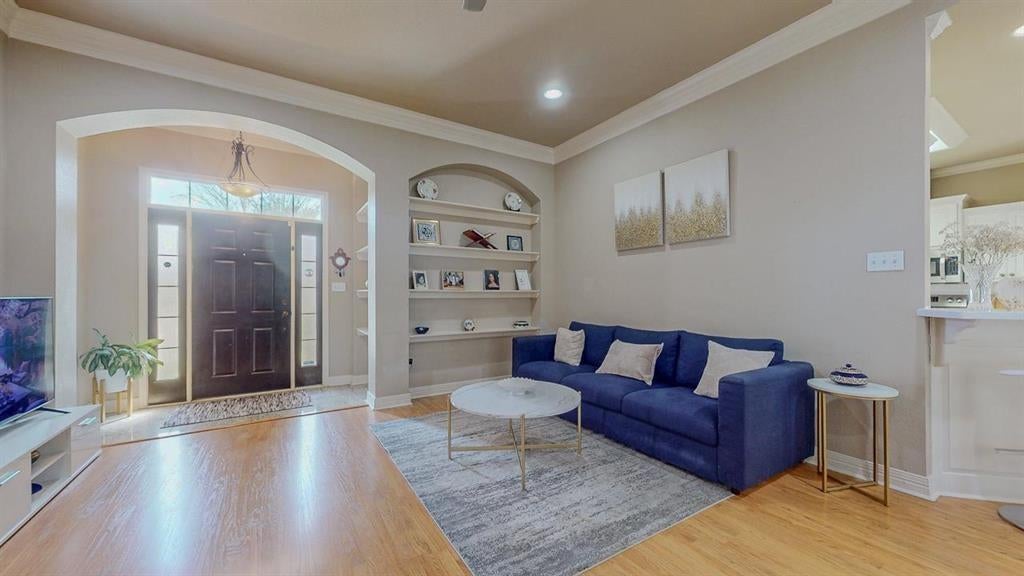
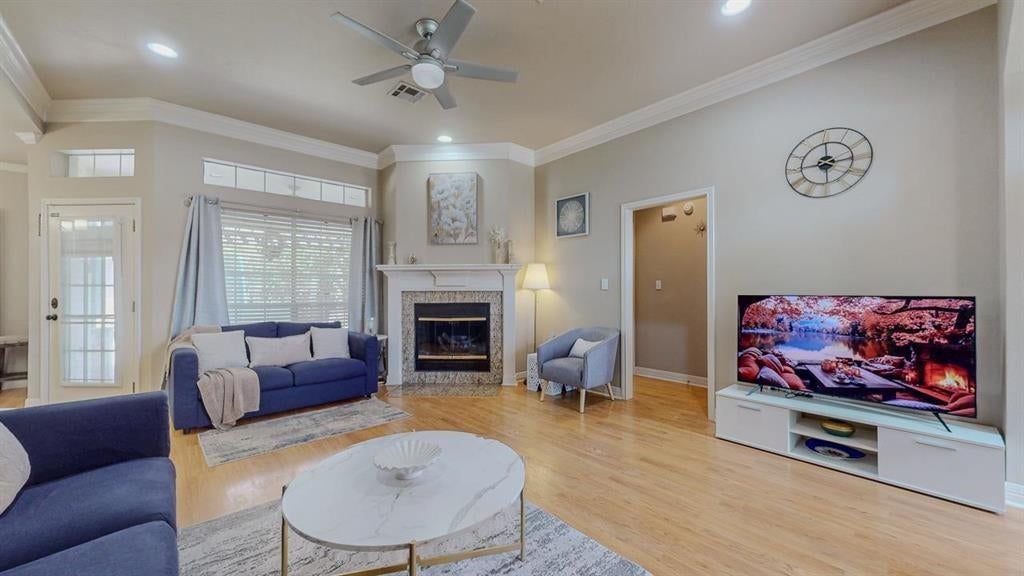
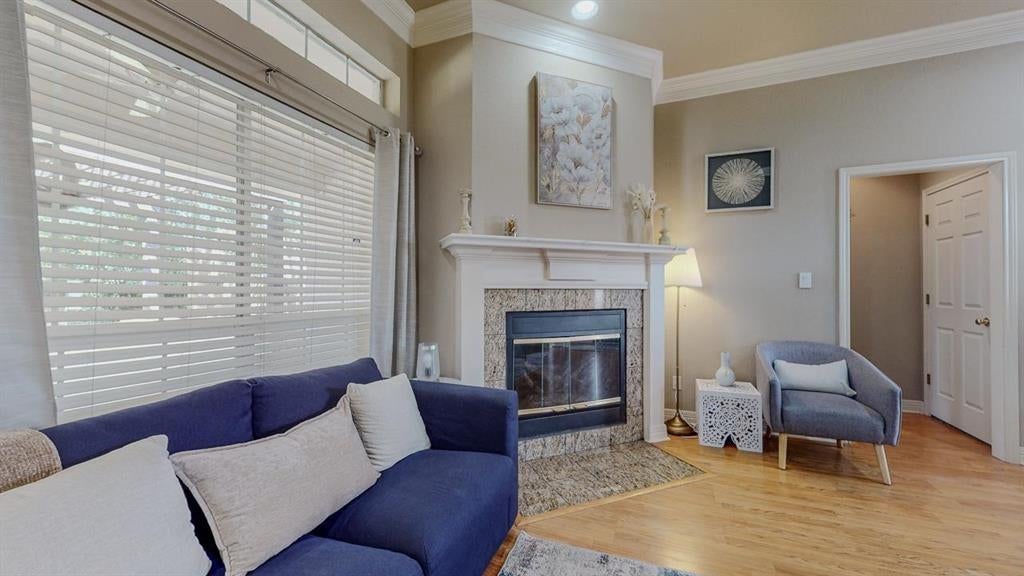
WELCOME HOME TO BARRINGTON HEIGHTS! Tucked away on a quiet cul-de-sac, this light-filled home offers comfort, charm and flexible living spaces. Step inside to an inviting kitchen and dining area filled with natural light, ideal for everyday meals and gatherings. The adjoining den features a cozy corner gas-log fireplace. Just off the kitchen, a versatile room can serve as a formal dining room, home office or media room. Retreat to the spacious primary suite with a jetted tub, separate walk-in shower and dual vanities. Every bedroom features a custom closet with built-in organization. Upstairs, an expansive bonus room with its own full bath and walk-in closet offers possibilities as a fourth bedroom, game room or guest retreat. With room to live, work and entertain, this Barrington Heights home is ready to welcome you. Schedule your private showing today!

Save
Ask
Tour
Hide
Share
Listing Snapshot
Price 
$353,000
Days On Site 
21 Days
Bedrooms 
4
Inside Area (SqFt) 
2,357 sqft
Total Baths 
3
Full Baths 
3
Partial Baths 
N/A
Lot Size 
0.2 Acres
Year Built 
2002
MLS Number 
52423857
Status 
Active
Property Tax 
N/A
HOA/Condo/Coop Fees 
$18.25 monthly
Sq Ft Source 
N/A
Friends & Family
Recent Activity
13 hours agoListing updated with changes from the MLS
4 days agoPrice changed to $353,000
3 weeks agoListing first seen on site
General Features
Acres 
0.2
Attached Garage 
Yes
Disclosures 
MudSeller's Disclosure
Foundation 
Slab
Garage 
Yes
Garage Spaces 
2
Green Energy Efficient 
Appliances
Parking 
Attached
Parking Spaces 
2
Property Sub Type 
Single Family Residence
Sewer 
Public Sewer
SqFt Total 
2357
Style 
Contemporary/Modern
Water Source 
Public
Interior Features
Appliances 
ENERGY STAR Qualified AppliancesDisposalMicrowaveElectric RangeDishwasherExhaust FanOven
Cooling 
Ceiling Fan(s)Electric
Fireplace 
Yes
Fireplace Features 
Gas Log
Fireplaces 
1
Flooring 
LaminateTile
Heating 
Natural Gas
Interior 
Crown MoldingHigh CeilingsBreakfast BarPantryMaster DownstairsDouble Vanity
Laundry Features 
Electric Dryer HookupWasher Hookup
Spa 
Yes
Bedroom 
Dimensions - 13 x 15Level - FirstArea - 195
Breakfast 
Dimensions - 11 x 11Level - FirstArea - 121
Dining Room 
Dimensions - 12 x 11Level - FirstArea - 132
Living Room 
Dimensions - 15 x 18Level - FirstArea - 270
Master Bedroom 
Dimensions - 15 x 15Level - FirstArea - 225
Save
Ask
Tour
Hide
Share
Exterior Features
Construction Details 
Brick
Fencing 
Back Yard
Lot Features 
Cul-De-Sac
Patio And Porch 
Covered
Roof 
Composition
Spa 
Yes
Community Features
Accessibility Features 
Therapeutic Whirlpool
Association Fee 
$219.0
Association Fee Frequency 
Annually
MLS Area 
51
School District 
143 - Beaumont
Financing Terms Available 
CashConventionalFHAVA Loan
Roads 
Concrete
Schools
School District
143 - Beaumont
Elementary School
Reginal-Howell Elementary School
Middle School
Marshall Middle School (Beaumont)
High School
West Brook High School
Listing courtesy of Coldwell Banker Southern Homes riffewendy@yahoo.com

IDX information is provided exclusively for consumers’ personal, non-commercial use. It may not be used for any purpose other than to identify prospective properties consumers may be interested in purchasing. This data is deemed reliable but is not guaranteed accurate by the MLS.

Data provided by HAR.com © 2026. All information provided should be independently verified.

Neighborhood & Commute
Source: Walkscore
Disclosure: Community information and market data powered by Constellation Data Labs. Information is deemed reliable but not guaranteed.
Save
Ask
Tour
Hide
Share