11008 Ellwood Street, The Woodlands, TX, 77380

Save
Ask
Tour
Hide
Share
$675,000
New Listing

11008 Ellwood Street
The Woodlands, TX 77380

For Sale|Single Family Residence|Active
3
Beds
3
Total Baths
2
Full Baths
1
Partial Bath
2,052
SqFt
$329
/SqFt
1977
Built
Subdivision:
Wdlnds Village Grogans Mill
County:
Montgomery
Call Now: 832-445-8934
Is this the listing for you? We can help make it yours.
832-445-8934
11008 Ellwood Street11008 Ellwood Street11008 Ellwood Street11008 Ellwood Street
Save
Ask
Tour
Hide
Share

Mortgage Calculator

Monthly Payment (Est.)

Enter an interest rate to see your estimated monthly payment.
Calculator powered by Showcase IDX, a Constellation1 Company. Copyright ©2026 Information is deemed reliable but not guaranteed.

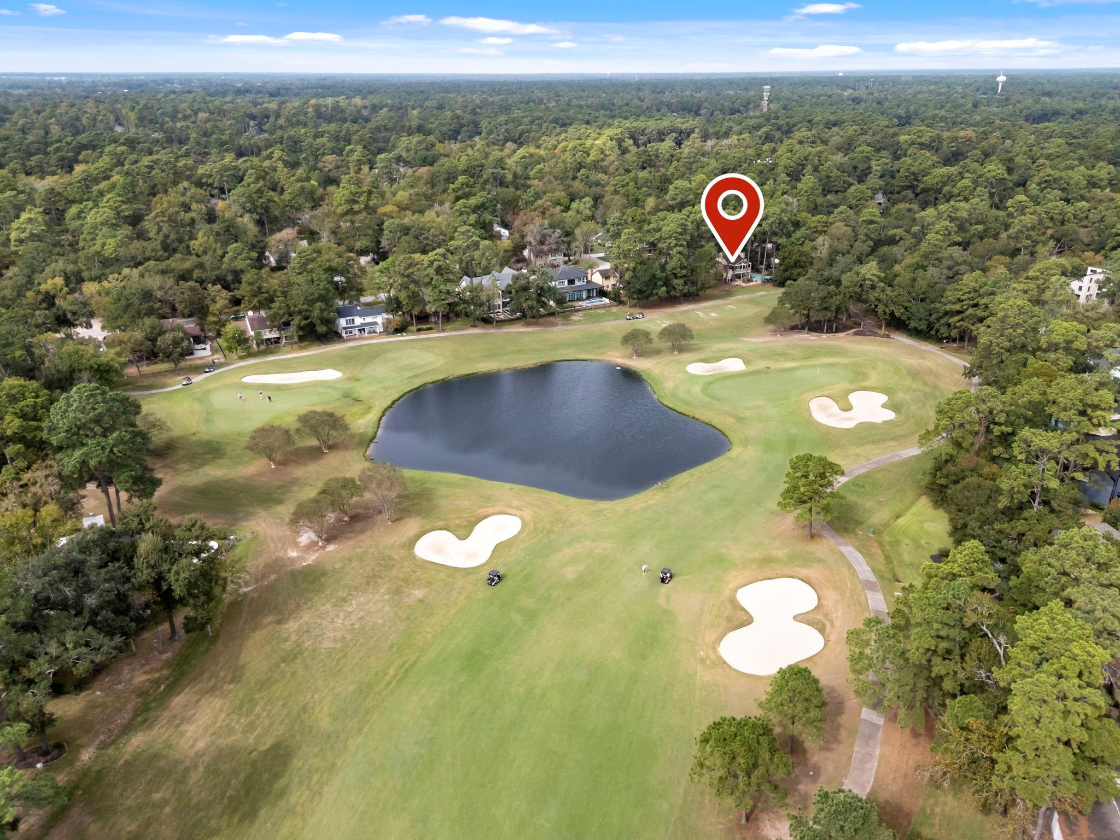
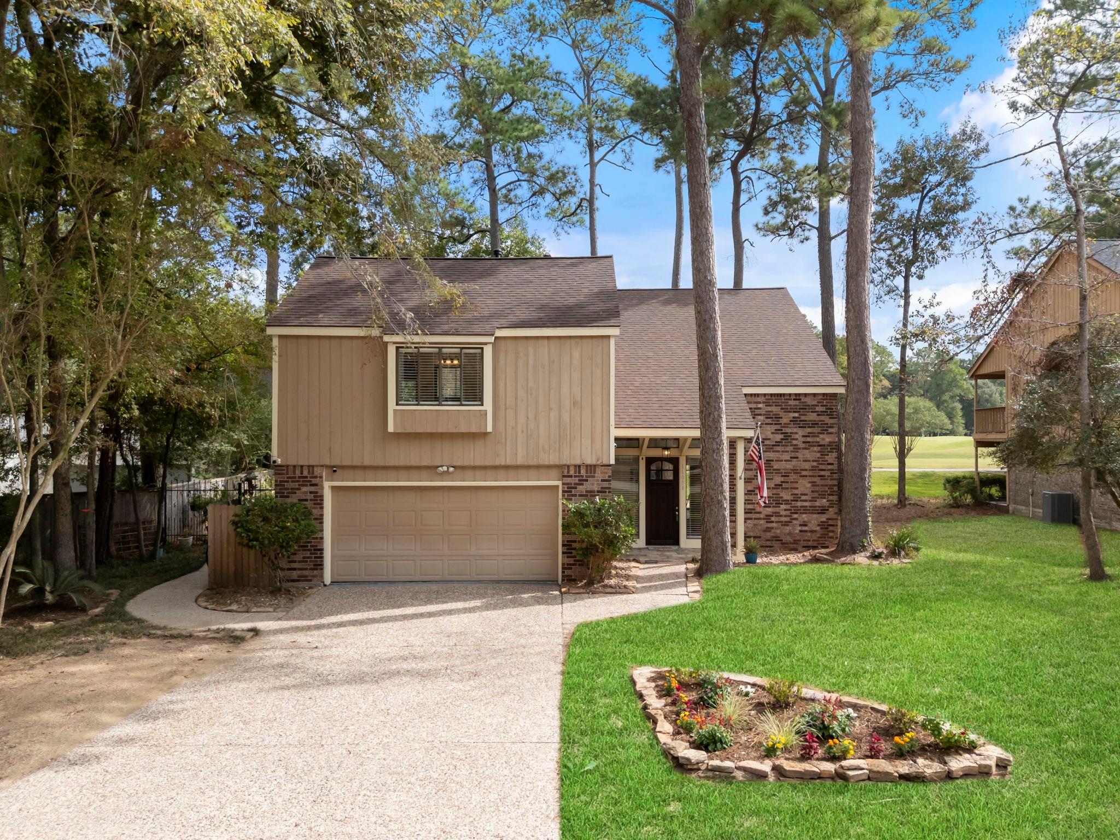
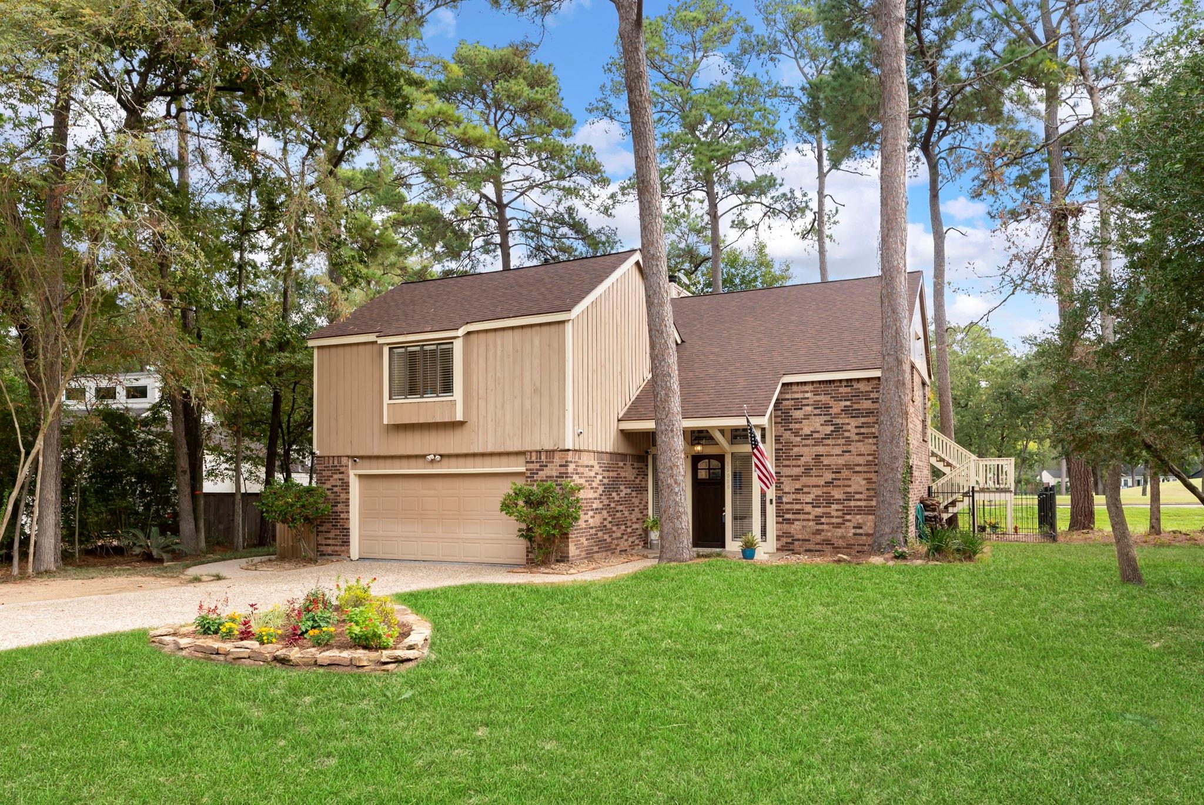
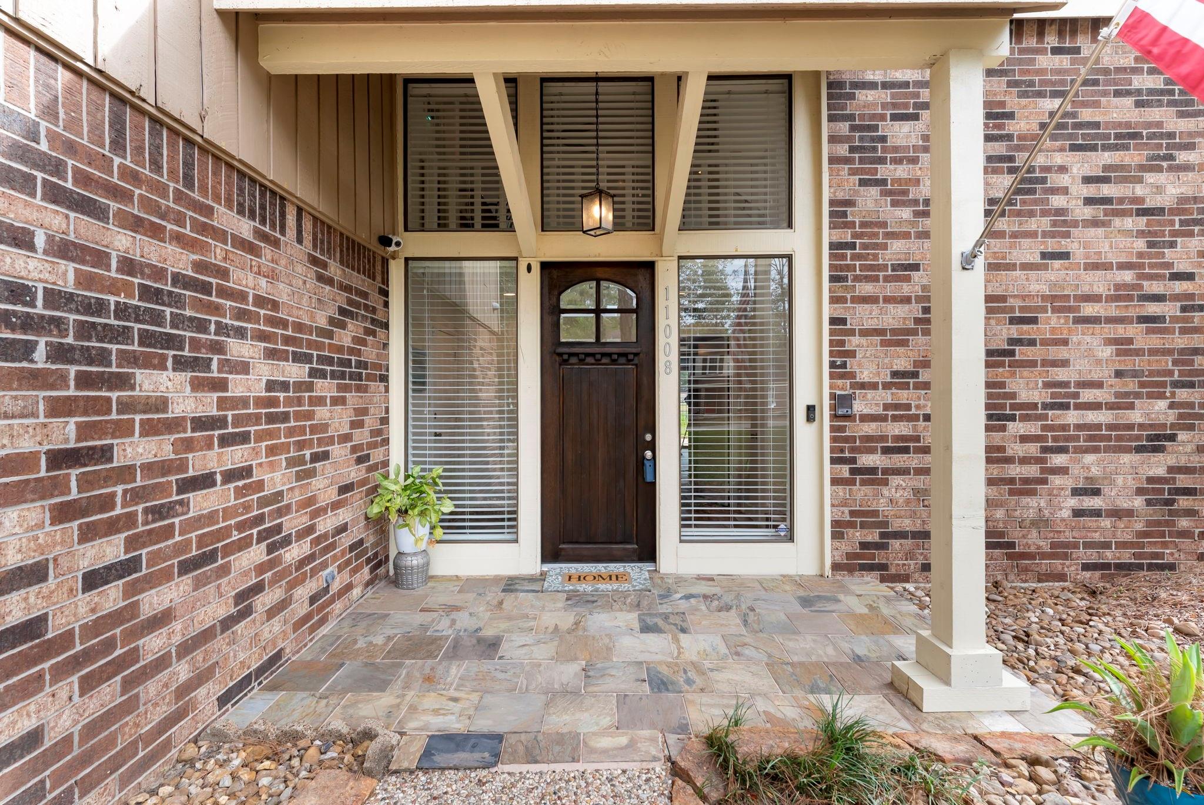
Experience contemporary living in this home situated directly on the Oaks Golf Course in the prime Grogan's Mill Village with a pool/spa. This treehouse-inspired residence features a unique layout with main living areas elevated upstairs to maximize the exceptional views of trees and golf course! Enjoy outdoor grilling and relaxing from balcony. The open-concept design includes a spacious family room with a cathedral ceiling and gas fireplace, a window-wrapped dining area, and the kitchen has a center island with seating, granite counters, and stainless steel appliances. A custom walk-in bar, complete with wine storage, and a raised bar with seating, makes this home an entertainer’s dream. The primary suite offers hardwood floors, private balcony access, and a bathroom with dual vanities and a walk-in glass shower. The downstairs level includes the entry to the home, two secondary bedrooms with direct access to the pool/spa, and a full bath with dual vanities, tub/shower combination.

Save
Ask
Tour
Hide
Share
Listing Snapshot
Price 
$675,000
Days On Site 
0 Days
Bedrooms 
3
Inside Area (SqFt) 
2,052 sqft
Total Baths 
3
Full Baths 
2
Partial Baths 
1
Lot Size 
0.2194 Acres
Year Built 
1977
MLS Number 
56775207
Status 
Active
Property Tax 
$6,470
HOA/Condo/Coop Fees 
N/A
Sq Ft Source 
N/A
Friends & Family
Recent Activity
22 minutes agoListing updated with changes from the MLS
7 hours agoListing first seen on site
General Features
Acres 
0.2194
Attached Garage 
Yes
Disclosures 
ExclusionsMud
Foundation 
Slab
Garage 
Yes
Garage Spaces 
2
Parking 
Attached
Parking Spaces 
2
Property Sub Type 
Single Family Residence
SqFt Total 
2052
Style 
Contemporary/ModernTraditional
Water Source 
Public
Interior Features
Appliances 
DisposalOvenMicrowaveGas RangeDishwasherCooktop
Cooling 
Ceiling Fan(s)Electric
Fireplace 
Yes
Fireplace Features 
Gas Log
Fireplaces 
1
Flooring 
StoneTileWood
Heating 
Natural Gas
Interior 
High CeilingsWet BarBreakfast BarEntrance FoyerGranite CountersVaulted Ceiling(s)Kitchen IslandDouble VanitySoaking Tub
Laundry Features 
Electric Dryer HookupWasher Hookup
Window Features 
Window Coverings
Bedroom 
Dimensions - 13x12Level - FirstArea - 156
Dining Room 
Dimensions - 11x9Level - SecondArea - 99
Family Room 
Dimensions - 24x16Level - SecondArea - 384
Kitchen 
Dimensions - 13x10Level - SecondArea - 130
Master Bedroom 
Dimensions - 16x13Level - SecondArea - 208
Utility Room 
Dimensions - 12x6Level - FirstArea - 72
Save
Ask
Tour
Hide
Share
Exterior Features
Construction Details 
BrickWood Siding
Fencing 
Back Yard
Lot Features 
On Golf CourseSubdivided
Patio And Porch 
CoveredPorchPatio
Pool Features 
In Ground
Private Pool 
Yes
Roof 
Composition
Windows/Doors 
Window Coverings
Community Features
Community Features 
Curbs
MLS Area 
15
School District 
11 - Conroe
Financing Terms Available 
CashConventionalFHAVA Loan
Roads 
Concrete
Schools
School District
11 - Conroe
Elementary School
Sam Hailey Elementary School
Middle School
Knox Junior High School
High School
The Woodlands College Park High School
Listing courtesy of eXp Realty LLC brian@brianschweiker.com

IDX information is provided exclusively for consumers’ personal, non-commercial use. It may not be used for any purpose other than to identify prospective properties consumers may be interested in purchasing. This data is deemed reliable but is not guaranteed accurate by the MLS.

Data provided by HAR.com © 2026. All information provided should be independently verified.

Neighborhood & Commute
Source: Walkscore
Disclosure: Community information and market data powered by Constellation Data Labs. Information is deemed reliable but not guaranteed.
Save
Ask
Tour
Hide
Share