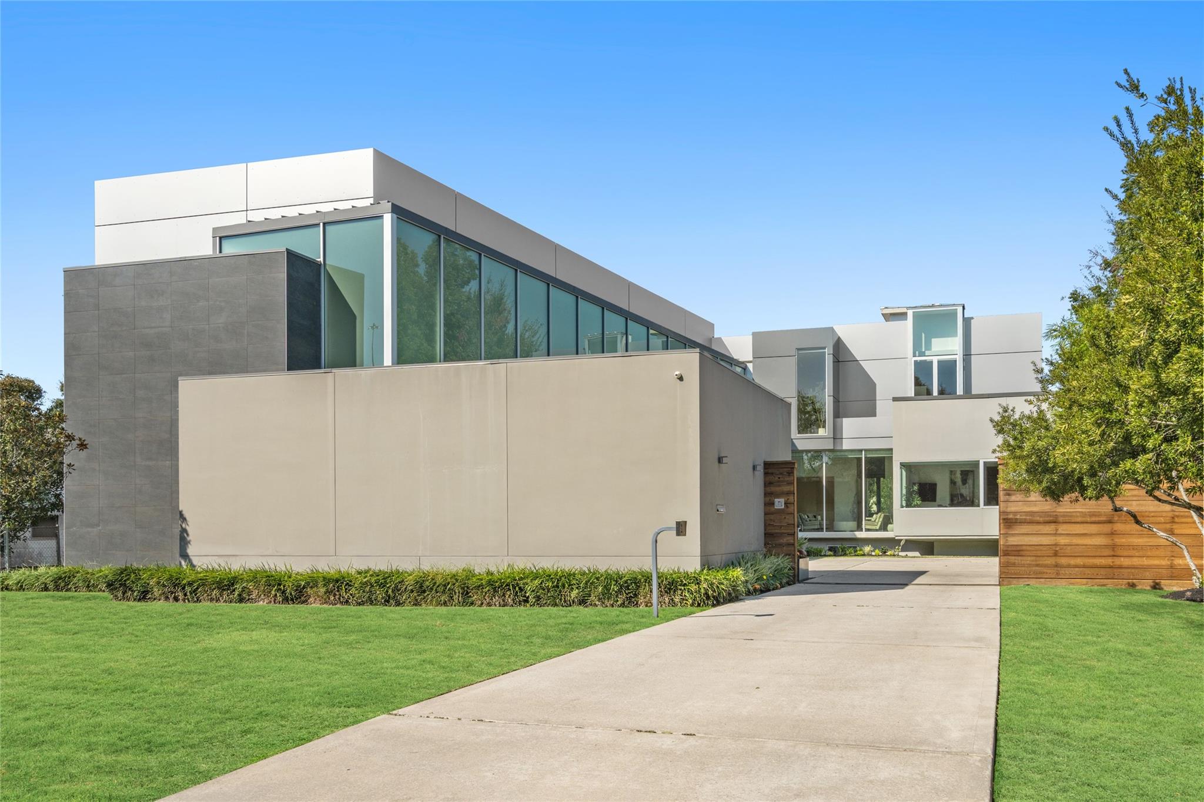
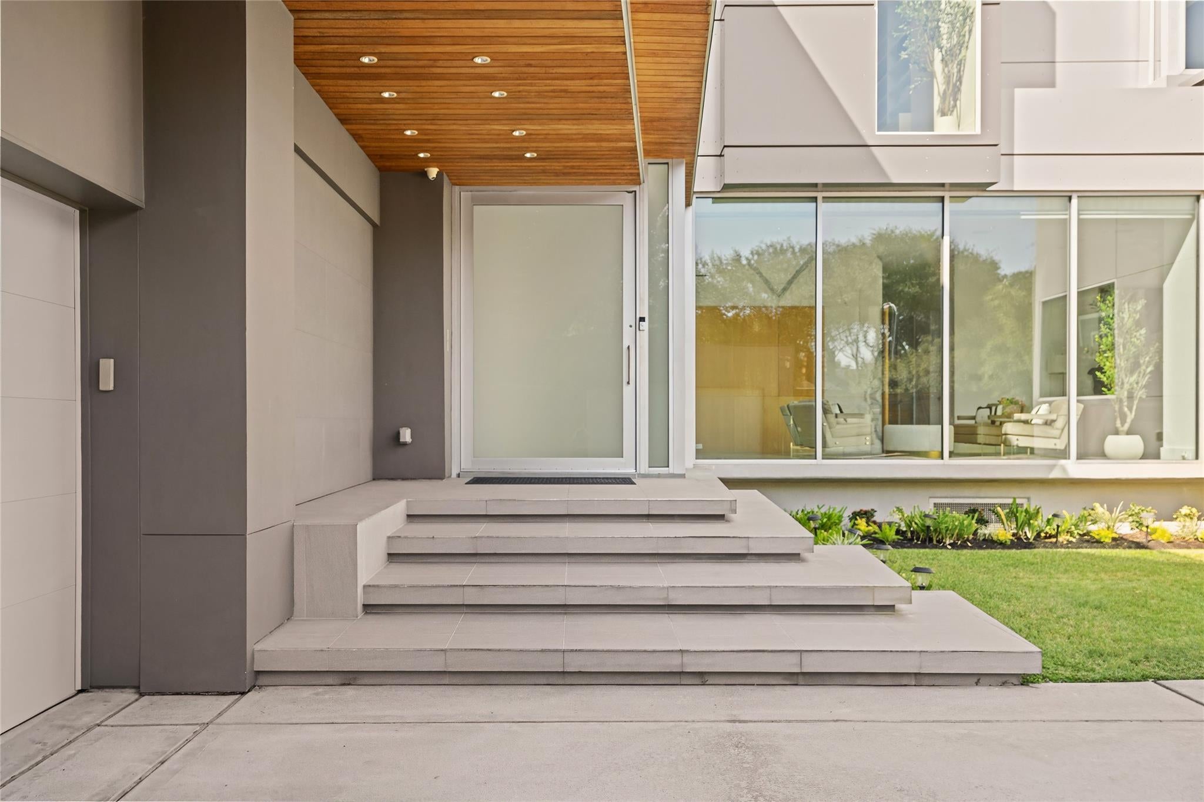
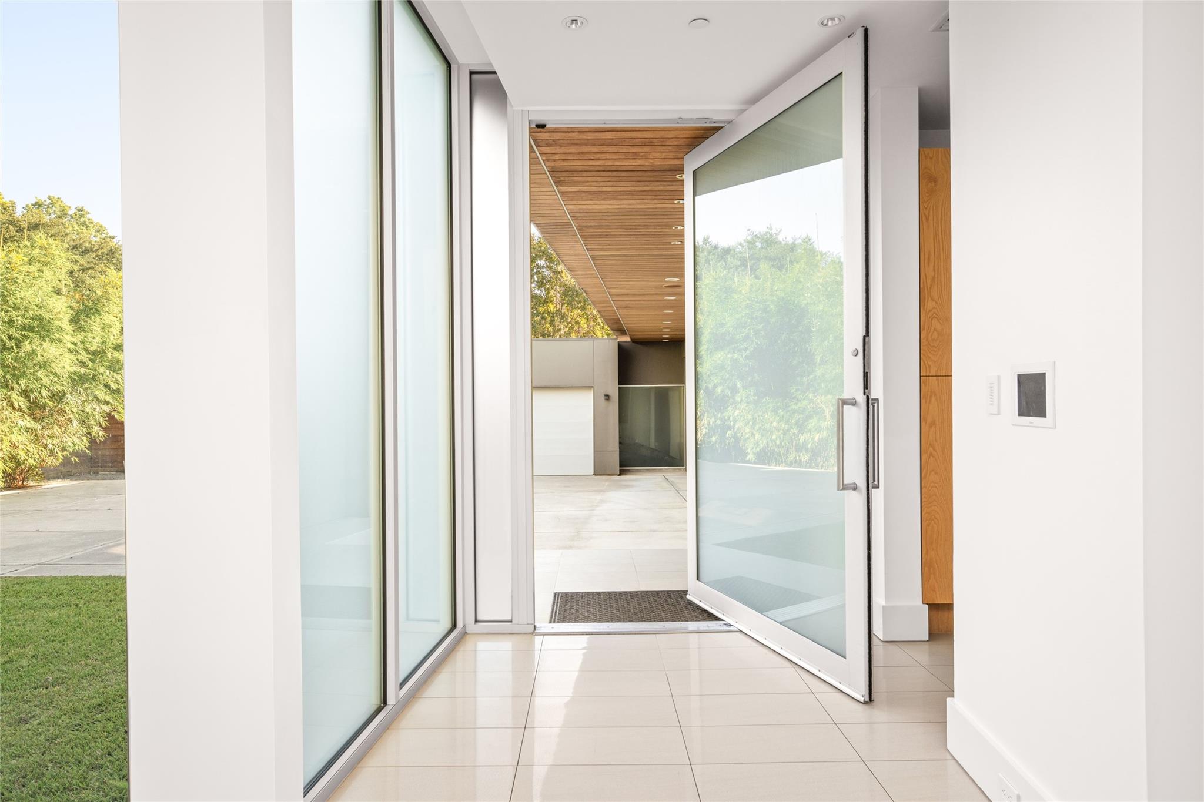
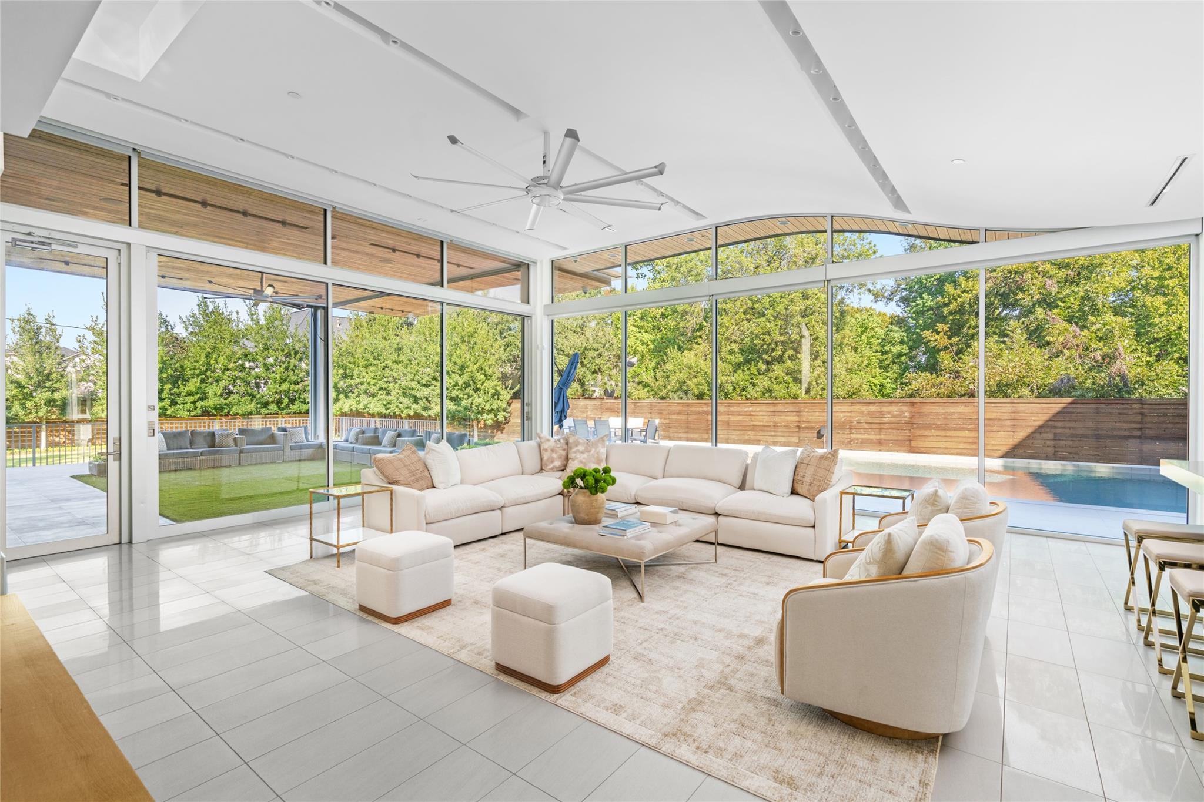
An extraordinary residence in Bellaire's desirable Westmoreland Farms neighborhood, 4616 Oleander offers over 13,000 square feet of thoughtfully designed living space, combining impressive scale with refined elegance and everyday comfort. Expansive, light-filled interiors unfold through a flowing floor plan, creating a seamless connection between gracious gathering spaces and more intimate retreats. Beautiful finishes and architectural details complement the home's generous proportions, while six potential bedrooms offer exceptional flexibility for family, guests, and evolving needs. A dedicated study offers a quiet place to work, while the impressive media room delivers the ultimate at-home cinematic experience. Outdoors, a sparkling pool serves as the centerpiece for relaxation and entertaining. Designed for both grand gatherings and comfortable daily living, this remarkable property offers a rare opportunity to enjoy expansive living in one of Bellaire's distinctive neighborhoods.
Save
Ask
Tour
Hide
Share
Listing Snapshot
Price
$5,295,000
Days On Site
0 Days
Bedrooms
6
Inside Area (SqFt)
13,076 sqft
Total Baths
10
Full Baths
7
Partial Baths
3
Lot Size
0.6061 Acres
Year Built
2017
MLS Number
56968590
Status
Active
Property Tax
$98,642
HOA/Condo/Coop Fees
N/A
Sq Ft Source
N/A
Friends & Family
React
Comment
Invite
No Comments Yet
Did you know? You can invite friends and family to your search. They can join your search, rate and discuss listings with you.
Recent Activity
8 hours ago
Listing updated with changes from the MLS
20 hours ago
Listing first seen on site
General Features
Acres
0.6061
Attached Garage
Yes
Direction Faces
South
Disclosures
Seller's Disclosure
Foundation
Pillar/Post/Pier
Garage
Yes
Garage Spaces
6
Green Energy Efficient
ThermostatHVACAppliances
Parking
AttachedAdditional ParkingGarage Door OpenerElectric GateGated
Parking Spaces
6
Property Sub Type
Single Family Residence
Sewer
Public Sewer
SqFt Total
13076
Style
Contemporary/Modern
Water Source
Public
Interior Features
Appliances
ENERGY STAR Qualified AppliancesDisposalIce MakerWine RefrigeratorConvection OvenMicrowaveElectric CooktopInduction CooktopDishwasherDryerRefrigeratorWasher
Cooling
Electric
Flooring
StoneTileWood
Heating
Natural Gas
Interior
ElevatorWired for SoundWalk-In Closet(s)Breakfast BarKitchen IslandPantryDouble VanitySoaking TubSmart Thermostat
Laundry Features
Electric Dryer HookupWasher Hookup
Spa
Yes
Window Features
Window CoveringsLow Emissivity Windows
Bedroom
Dimensions - 13 x 14Level - SecondArea - 182
Family Room
Dimensions - 24 x 23Level - FirstArea - 552
Guest Suite
Dimensions - 18 x 16Level - FirstArea - 288
Home Office/Study
Dimensions - 13 x14Level - FirstArea - 182
Kitchen
Dimensions - 36 x 26Level - FirstArea - 936
Living Room
Dimensions - 15 x 45Level - FirstArea - 675
Master Bathroom
Dimensions - 14 x 18Level - SecondArea - 252
Master Bedroom
Dimensions - 24 x 23Level - SecondArea - 552
Media Room
Dimensions - 33 x 28Level - SecondArea - 924
Save
Ask
Tour
Hide
Share
Exterior Features
Construction Details
OtherStucco
Exterior
Balcony
Fencing
Back YardFull
Lot Features
Back YardSubdivided
Patio And Porch
CoveredPatio
Pool Features
Above GroundScreen EnclosureHeatedIn Ground
Private Pool
Yes
Roof
Other
Spa
Yes
Spa Features
Private
Windows/Doors
Window CoveringsLow Emissivity Windows
Community Features
MLS Area
17
School District
27 - Houston
Schools
School District
27 - Houston
Elementary School
Horn Elementary School (Houston)
Middle School
Pershing Middle School
High School
Bellaire High School
Listing courtesy of Compass RE Texas, LLC - Houston mikem@compass.com
IDX information is provided exclusively for consumers’ personal, non-commercial use. It may not be used for any purpose other than to identify prospective properties consumers may be interested in purchasing. This data is deemed reliable but is not guaranteed accurate by the MLS.

Did you know? You can invite friends and family to your search. They can join your search, rate and discuss listings with you.