9911 Clear Diamond Drive, Rosharon, TX, 77583

Save
Ask
Tour
Hide
Share
$450,000
New Listing

9911 Clear Diamond Drive
Rosharon, TX 77583

For Sale|Single Family Residence|Active
5
Beds
4
Total Baths
4
Full Baths
3,326
SqFt
$135
/SqFt
2016
Built
Subdivision:
Sterling Lakes At Iowa Colony
County:
Brazoria
Call Now: 832-445-8934
Is this the listing for you? We can help make it yours.
832-445-8934
9911 Clear Diamond Drive9911 Clear Diamond Drive9911 Clear Diamond Drive9911 Clear Diamond Drive
Save
Ask
Tour
Hide
Share

Mortgage Calculator

Monthly Payment (Est.)

Enter an interest rate to see your estimated monthly payment.
Calculator powered by Showcase IDX, a Constellation1 Company. Copyright ©2026 Information is deemed reliable but not guaranteed.

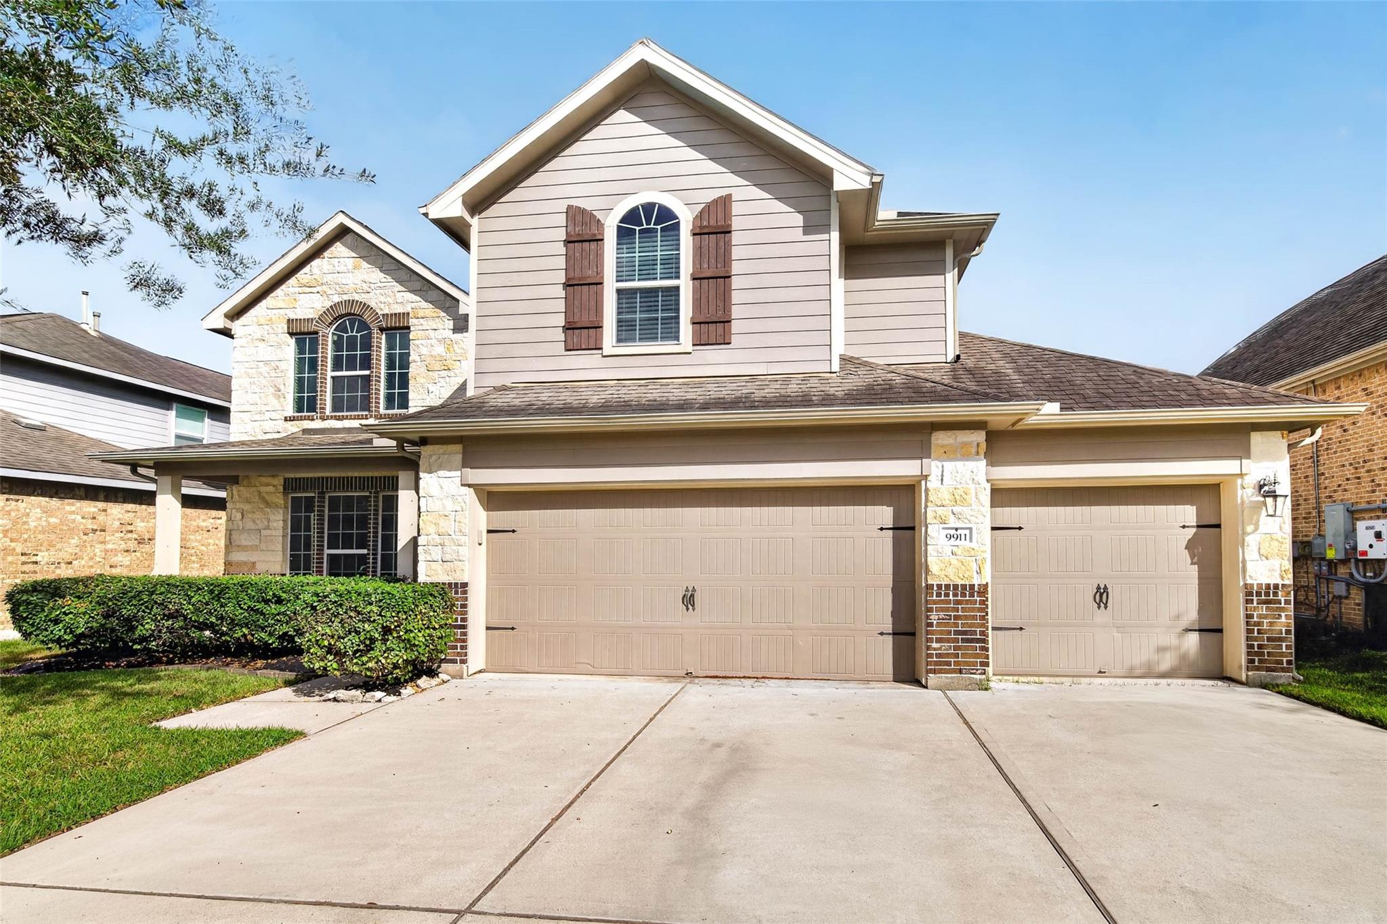
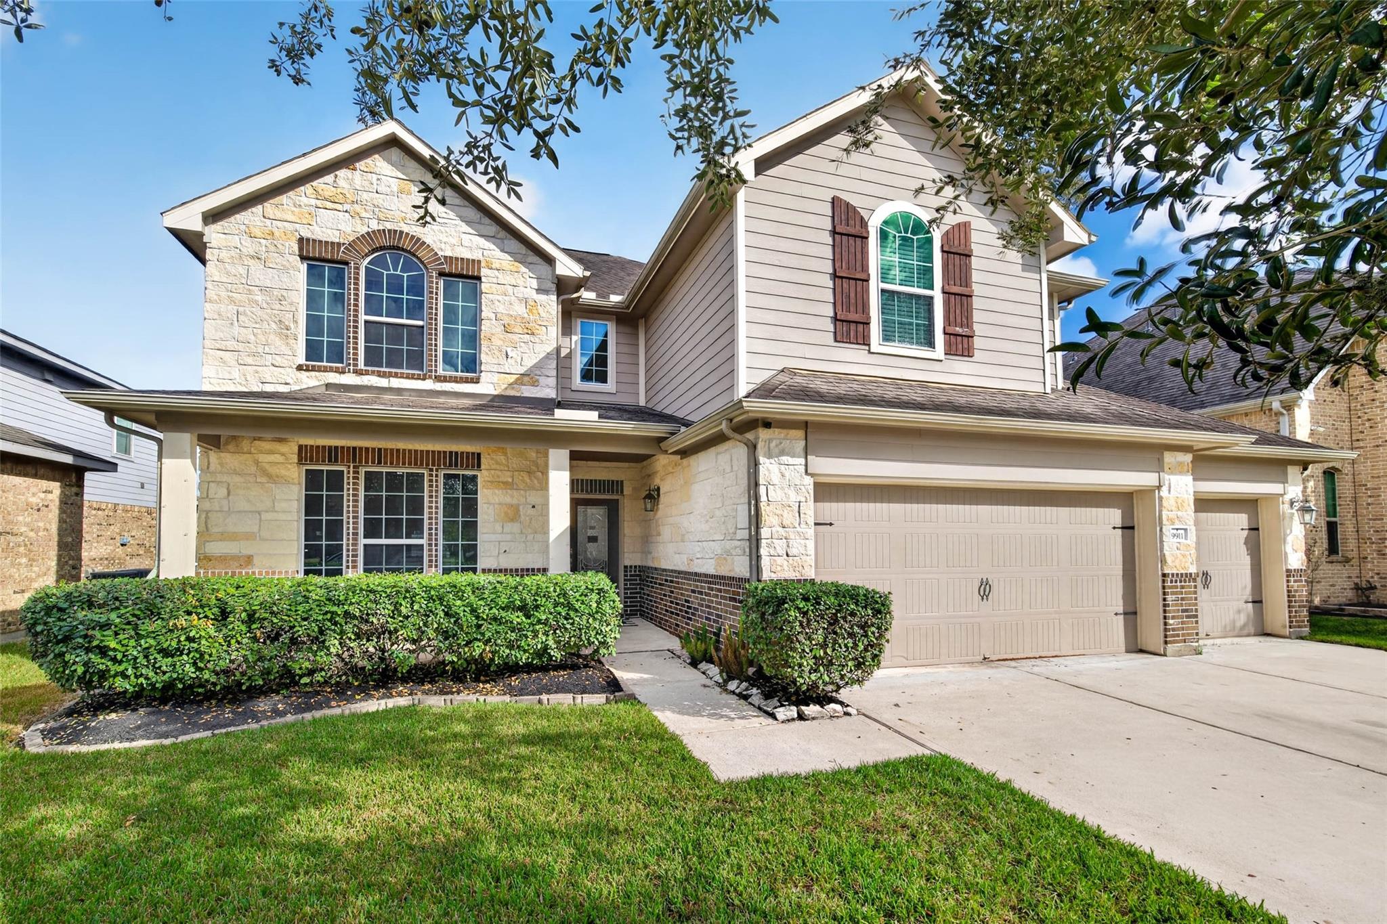
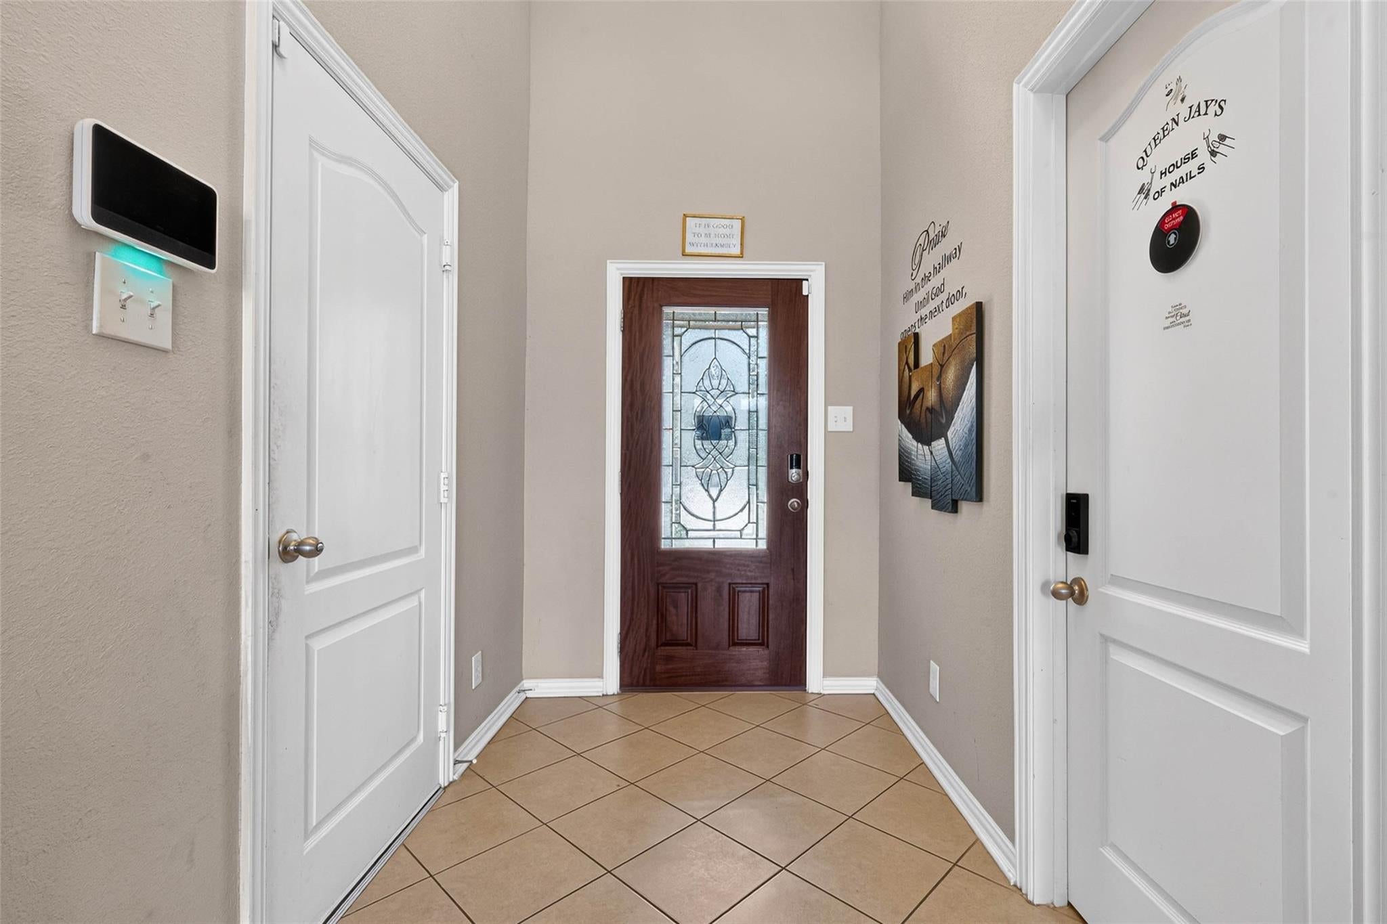
This is a beautiful 5-bedroom, 4-bath home in a gated community where you will find 2 bedrooms on the 1st floor. The 5th bedroom that is located on the 1st floor could be used as an office. 3 of the 5 bedrooms has their own dedicated bath. From the moment you step inside, soaring two-story ceilings and a dramatic wall of windows fill the living room with natural light. The open floor plan flows into a spacious kitchen, ideal for everyday living and entertaining alike. Upstairs, a dedicated media room and a separate game room provide plenty of space to relax, play, and gather. High ceilings throughout, walk-in closets in each bedroom and a 3-car garage complete this well-designed home. Schedule your private tour today. This one is a must-see! Buyer to verify room dimensions

Save
Ask
Tour
Hide
Share
Listing Snapshot
Price 
$450,000
Days On Site 
0 Days
Bedrooms 
5
Inside Area (SqFt) 
3,326 sqft
Total Baths 
4
Full Baths 
4
Partial Baths 
N/A
Lot Size 
0.1653 Acres
Year Built 
2016
MLS Number 
61133018
Status 
Active
Property Tax 
$12,699
HOA/Condo/Coop Fees 
$133.33 monthly
Sq Ft Source 
N/A
Friends & Family
Recent Activity
an hour agoListing updated with changes from the MLS
4 hours agoListing first seen on site
General Features
Acres 
0.1653
Attached Garage 
Yes
Direction Faces 
West
Disclosures 
Seller's Disclosure
Foundation 
Slab
Garage 
Yes
Garage Spaces 
2
Parking 
Attached
Parking Spaces 
2
Property Sub Type 
Single Family Residence
Security 
Security Guard
Sewer 
Public Sewer
SqFt Total 
3326
Style 
Traditional
Water Source 
Public
Interior Features
Appliances 
Gas OvenMicrowaveGas CooktopDishwasher
Cooling 
Electric
Fireplace 
Yes
Fireplace Features 
Gas
Fireplaces 
1
Flooring 
CarpetVinyl
Heating 
Natural Gas
Interior 
High CeilingsKitchen IslandPantryMaster DownstairsDouble VanitySoaking Tub
Bedroom 
Dimensions - 14x13Level - SecondArea - 182
Game Room 
Dimensions - 18x16Level - SecondArea - 288
Master Bedroom 
Dimensions - 17x14Level - FirstArea - 238
Media Room 
Dimensions - 13x12Level - SecondArea - 156
Save
Ask
Tour
Hide
Share
Exterior Features
Construction Details 
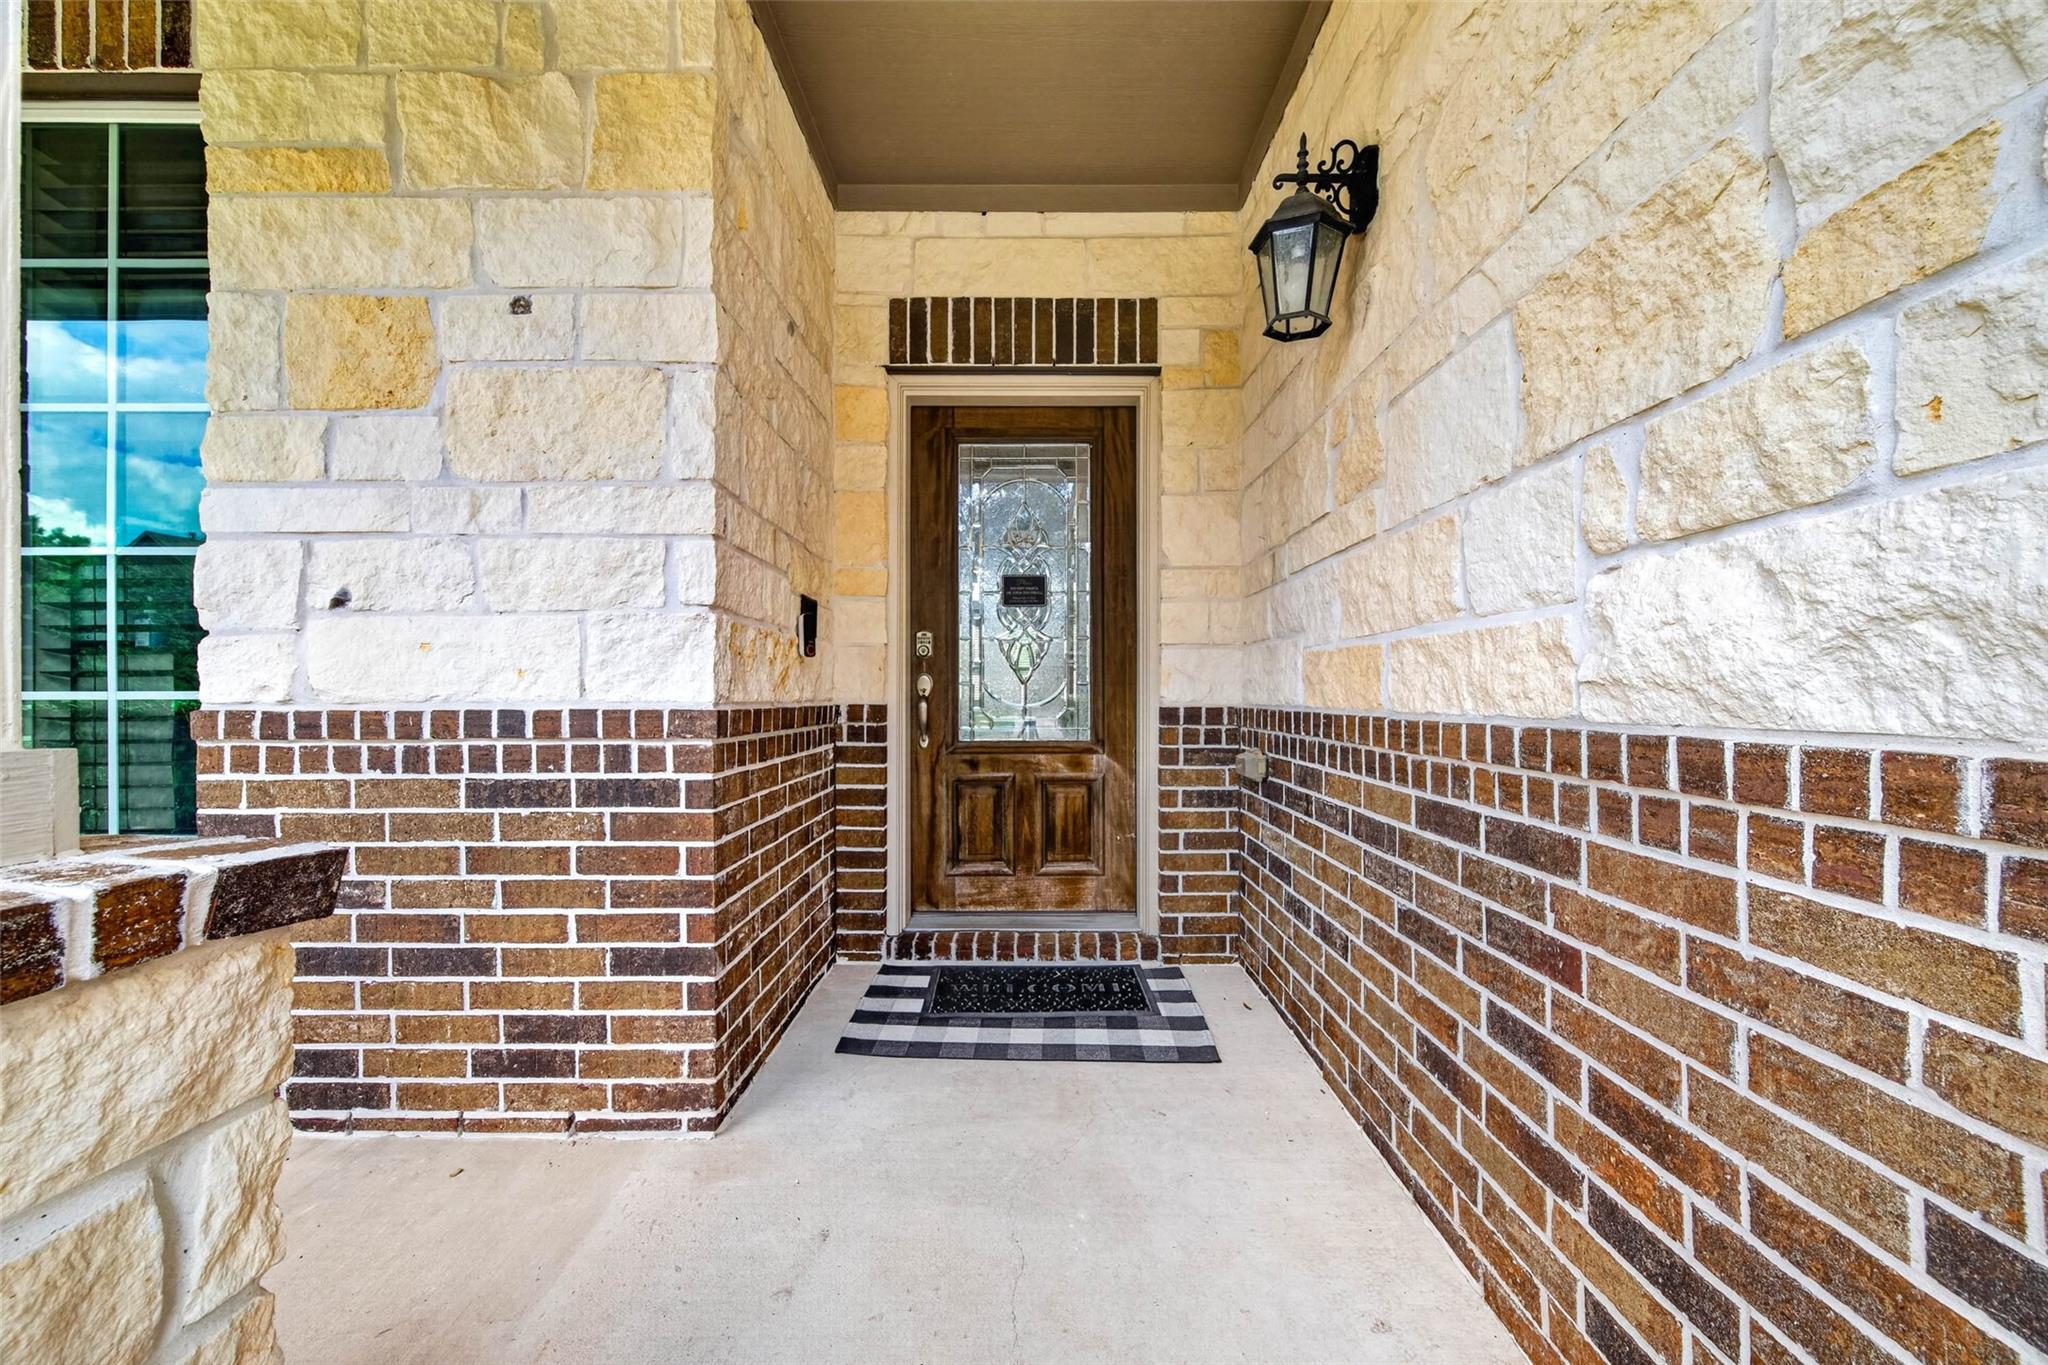
BrickCement SidingStone
Lot Features 
Subdivided
Roof 
Composition
Waterfront Features 
Pond
Community Features
Association Amenities 
Basketball CourtClubhousePlaygroundPoolTrail(s)Recreation Facilities
Association Fee 
$1600.0
Association Fee Frequency 
Annually
Community Features 
Clubhouse
MLS Area 
5
School District 
3 - Alvin
Financing Terms Available 
ConventionalFHAVA Loan
Roads 
Concrete
Schools
School District
3 - Alvin
Elementary School
Sanchez Elementary School (Alvin)
Middle School
Iowa Colony Junior High
High School
Iowa Colony High School
Listing courtesy of Real Broker, LLC tamesha@thewellsgrp.com

IDX information is provided exclusively for consumers’ personal, non-commercial use. It may not be used for any purpose other than to identify prospective properties consumers may be interested in purchasing. This data is deemed reliable but is not guaranteed accurate by the MLS.

Data provided by HAR.com © 2026. All information provided should be independently verified.

Neighborhood & Commute
Source: Walkscore
Disclosure: Community information and market data powered by Constellation Data Labs. Information is deemed reliable but not guaranteed.
Save
Ask
Tour
Hide
Share