28518 Ashlyn Ridge Lane, Spring, TX, 77386

Save
Ask
Tour
Hide
Share
$330,000
New Listing

28518 Ashlyn Ridge Lane
Spring, TX 77386

For Sale|Single Family Residence|Active
3
Beds
2
Total Baths
2
Full Baths
2,335
SqFt
$141
/SqFt
2004
Built
Subdivision:
Spring Trails
County:
Montgomery
Call Now: 832-445-8934
Is this the listing for you? We can help make it yours.
832-445-8934
28518 Ashlyn Ridge Lane28518 Ashlyn Ridge Lane28518 Ashlyn Ridge Lane28518 Ashlyn Ridge Lane
Save
Ask
Tour
Hide
Share

Mortgage Calculator

Monthly Payment (Est.)

Enter an interest rate to see your estimated monthly payment.
Calculator powered by Showcase IDX, a Constellation1 Company. Copyright ©2026 Information is deemed reliable but not guaranteed.

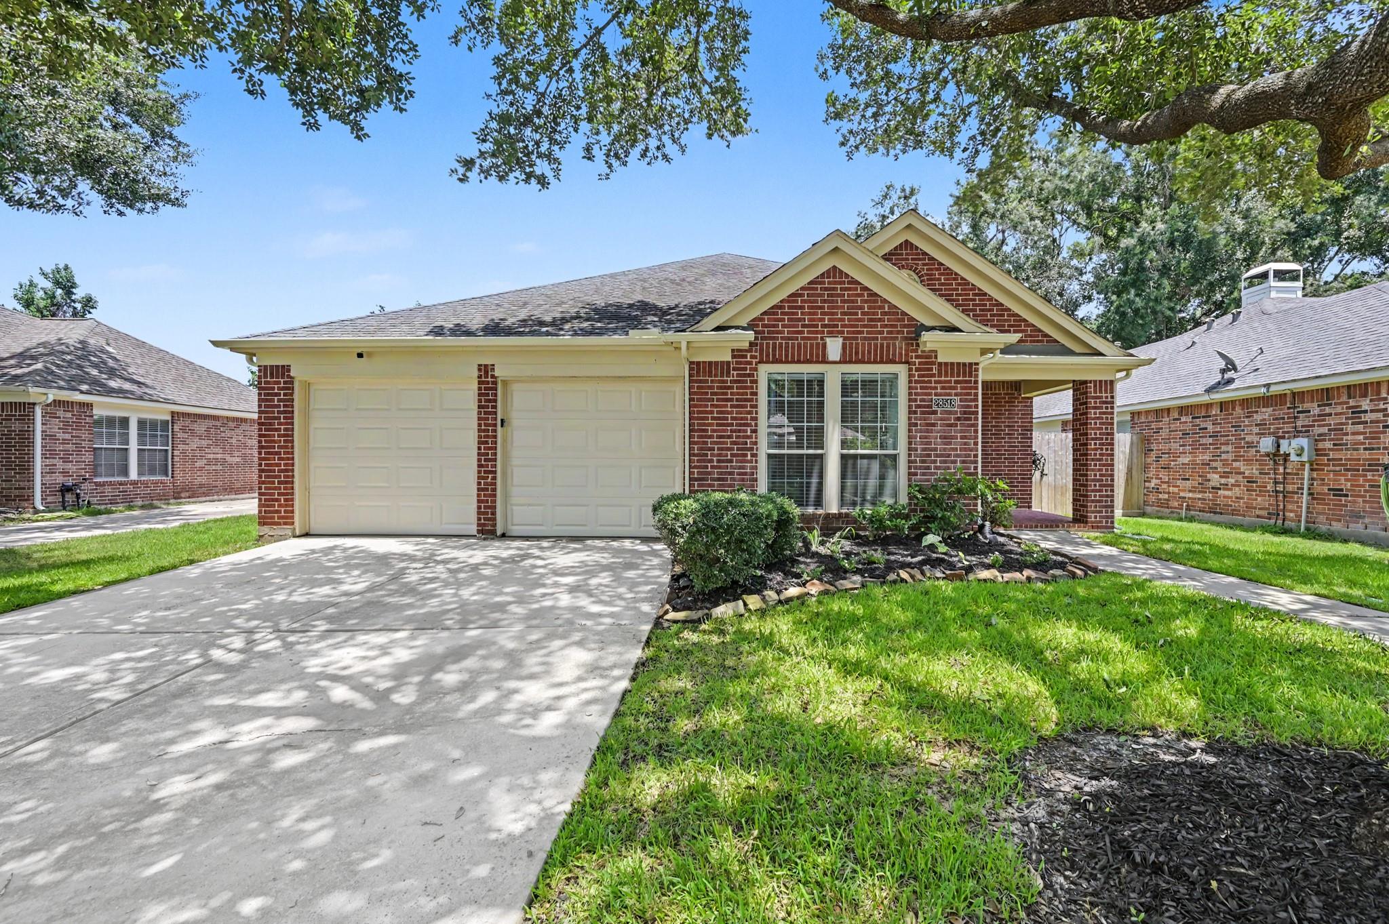
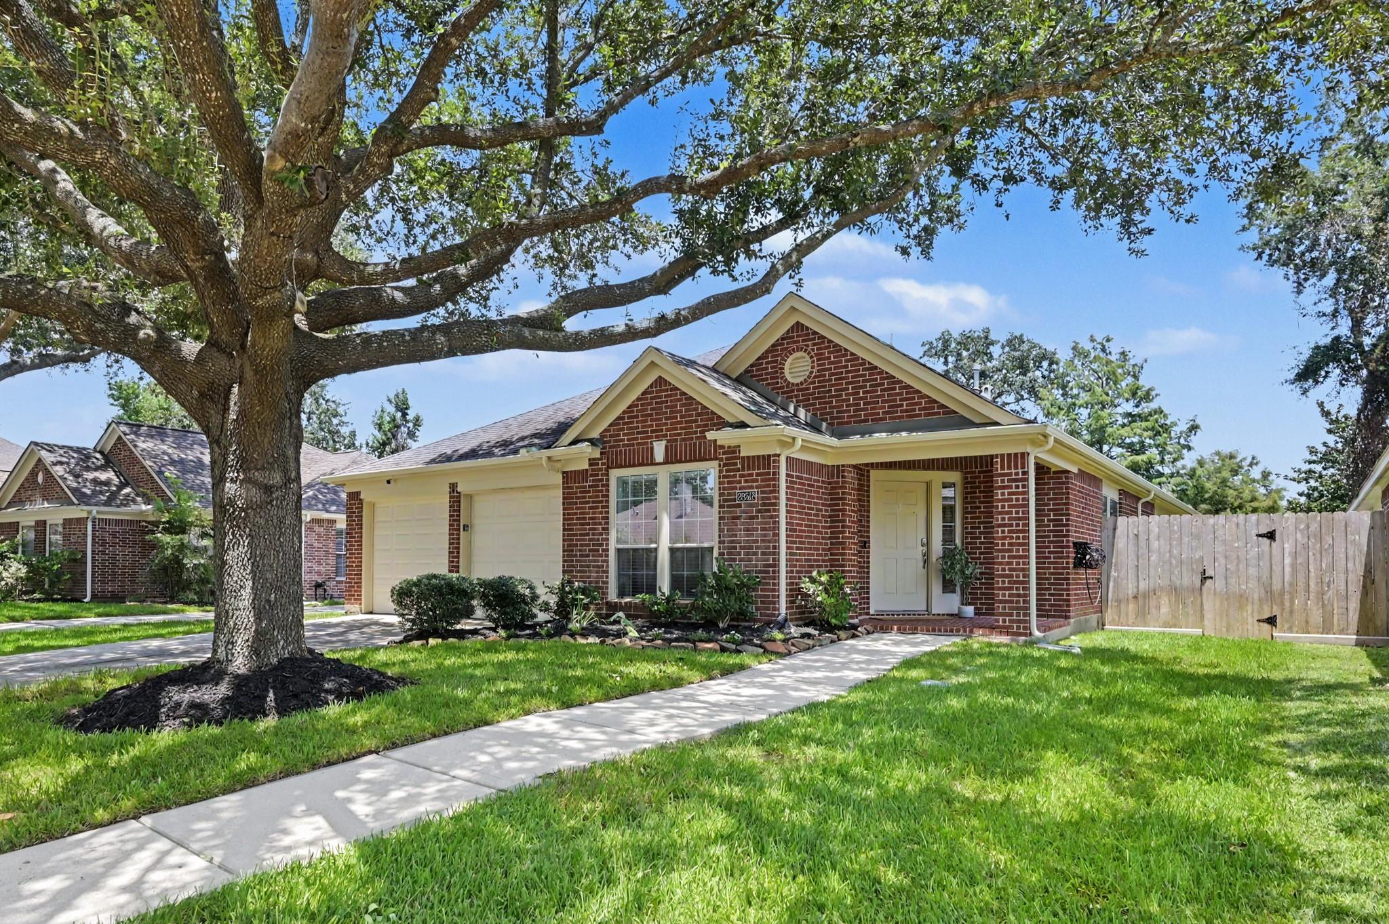
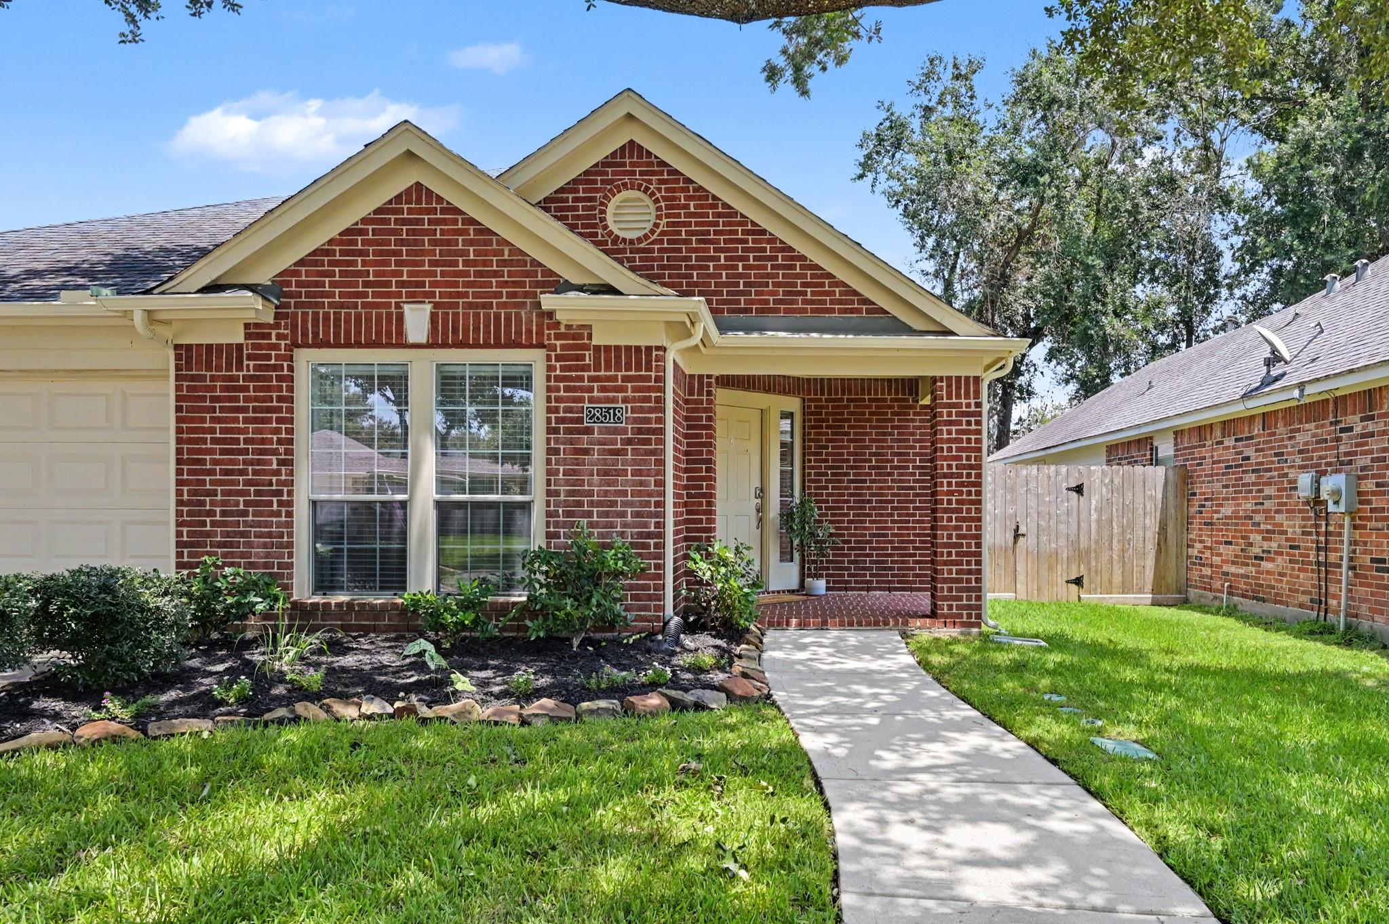
Welcome to 28518 Ashlyn Ridge Lane, where there's room to spread out, slow down, and feel right at home! Nestled in Spring Trails in Spring, TX, this updated single story home offers 3 bedrooms, 2 baths, 2,335 sq. ft., and a dedicated office for work, hobbies, or whatever life brings! With updated flooring, fresh paint, A/C, lighting, ceiling fans, dishwasher, irrigation, gutters, generator connection, and more, many of the big projects are already checked off your list! The extended patio is ready for morning coffee, weekend BBQs, and evenings unwinding with a little extra space between rear neighbors. And just wait until you explore the neighborhood! Stroll the scenic trails, visit picturesque Bluegill Pond, or enjoy Spring Trails' parks and community pool. With easy access to The Woodlands, Grand Parkway, I-45, 99, shopping, and dining, convenience comes naturally. This is more than just a house, this could be your happy place. Come see for yourself!

Save
Ask
Tour
Hide
Share
Listing Snapshot
Price 
$330,000
Days On Site 
0 Days
Bedrooms 
3
Inside Area (SqFt) 
2,335 sqft
Total Baths 
2
Full Baths 
2
Partial Baths 
N/A
Lot Size 
0.1542 Acres
Year Built 
2004
MLS Number 
63333625
Status 
Active
Property Tax 
$7,658
HOA/Condo/Coop Fees 
$67.08 monthly
Sq Ft Source 
N/A
Friends & Family
Recent Activity
an hour agoListing updated with changes from the MLS
9 hours agoListing first seen on site
General Features
Acres 
0.1542
Attached Garage 
Yes
Direction Faces 
Southwest
Disclosures 
MudSeller's Disclosure
Foundation 
Slab
Garage 
Yes
Garage Spaces 
2
Green Energy Efficient 
Thermostat
Parking 
Attached
Parking Spaces 
2
Property Sub Type 
Single Family Residence
SqFt Total 
2335
Style 
Traditional
Water Source 
Public
Interior Features
Appliances 
DisposalGas OvenMicrowaveGas RangeDishwasher
Cooling 
Ceiling Fan(s)Electric
Flooring 
TileVinyl
Heating 
Natural Gas
Interior 
High CeilingsWalk-In Closet(s)Breakfast BarKitchen IslandPantryEntrance FoyerMaster DownstairsDouble VanitySoaking TubSmart Thermostat
Laundry Features 
Electric Dryer HookupGas Dryer HookupWasher Hookup
Bedroom 
Dimensions - 13'3"x11Level - FirstArea - 145
Dining Room 
Dimensions - 15'x13'Level - FirstArea - 195
Home Office/Study 
Dimensions - 10'6"x13'5"Level - FirstArea - 140
Living Room 
Dimensions - 19x25'2"Level - FirstArea - 478
Master Bedroom 
Dimensions - 17x14'4"Level - FirstArea - 243
Save
Ask
Tour
Hide
Share
Exterior Features
Construction Details 
BrickCement Siding
Fencing 
Back Yard
Lot Features 
Back YardSubdivided
Other Structures 
Shed(s)
Patio And Porch 
CoveredPorch
Roof 
Composition
Waterfront Features 
Pond
Community Features
Association Amenities 
Basketball CourtClubhouseJogging PathParkPicnic AreaPlaygroundPoolSport CourtTennis Court(s)Trail(s)Recreation Facilities
Association Fee 
$805.0
Association Fee Frequency 
Annually
Community Features 
Clubhouse
MLS Area 
40
School District 
11 - Conroe
Financing Terms Available 
CashConventionalFHAVA Loan
Schools
School District
11 - Conroe
Elementary School
Broadway Elementary School
Middle School
York Junior High School
High School
Grand Oaks High School
Listing courtesy of Grand Terra Realty jess@havenhomegroup.com

IDX information is provided exclusively for consumers’ personal, non-commercial use. It may not be used for any purpose other than to identify prospective properties consumers may be interested in purchasing. This data is deemed reliable but is not guaranteed accurate by the MLS.

Data provided by HAR.com © 2026. All information provided should be independently verified.

Neighborhood & Commute
Source: Walkscore
Disclosure: Community information and market data powered by Constellation Data Labs. Information is deemed reliable but not guaranteed.
Save
Ask
Tour
Hide
Share