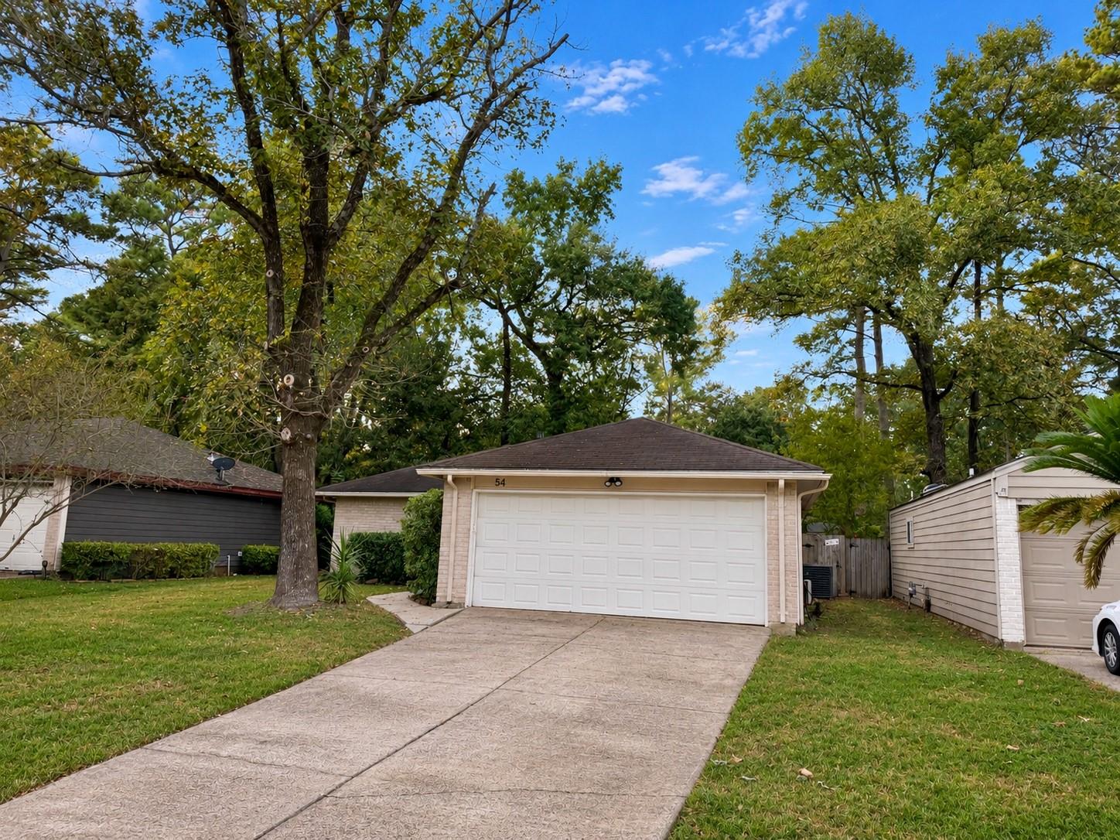
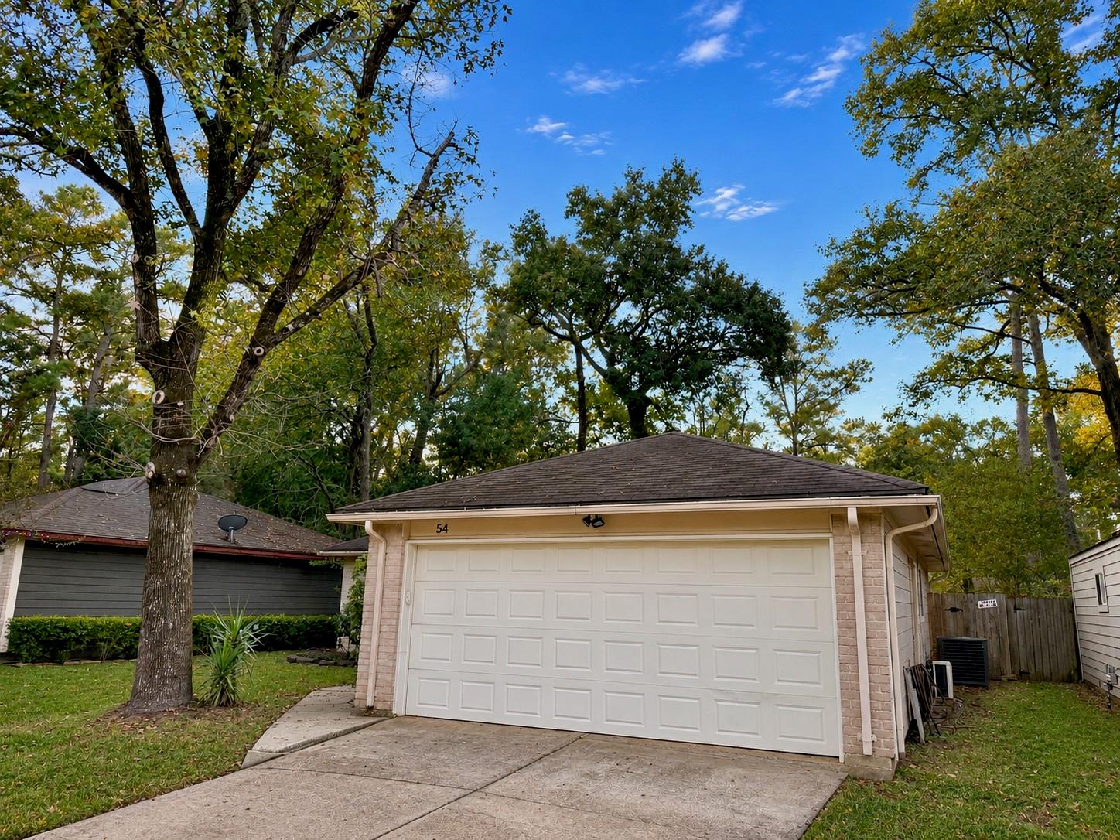
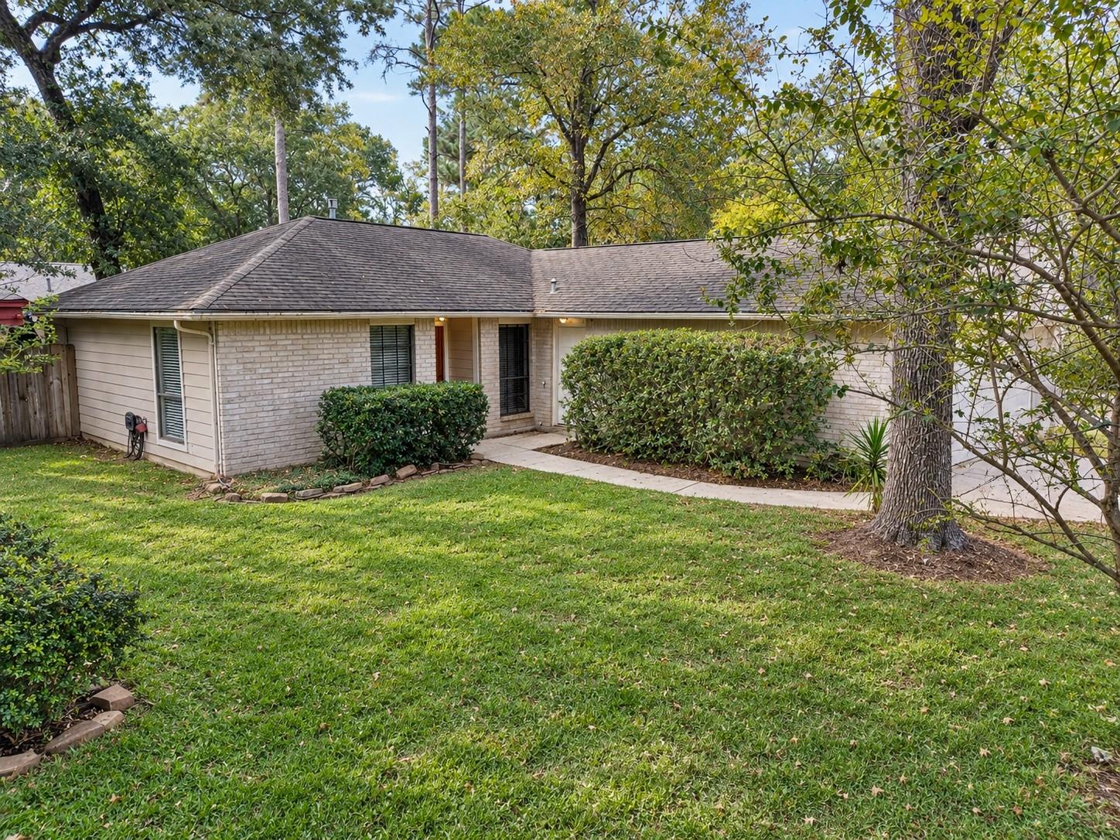
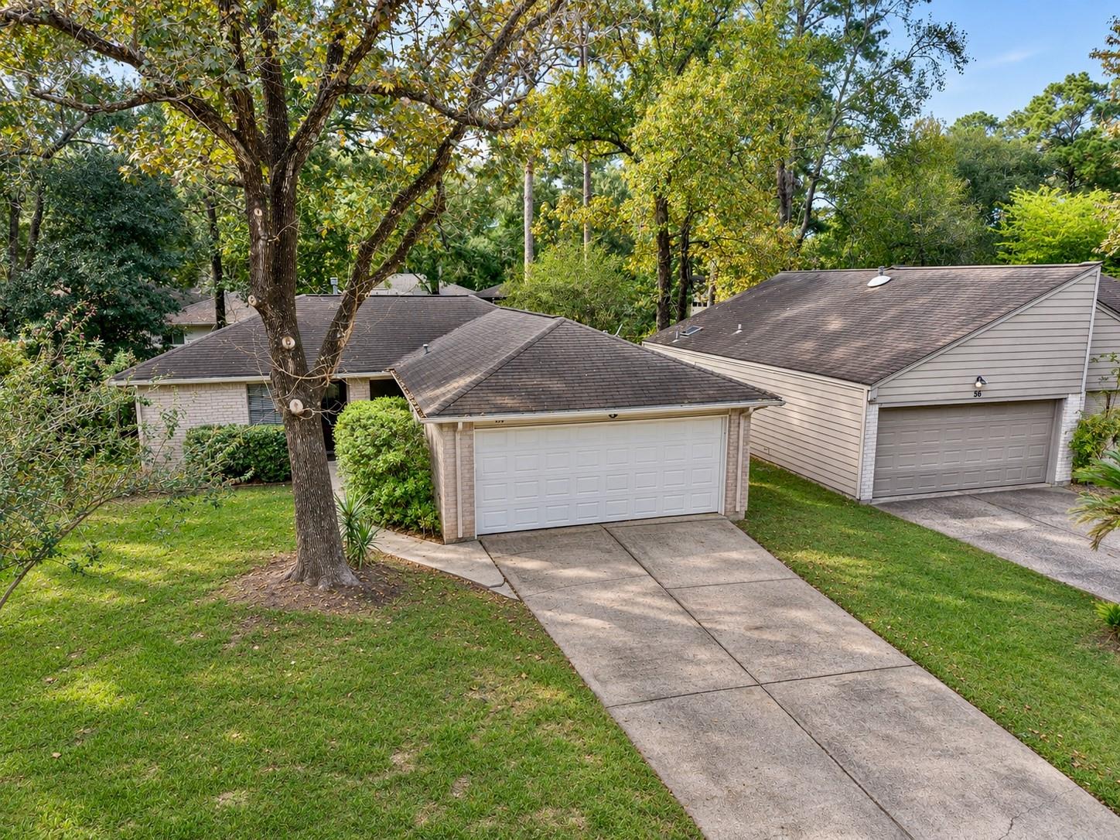
54 S Circlewood Glen, The Woodlands, TX, 77381

Save
Ask
Tour
Hide
Share
$279,900
1 Day On Site

54 S Circlewood Glen
The Woodlands, TX 77381

For Sale|Single Family Residence|Active
3
Beds
2
Total Baths
1
Full Bath
1
Partial Bath
1,080
SqFt
$259
/SqFt
1981
Built
Subdivision:
Wdlnds Village Panther Ck 09
County:
Montgomery
Call Now: 832-445-8934
Is this the listing for you? We can help make it yours.
832-445-8934
54 S Circlewood Glen54 S Circlewood Glen54 S Circlewood Glen54 S Circlewood Glen
Save
Ask
Tour
Hide
Share

Mortgage Calculator

Monthly Payment (Est.)

Enter an interest rate to see your estimated monthly payment.
Calculator powered by Showcase IDX, a Constellation1 Company. Copyright ©2026 Information is deemed reliable but not guaranteed.

Nicely updated 3 Bed/1.5 Bath home in the highly sought after community of Panther Creek. With immediate access to 45 and everything The Woodlands offers without the hefty price tag. Tastefully upgraded, this home is sure to impress. The kitchen was renovated with high end Granite countertops, custom cabinetry, large Copper farm sink and new led lighting. Open concept Living/Dining area and three bedrooms on the adjacent side of home. The Primary bedroom has an attached bathroom equipped with granite countertops and a tiled shower/tub. Recently installed hvac complete system including all new ductwork and vents. Brand new insulation throughout attic, just installed. Fresh paint throughout interior and a newly resurfaced front door. Zoned to highly ranked Conroe ISD schools and walking distance to nearby parks and trails. This is a great opportunity to own in the heart of The Woodlands at an attractive price. Come see it today and make this your next home.

Save
Ask
Tour
Hide
Share
Listing Snapshot
Price 
$279,900
Days On Site 
1 Day
Bedrooms 
3
Inside Area (SqFt) 
1,080 sqft
Total Baths 
2
Full Baths 
1
Partial Baths 
1
Lot Size 
0.1307 Acres
Year Built 
1981
MLS Number 
76027039
Status 
Active
Property Tax 
$4,230
HOA/Condo/Coop Fees 
N/A
Sq Ft Source 
N/A
Friends & Family
Recent Activity
2 hours agoListing updated with changes from the MLS
2 hours agoStatus changed to Active
yesterdayListing first seen on site
General Features
Acres 
0.1307
Attached Garage 
Yes
Disclosures 
MudSeller's Disclosure
Foundation 
Slab
Garage 
Yes
Garage Spaces 
2
Green Energy Efficient 
Thermostat
Parking 
AttachedGarage Door OpenerDriveway
Parking Spaces 
2
Property Sub Type 
Single Family Residence
SqFt Total 
1080
Style 
Traditional
Water Source 
Public
Interior Features
Appliances 
DisposalElectric OvenMicrowaveGas CooktopDishwasherDryerRefrigeratorWasher
Cooling 
Ceiling Fan(s)Electric
Flooring 
TileWood
Heating 
Natural Gas
Interior 
PantryGranite CountersSmart Thermostat
Laundry Features 
Electric Dryer HookupGas Dryer HookupWasher Hookup
Bedroom 
Dimensions - 10 x 10Level - FirstArea - 100
Save
Ask
Tour
Hide
Share
Exterior Features
Construction Details 
Unknown
Fencing 
Back YardFull
Lot Features 
SubdividedWooded
Patio And Porch 
Patio
Roof 
Composition
Community Features
MLS Area 
15
School District 
11 - Conroe
Financing Terms Available 
CashConventionalFHAVA Loan
Roads 
Concrete
Schools
School District
11 - Conroe
Elementary School
Sally Ride Elementary School
Middle School
Knox Junior High School
High School
The Woodlands College Park High School
Listing courtesy of Next Trend Realty LLC realtorniles@gmail.com

IDX information is provided exclusively for consumers’ personal, non-commercial use. It may not be used for any purpose other than to identify prospective properties consumers may be interested in purchasing. This data is deemed reliable but is not guaranteed accurate by the MLS.

Data provided by HAR.com © 2026. All information provided should be independently verified.

Neighborhood & Commute
Source: Walkscore
Disclosure: Community information and market data powered by Constellation Data Labs. Information is deemed reliable but not guaranteed.
Save
Ask
Tour
Hide
Share