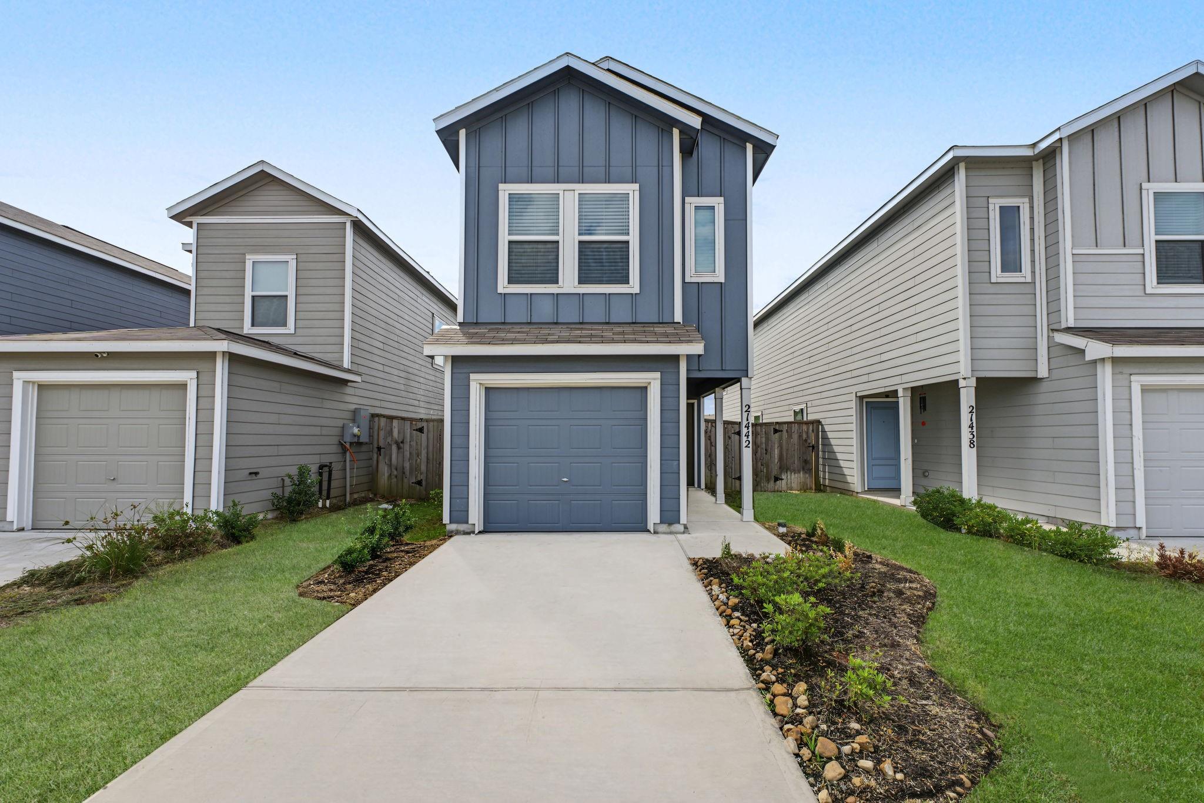
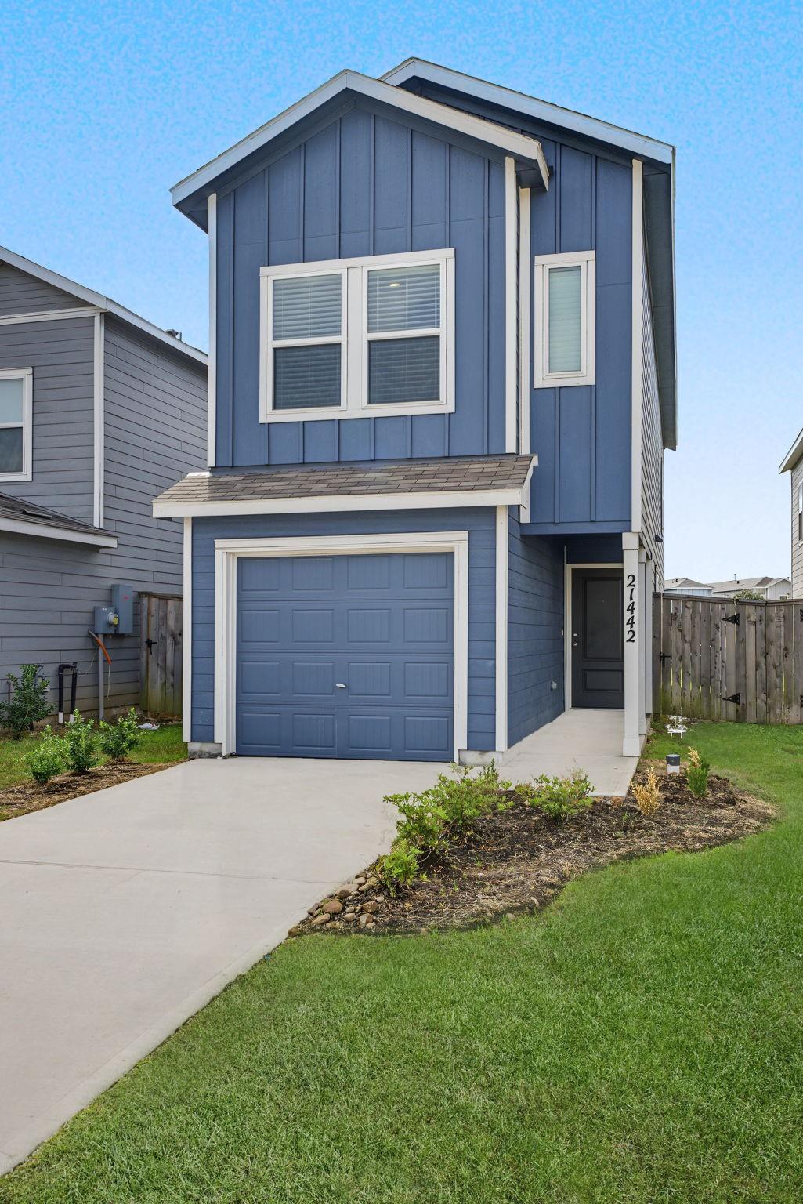
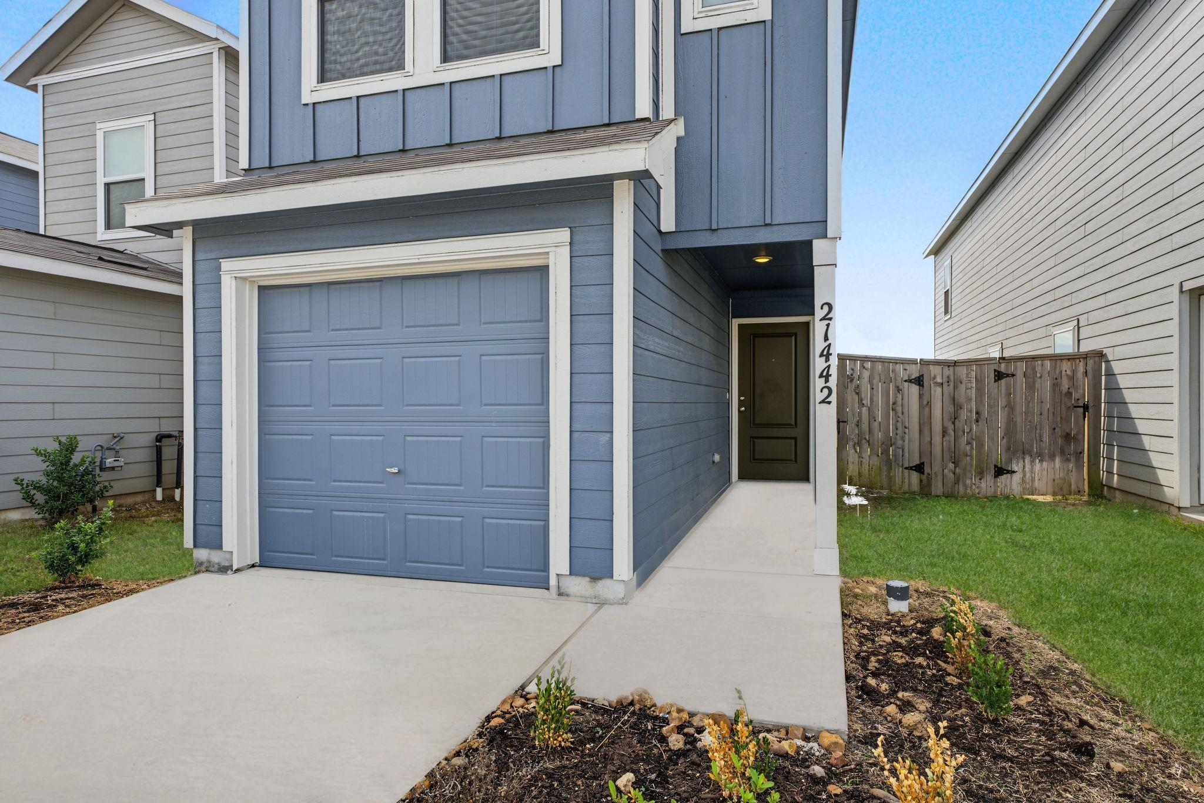
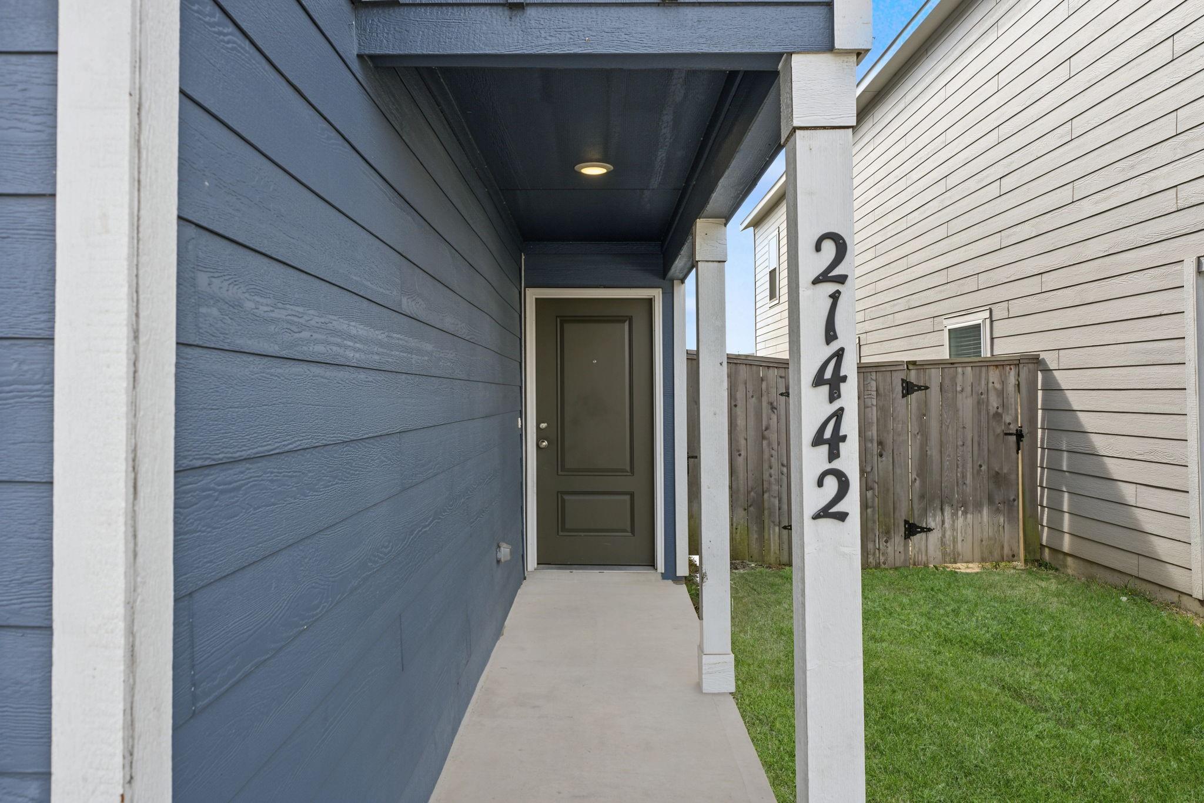
21442 Carosella Drive, New Caney, TX, 77357

Save
Ask
Tour
Hide
Share
$189,000
4 Days On Site

21442 Carosella Drive
New Caney, TX 77357

For Sale|Single Family Residence|Active
3
Beds
3
Total Baths
2
Full Baths
1
Partial Bath
1,302
SqFt
$145
/SqFt
2024
Built
Subdivision:
Tavola West
County:
Montgomery
Call Now: 832-445-8934
Is this the listing for you? We can help make it yours.
832-445-8934
21442 Carosella Drive21442 Carosella Drive21442 Carosella Drive21442 Carosella Drive
Save
Ask
Tour
Hide
Share

Mortgage Calculator

Monthly Payment (Est.)

Enter an interest rate to see your estimated monthly payment.
Calculator powered by Showcase IDX, a Constellation1 Company. Copyright ©2026 Information is deemed reliable but not guaranteed.

Welcome to this immaculate, two-story home is perfectly situated in the desirable, family-friendly community of Tavola West. Featuring a charming modern facade and beautifully maintained curb appeal, this home offers 3 bedrooms, 2.5 bathrooms, and a smart, functional layout designed for modern living. Whether you are searching for your next home or an exceptional investment property with strong rental potential, this move-in-ready residence is a must-see. Nestled in a friendly neighborhood featuring a community park and playground, the property offers convenient access to major highways (I-69/Highway 59 and Grand Parkway 99), premier New Caney shopping, dining, entertainment, and is roughly 20 minutes from George Bush Intercontinental Airport (IAH).

Save
Ask
Tour
Hide
Share
Listing Snapshot
Price 
$189,000
Days On Site 
4 Days
Bedrooms 
3
Inside Area (SqFt) 
1,302 sqft
Total Baths 
3
Full Baths 
2
Partial Baths 
1
Lot Size 
0.0684 Acres
Year Built 
2024
MLS Number 
82517457
Status 
Active
Property Tax 
$5,387
HOA/Condo/Coop Fees 
$75 monthly
Sq Ft Source 
N/A
Friends & Family
Recent Activity
3 days agoListing updated with changes from the MLS
3 days agoStatus changed to Active
4 days agoListing first seen on site
General Features
Acres 
0.0684
Attached Garage 
Yes
Disclosures 
MudReports AvailableSeller's Disclosure
Foundation 
Slab
Garage 
Yes
Garage Spaces 
1
Green Energy Efficient 
Thermostat
Parking 
AttachedGarage Door Opener
Parking Spaces 
1
Property Sub Type 
Single Family Residence
SqFt Total 
1302
Style 
Traditional
Water Source 
Public
Interior Features
Appliances 
Gas OvenMicrowaveGas RangeDishwasher
Cooling 
Electric
Fireplace 
Yes
Fireplace Features 
Free Standing
Fireplaces 
1
Flooring 
Vinyl
Heating 
Natural Gas
Interior 
Smart Thermostat
Laundry Features 
Electric Dryer Hookup
Window Features 
Window Coverings
Bathroom 
Dimensions - 6.59x6.76Level - SecondArea - 44
Bedroom 
Dimensions - 9.03x10.27Level - SecondArea - 92
Half Bath 
Dimensions - 6.59x6.76Level - FirstArea - 44
Kitchen 
Dimensions - 10.1x10.28Level - FirstArea - 103
Living Room 
Dimensions - 11.46x14.23Level - FirstArea - 163
Master Bathroom 
Dimensions - 4.92x9.34Level - SecondArea - 45
Master Bedroom 
Dimensions - 10.59x14.27Level - SecondArea - 151
Utility Room 
Dimensions - 3.30x3.30Level - SecondArea - 10
Save
Ask
Tour
Hide
Share
Exterior Features
Construction Details 
Cement Siding
Fencing 
Back Yard
Lot Features 
ClearedSubdivided
Roof 
Composition
Windows/Doors 
Window Coverings
Community Features
Association Amenities 
ParkPlaygroundPool
Association Fee 
$900.0
Association Fee Frequency 
Annually
MLS Area 
40
School District 
39 - New Caney
Financing Terms Available 
CashConventionalFHAVA Loan
Roads 
Asphalt
Schools
School District
39 - New Caney
Elementary School
New Caney Elementary School
Middle School
Keefer Crossing Middle School
High School
New Caney High School
Listing courtesy of Zarco Properties, LLC isamarquez2007@gmail.com

IDX information is provided exclusively for consumers’ personal, non-commercial use. It may not be used for any purpose other than to identify prospective properties consumers may be interested in purchasing. This data is deemed reliable but is not guaranteed accurate by the MLS.

Data provided by HAR.com © 2026. All information provided should be independently verified.

Neighborhood & Commute
Source: Walkscore
Disclosure: Community information and market data powered by Constellation Data Labs. Information is deemed reliable but not guaranteed.
Save
Ask
Tour
Hide
Share