
Save
Ask
Tour
Hide
$248,900
13 Days On Site
130 Lacebark LoopBrenham, TX 77320
For Sale|Single Family Residence|Active
3
Beds
2
Total Baths
2
Full Baths
1,349
SqFt
$185
/SqFt
2026
Built
Subdivision:
Sterling Ridge
County:
Walker
Call Now: 832-445-8934
Is this the listing for you? We can help make it yours.
832-445-8934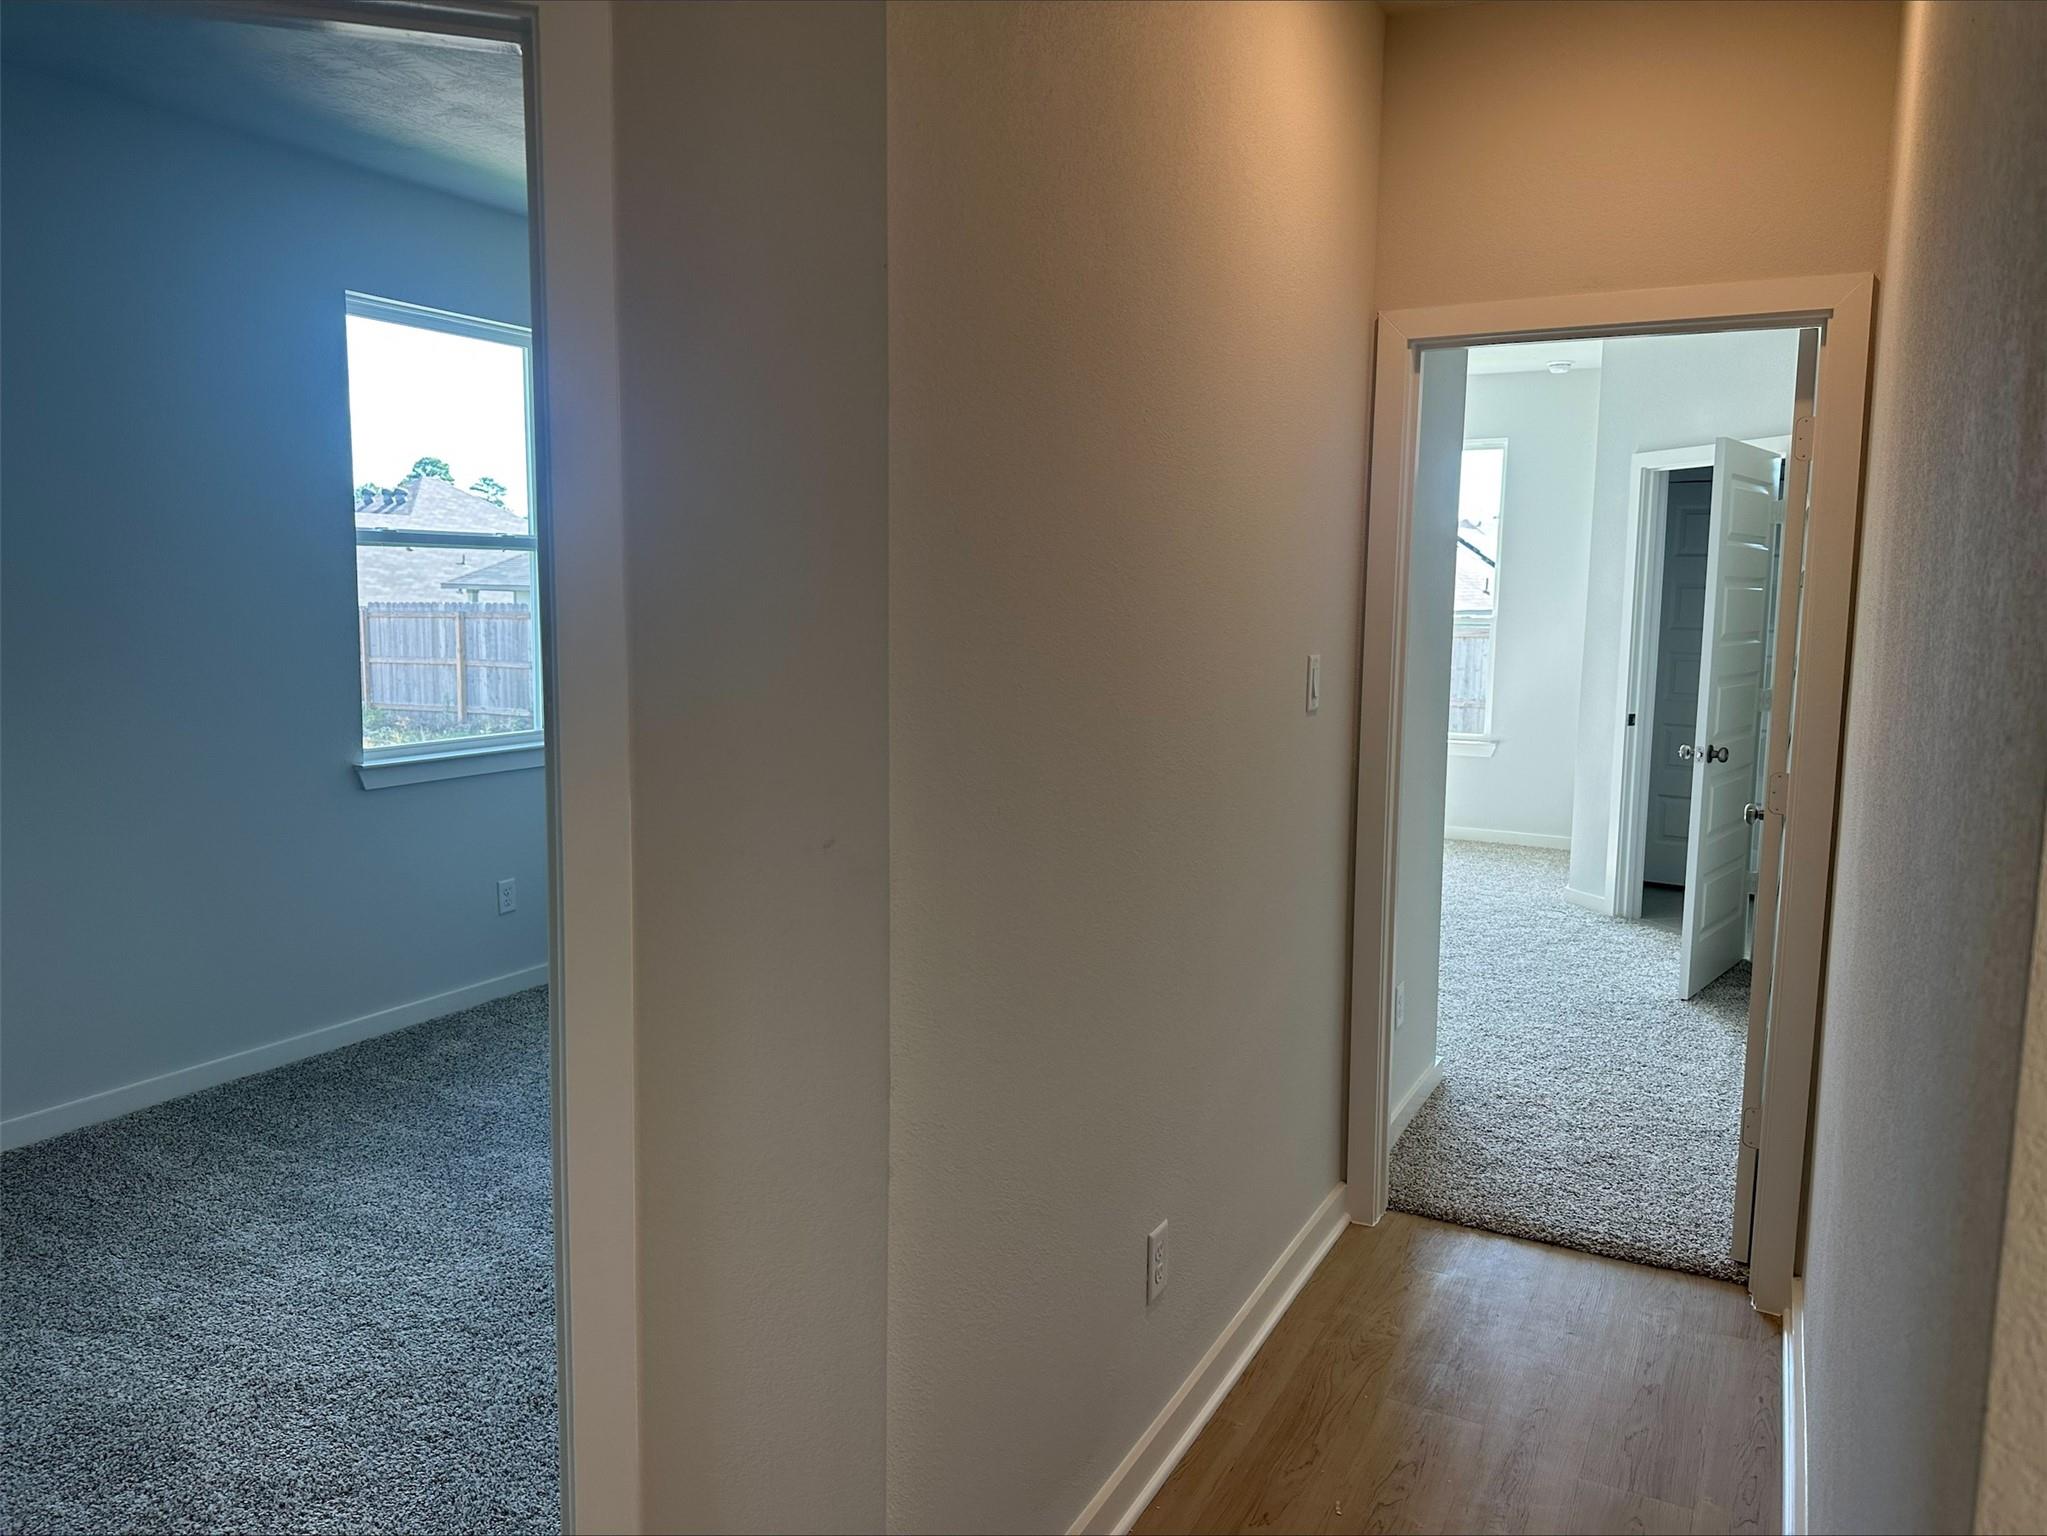
Save
Ask
Tour
Hide
Mortgage Calculator
Monthly Payment (Est.)
Enter an interest rate to see your estimated monthly payment.Calculator powered by Showcase IDX, a Constellation1 Company. Copyright ©2026 Information is deemed reliable but not guaranteed.
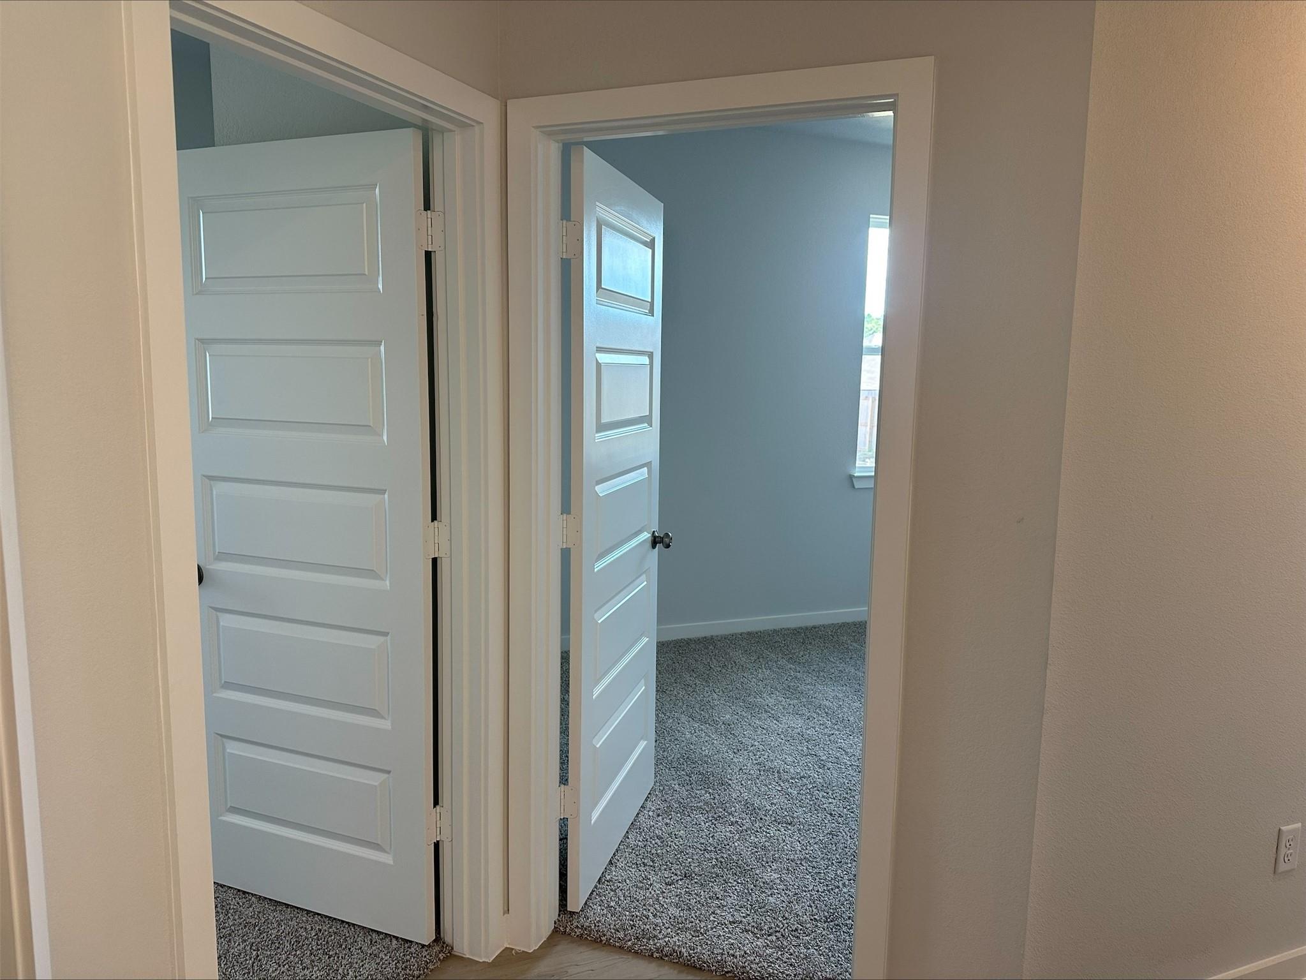
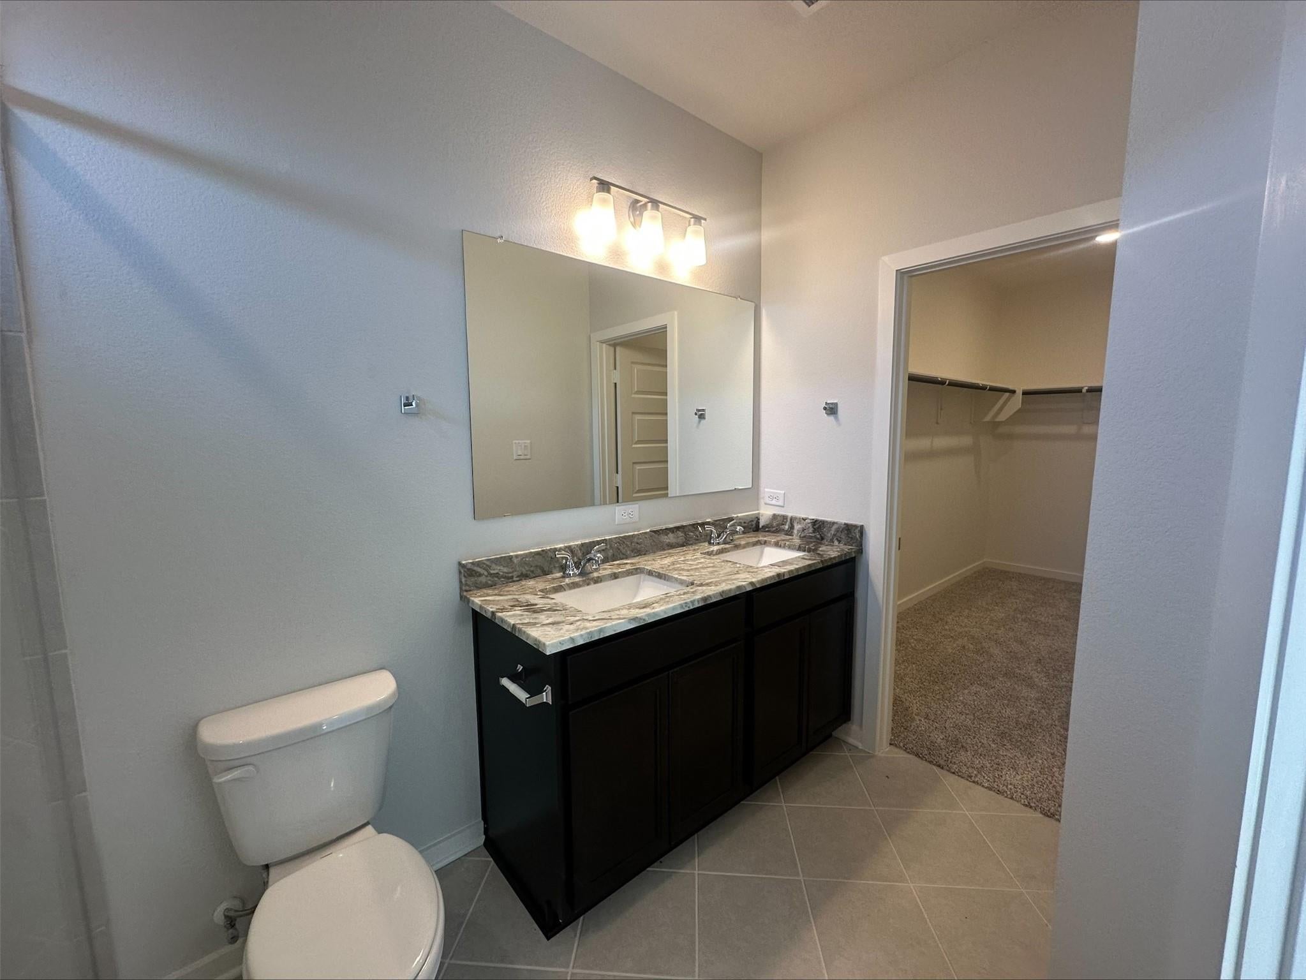
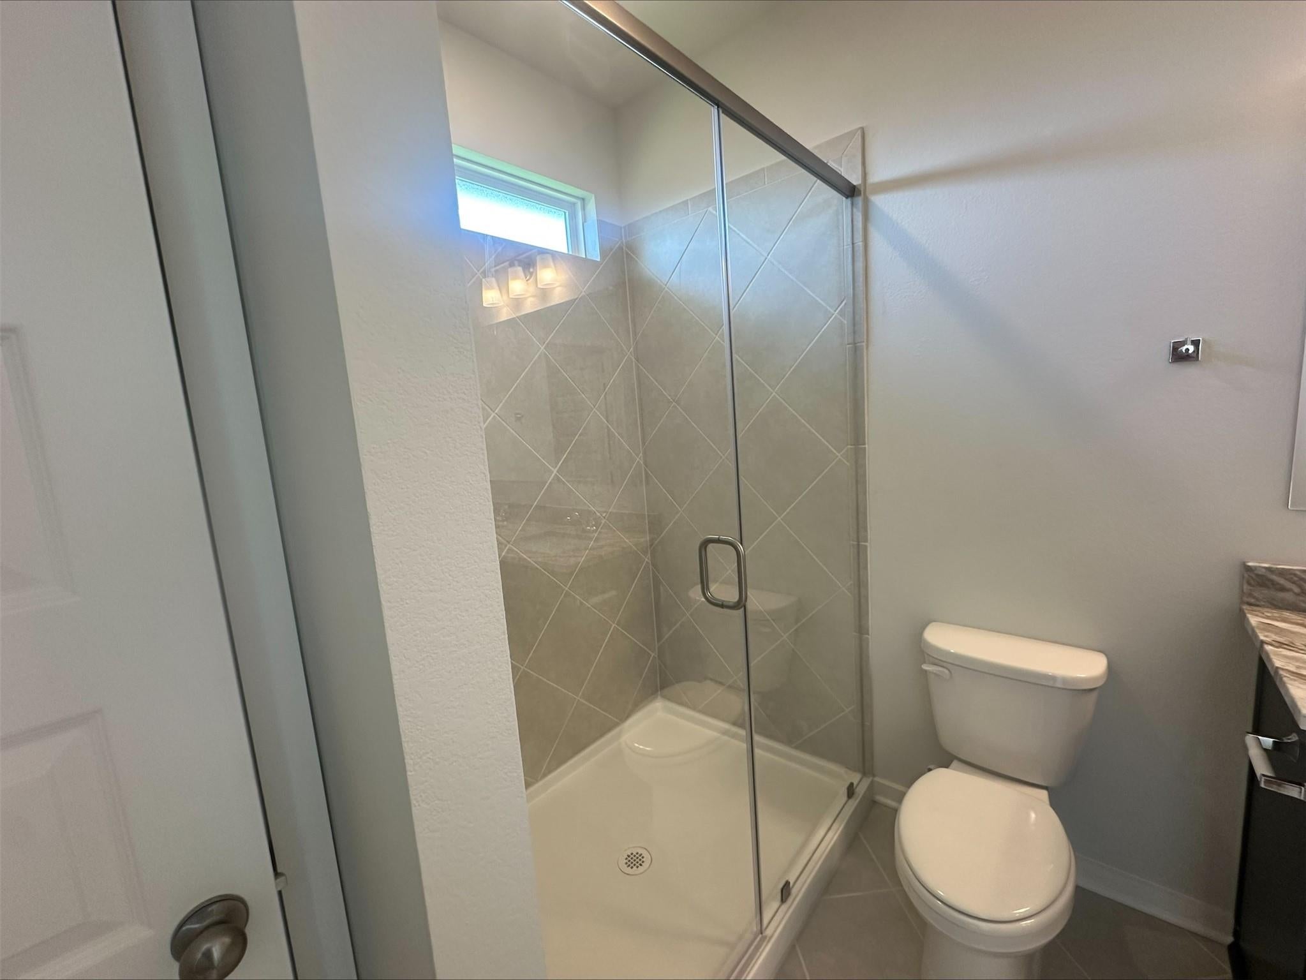
This beauty is luxury living with three bedrooms and two baths. This beautiful home features large secondary bedrooms with walk-in closets. Open living, dining, and kitchen provides abundant space without all the cost. The primary bedroom suite is fit for a king sized bed and features a large walk-in closet.
Save
Ask
Tour
Hide
Listing Snapshot
Price
$248,900
Days On Site
13 Days
Bedrooms
3
Inside Area (SqFt)
1,349 sqft
Total Baths
2
Full Baths
2
Partial Baths
N/A
Lot Size
N/A
Year Built
2026
MLS Number
84602830
Status
Active
Property Tax
N/A
HOA/Condo/Coop Fees
$30.83 monthly
Sq Ft Source
N/A
Friends & Family
Recent Activity
| 2 weeks ago | Listing updated with changes from the MLS | |
| 2 weeks ago | Listing first seen on site |
General Features
Attached Garage
Yes
Disclosures
No Disclosures
Foundation
Slab
Garage
Yes
Garage Spaces
2
Green Energy Efficient
Thermostat
Parking
Attached
Parking Spaces
2
Property Condition
Under Construction
Property Sub Type
Single Family Residence
Sewer
Public Sewer
SqFt Total
1349
Style
Traditional
Water Source
Public
Interior Features
Appliances
DisposalElectric OvenMicrowaveElectric CooktopDishwasher
Cooling
Ceiling Fan(s)Electric
Flooring
CarpetTileVinyl
Heating
Electric
Interior
Smart Thermostat
Laundry Features
Electric Dryer Hookup
Bedroom
Dimensions - 12'1" x 10'Level - FirstArea - 120
Dining Room
Dimensions - 8'6" x 9'7"Level - FirstArea - 81
Kitchen
Dimensions - 11'7" x 9'7"Level - FirstArea - 111
Living Room
Dimensions - 15'2" x 14'Level - FirstArea - 212
Master Bedroom
Dimensions - 14'9" x 13'8"Level - FirstArea - 201
Save
Ask
Tour
Hide
Exterior Features
Construction Details
BrickCement Siding
Fencing
Back Yard
Lot Features
Subdivided
Roof
Composition
Community Features
Association Fee
$370.0
Association Fee Frequency
Annually
MLS Area
58
School District
137 - Brenham
Schools
School District
137 - Brenham
Elementary School
Bisd Draw
Middle School
Brenham Junior High School
High School
Brenham High School
Listing courtesy of Stylecraft Brokerage, LLC dfrench@stylecraft.com
IDX information is provided exclusively for consumers’ personal, non-commercial use. It may not be used for any purpose other than to identify prospective properties consumers may be interested in purchasing. This data is deemed reliable but is not guaranteed accurate by the MLS.
Data provided by HAR.com © 2026. All information provided should be independently verified.
IDX information is provided exclusively for consumers’ personal, non-commercial use. It may not be used for any purpose other than to identify prospective properties consumers may be interested in purchasing. This data is deemed reliable but is not guaranteed accurate by the MLS.
Data provided by HAR.com © 2026. All information provided should be independently verified.
Neighborhood & Commute
Source: Walkscore
Disclosure: Community information and market data powered by Constellation Data Labs. Information is deemed reliable but not guaranteed.
Save
Ask
Tour
Hide
Did you know? You can invite friends and family to your search. They can join your search, rate and discuss listings with you.