
Save
Ask
Tour
Hide
$150,000
9 Days On Site
12320 Crest Lake DriveHouston, TX 77072
For Sale|Townhouse|Active
2
Beds
2
Total Baths
2
Full Baths
1,074
SqFt
$140
/SqFt
1982
Built
Subdivision:
Courtyard Homes Ph 03
County:
Harris
Call Now: 832-445-8934
Is this the listing for you? We can help make it yours.
832-445-8934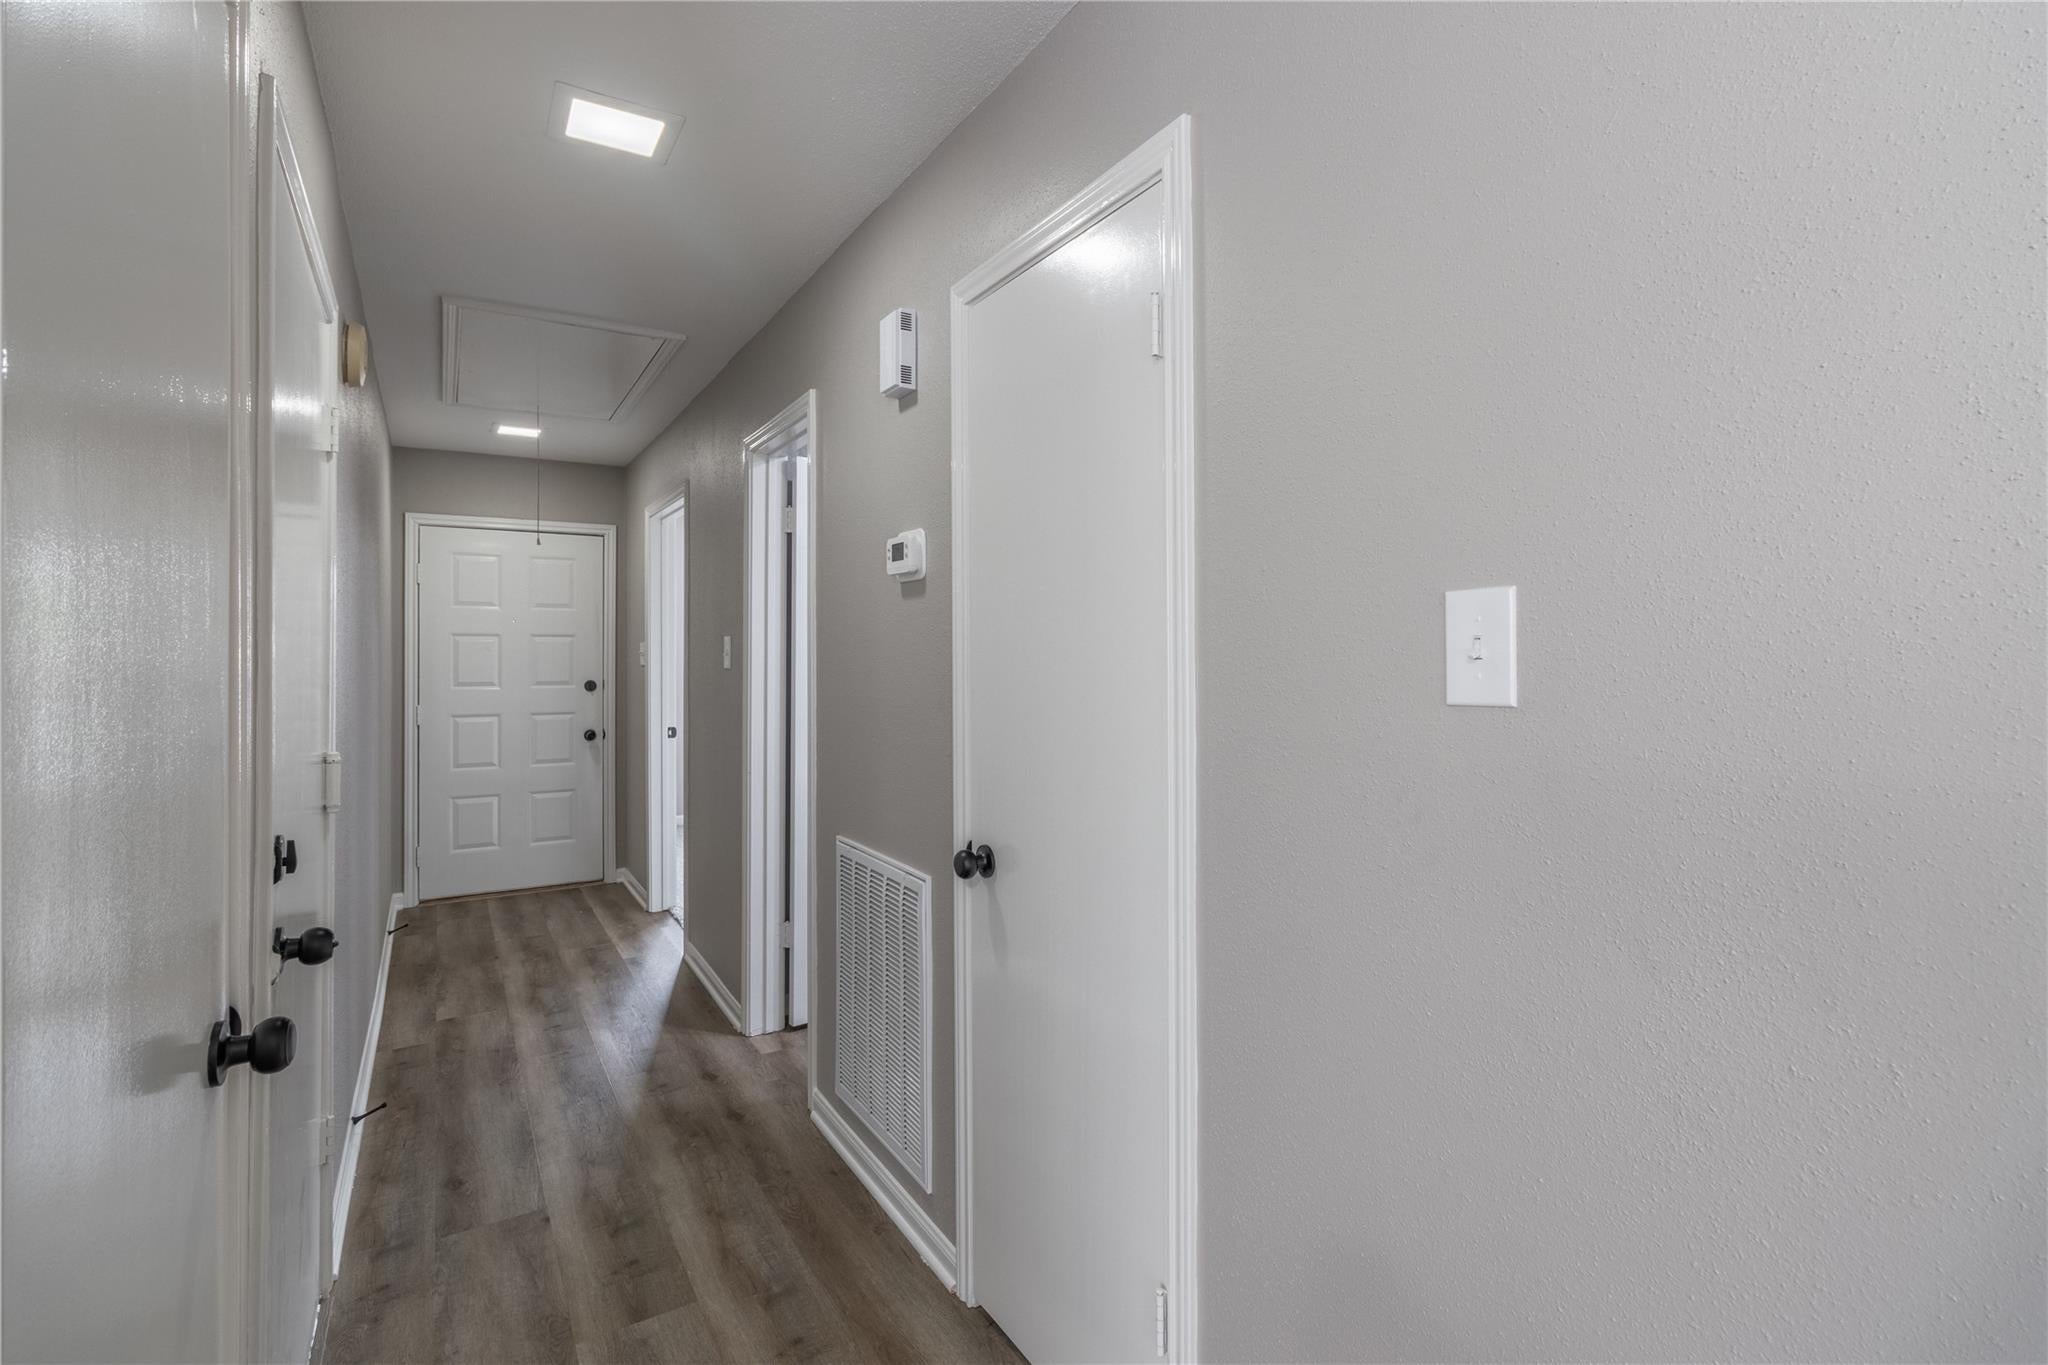
Save
Ask
Tour
Hide
Mortgage Calculator
Monthly Payment (Est.)
Enter an interest rate to see your estimated monthly payment.Calculator powered by Showcase IDX, a Constellation1 Company. Copyright ©2026 Information is deemed reliable but not guaranteed.
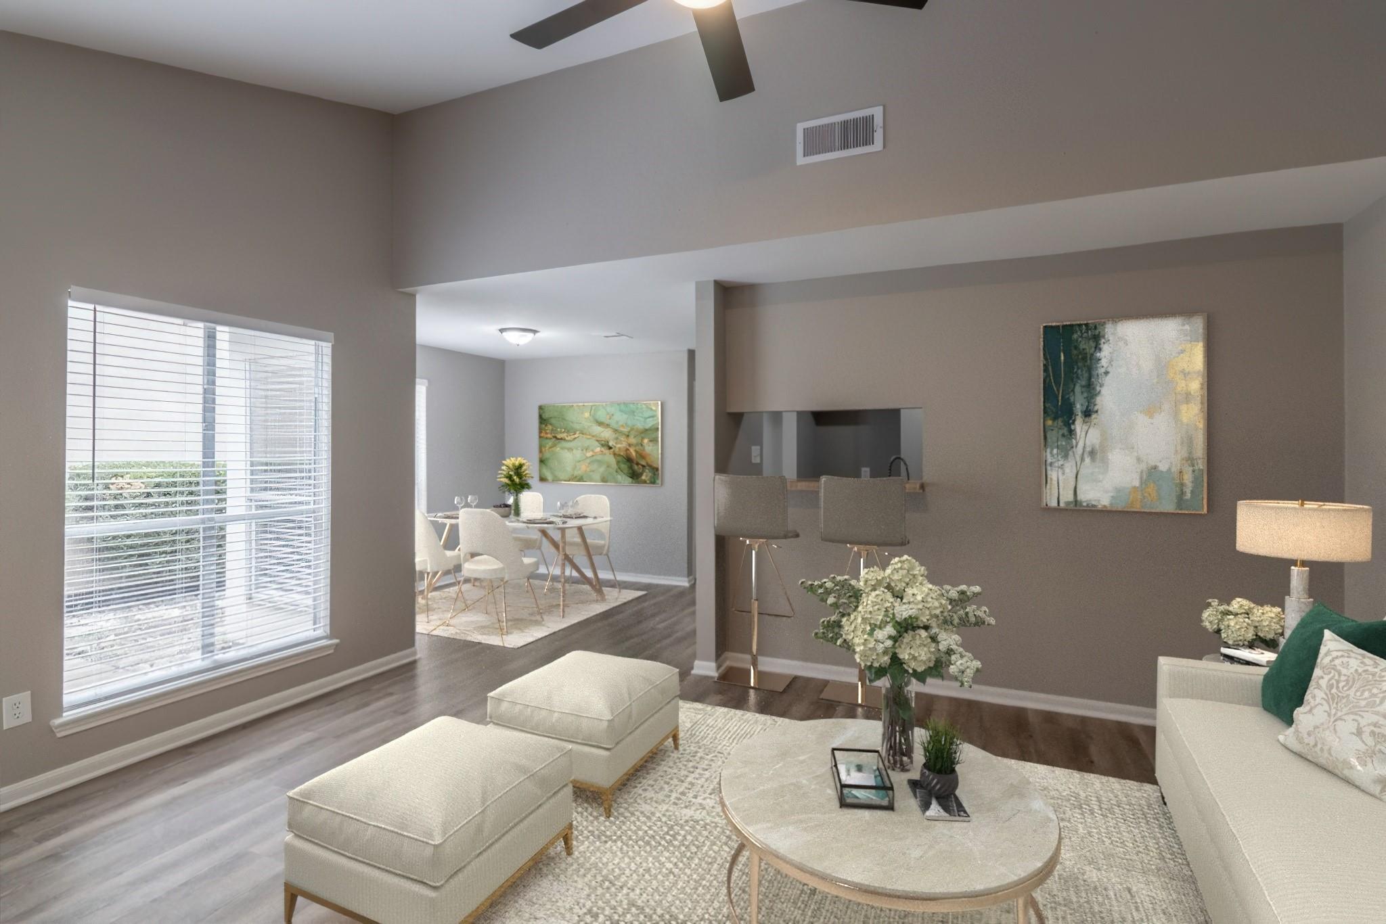
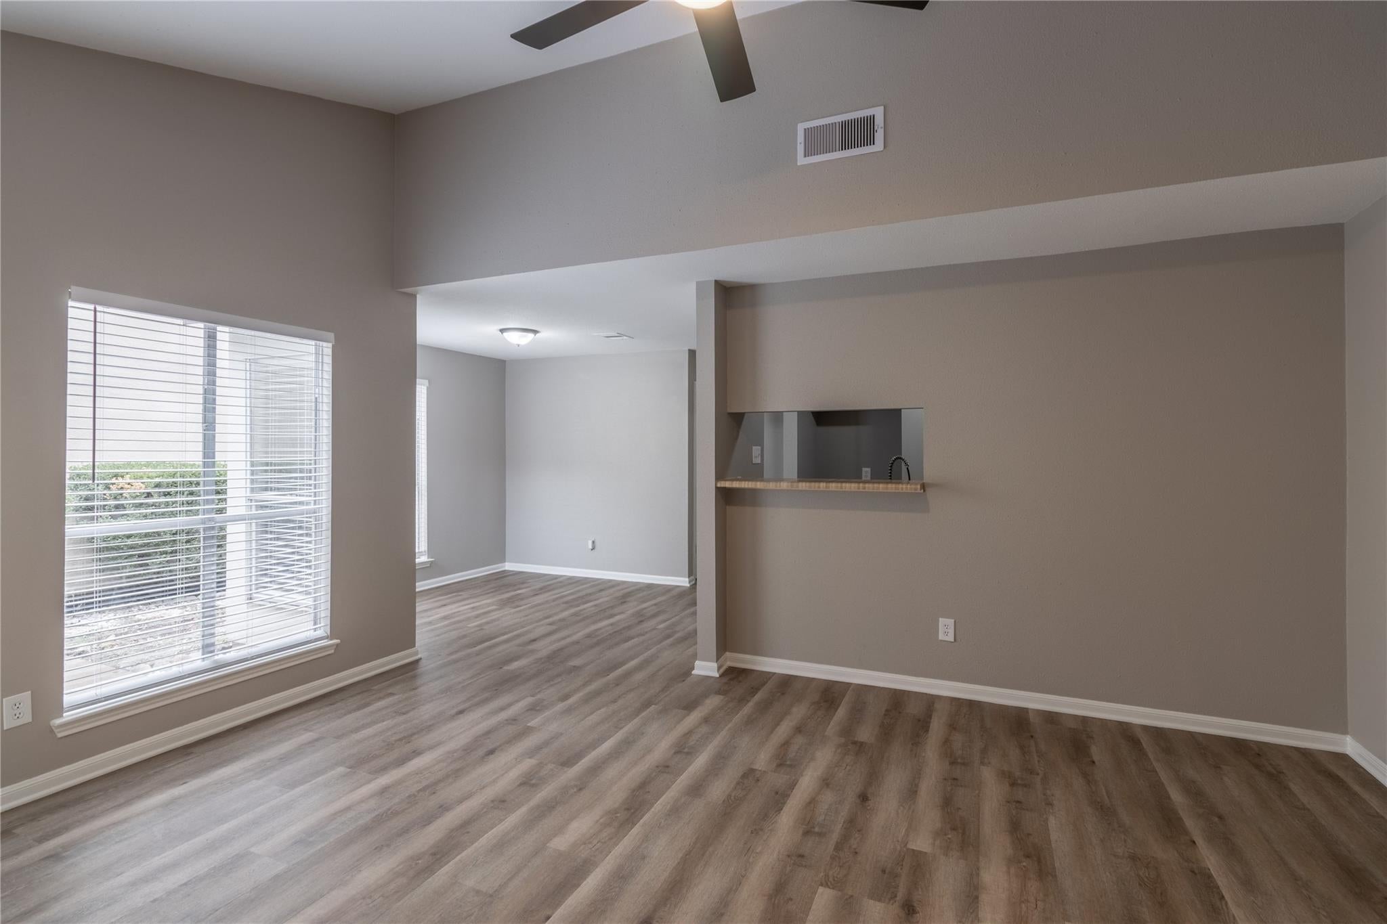
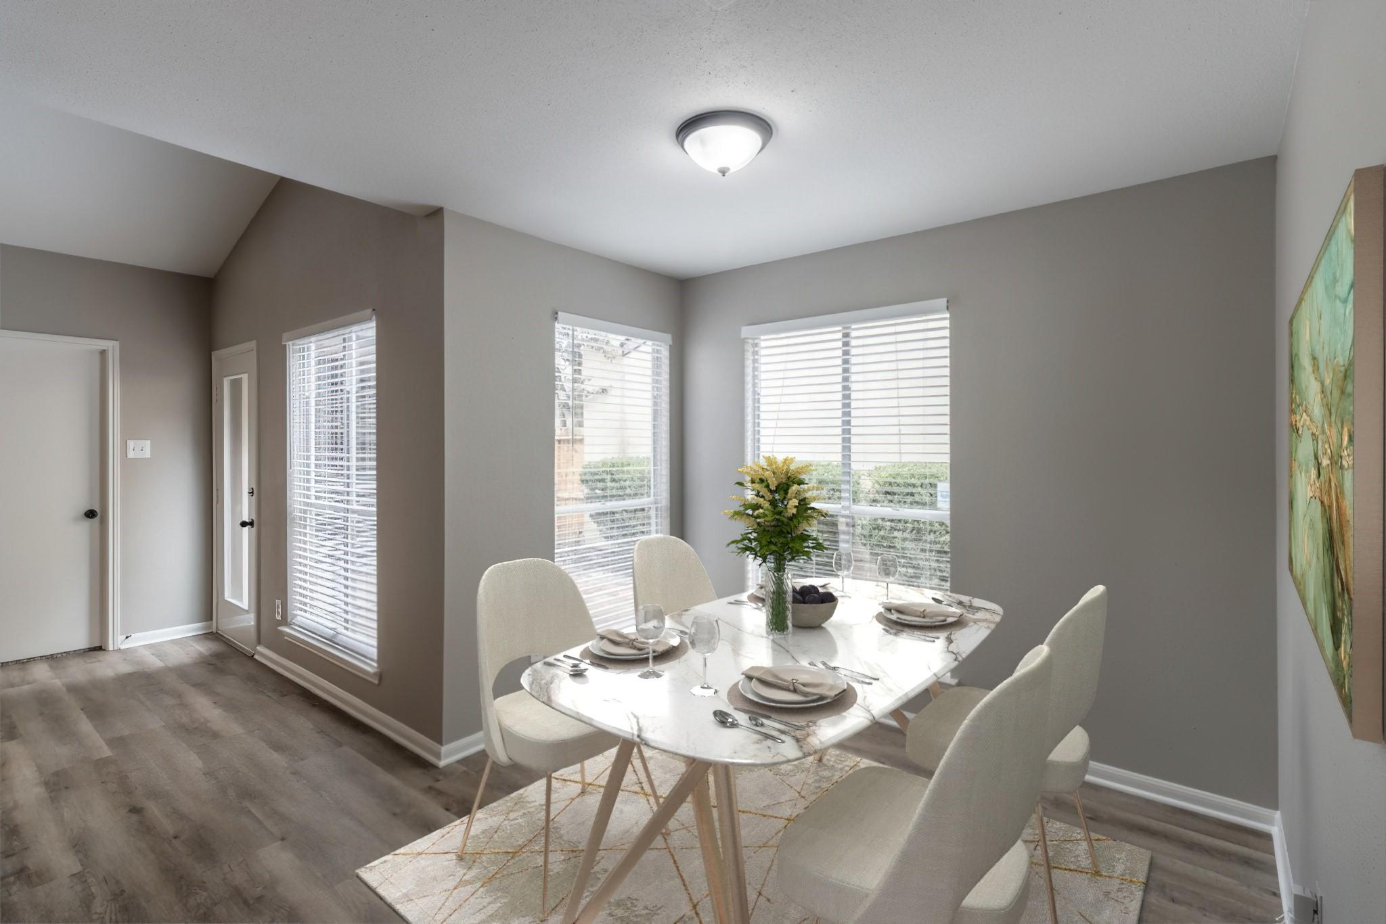
Buy with peace of mind! This move-in-ready home has had the big-ticket items taken care of: A new roof this year, completed foundation work, and an HVAC system from 2020. Comfortable living space, with fresh carpet, an attached garage and a low-maintenance lot that leaves more time to enjoy the neighborhood. Located in the Two Worlds subdivision in the heart of Alief, you’re minutes from the restaurants, bakeries and markets along Bellaire Blvd, including Hong Kong City Mall. Alief Community Park and the Alief Neighborhood Center are close by, along with Hackberry Park’s trails and sports fields. Commuting is easy with quick access to Beltway 8 and the Westpark Tollway. Major systems done, great location, so schedule your showing today!
Save
Ask
Tour
Hide
Listing Snapshot
Price
$150,000
Days On Site
9 Days
Bedrooms
2
Inside Area (SqFt)
1,074 sqft
Total Baths
2
Full Baths
2
Partial Baths
N/A
Lot Size
0.0537 Acres
Year Built
1982
MLS Number
86597324
Status
Active
Property Tax
$3,840
HOA/Condo/Coop Fees
$80 monthly
Sq Ft Source
N/A
Friends & Family
Recent Activity
| a week ago | Listing updated with changes from the MLS | |
| a week ago | Status changed to Active | |
| a week ago | Listing first seen on site |
General Features
Acres
0.0537
Disclosures
Owner/AgentSeller's Disclosure
Foundation
Slab
Levels
One
Number Of Stories
1
Property Sub Type
Townhouse
Sewer
Public Sewer
SqFt Total
1074
Style
Traditional
Water Source
Public
Interior Features
Cooling
Ceiling Fan(s)Electric
Fireplace
Yes
Fireplaces
1
Heating
Electric
Master Bedroom
Dimensions - 12x12Level - FirstArea - 144
Save
Ask
Tour
Hide
Exterior Features
Construction Details
Brick
Roof
Composition
Community Features
Association Fee
$80.0
Association Fee Frequency
Monthly
MLS Area
28
School District
2 - Alief
Financing Terms Available
CashConventionalVA Loan
Schools
School District
2 - Alief
Elementary School
Liestman Elementary School
Middle School
Killough Middle School
High School
Aisd Draw
Listing courtesy of Prime Realty Group rita.tower@homevestors.com
IDX information is provided exclusively for consumers’ personal, non-commercial use. It may not be used for any purpose other than to identify prospective properties consumers may be interested in purchasing. This data is deemed reliable but is not guaranteed accurate by the MLS.
Data provided by HAR.com © 2026. All information provided should be independently verified.
IDX information is provided exclusively for consumers’ personal, non-commercial use. It may not be used for any purpose other than to identify prospective properties consumers may be interested in purchasing. This data is deemed reliable but is not guaranteed accurate by the MLS.
Data provided by HAR.com © 2026. All information provided should be independently verified.
Neighborhood & Commute
Source: Walkscore
Disclosure: Community information and market data powered by Constellation Data Labs. Information is deemed reliable but not guaranteed.
Save
Ask
Tour
Hide
Did you know? You can invite friends and family to your search. They can join your search, rate and discuss listings with you.