2910 Crescent Oaks Park Lane, Spring, TX, 77386

Save
Ask
Tour
Hide
Share
$344,000
9 Days On Site

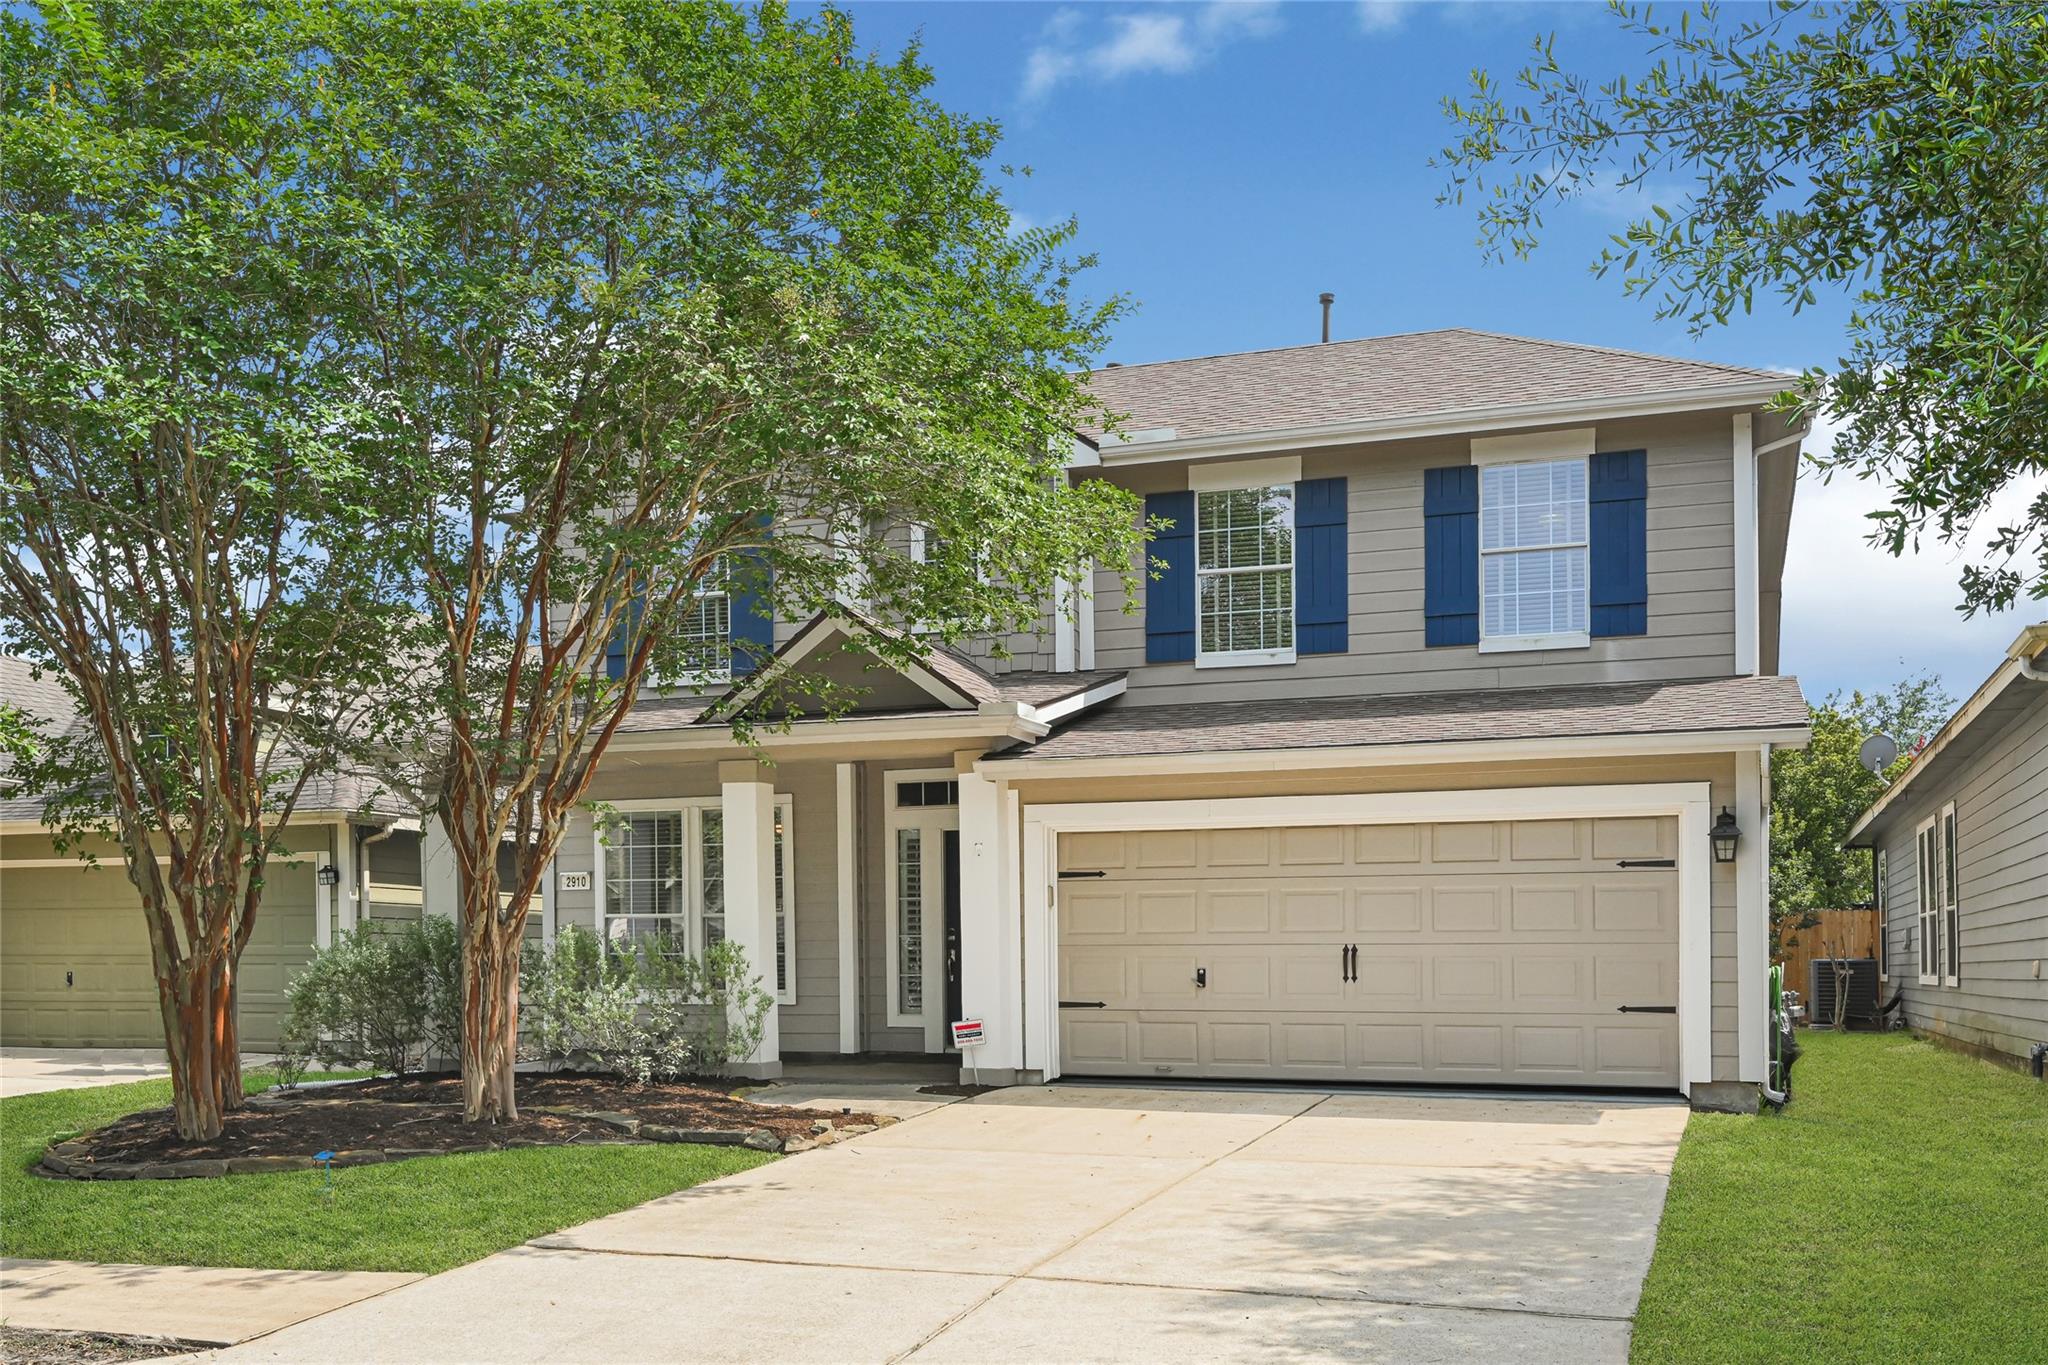
2910 Crescent Oaks Park Lane
Spring, TX 77386

For Sale|Single Family Residence|Active
3
Beds
3
Total Baths
2
Full Baths
1
Partial Bath
2,635
SqFt
$131
/SqFt
2007
Built
Subdivision:
Imperial Oaks Park 11
County:
Montgomery
Call Now: 832-445-8934
Is this the listing for you? We can help make it yours.
832-445-8934
2910 Crescent Oaks Park Lane2910 Crescent Oaks Park Lane2910 Crescent Oaks Park Lane2910 Crescent Oaks Park Lane
Save
Ask
Tour
Hide
Share

Mortgage Calculator

Monthly Payment (Est.)

Enter an interest rate to see your estimated monthly payment.
Calculator powered by Showcase IDX, a Constellation1 Company. Copyright ©2026 Information is deemed reliable but not guaranteed.

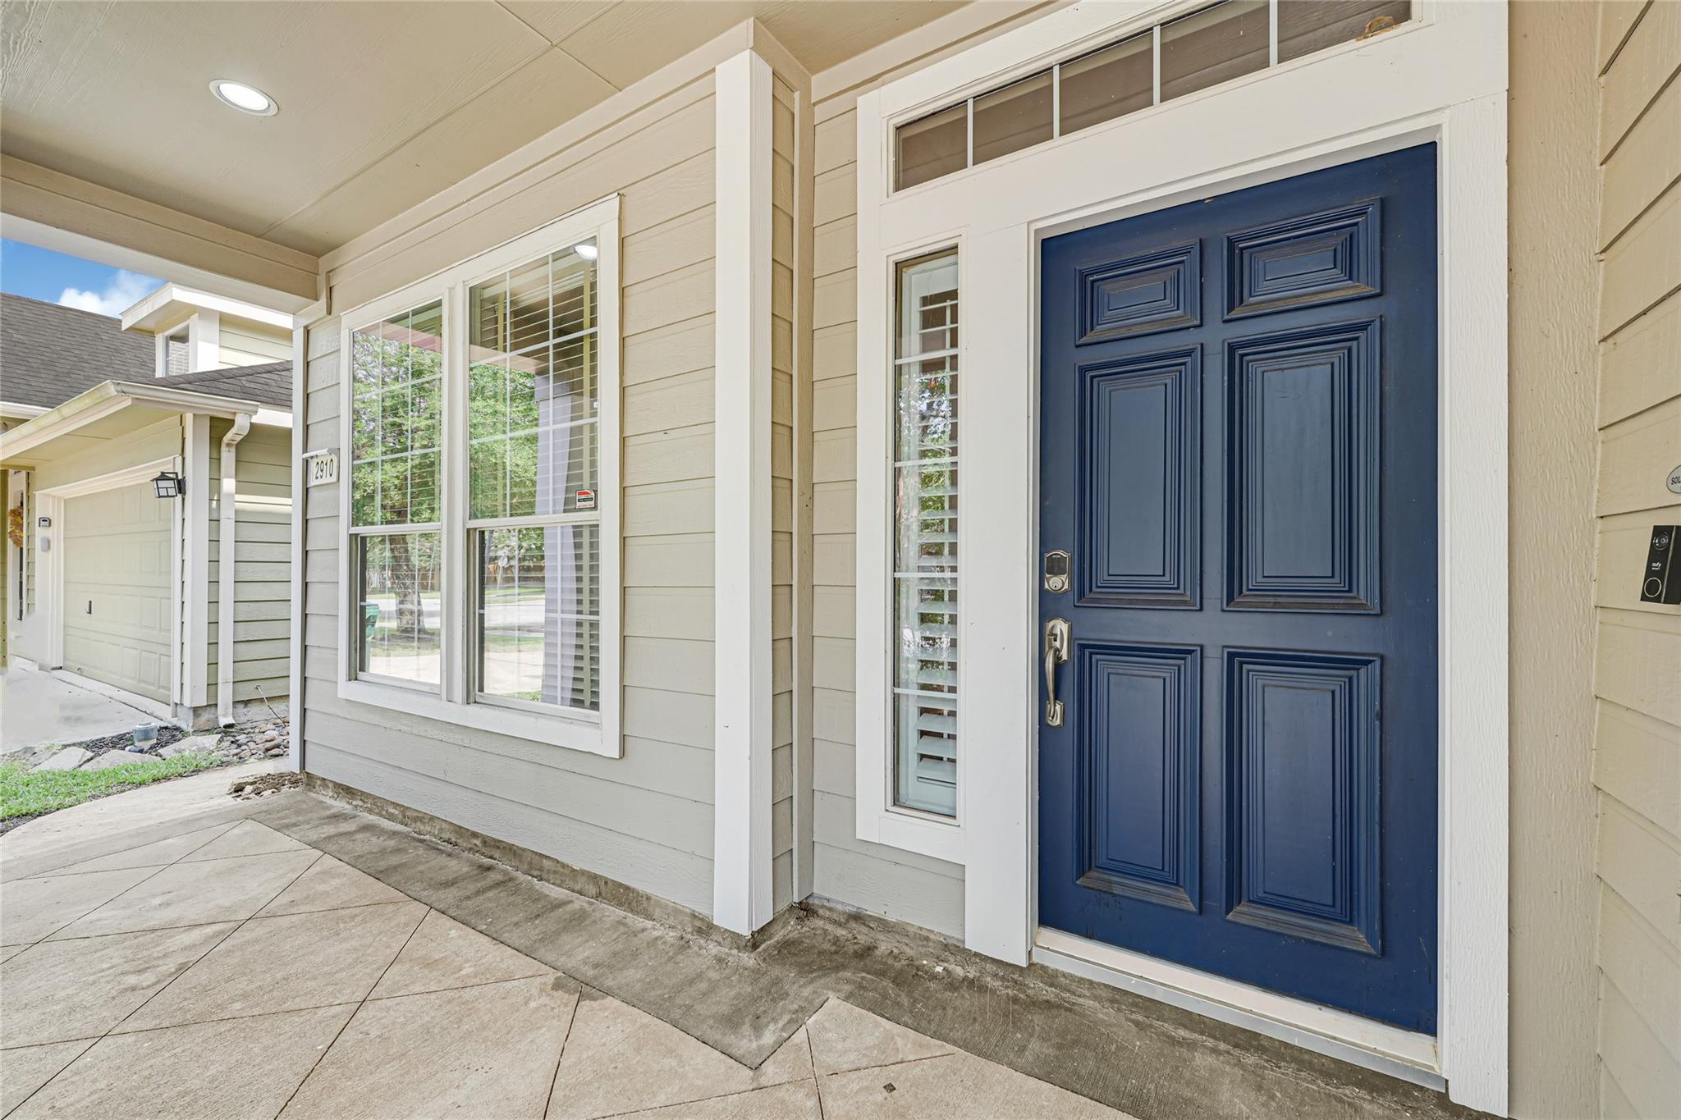
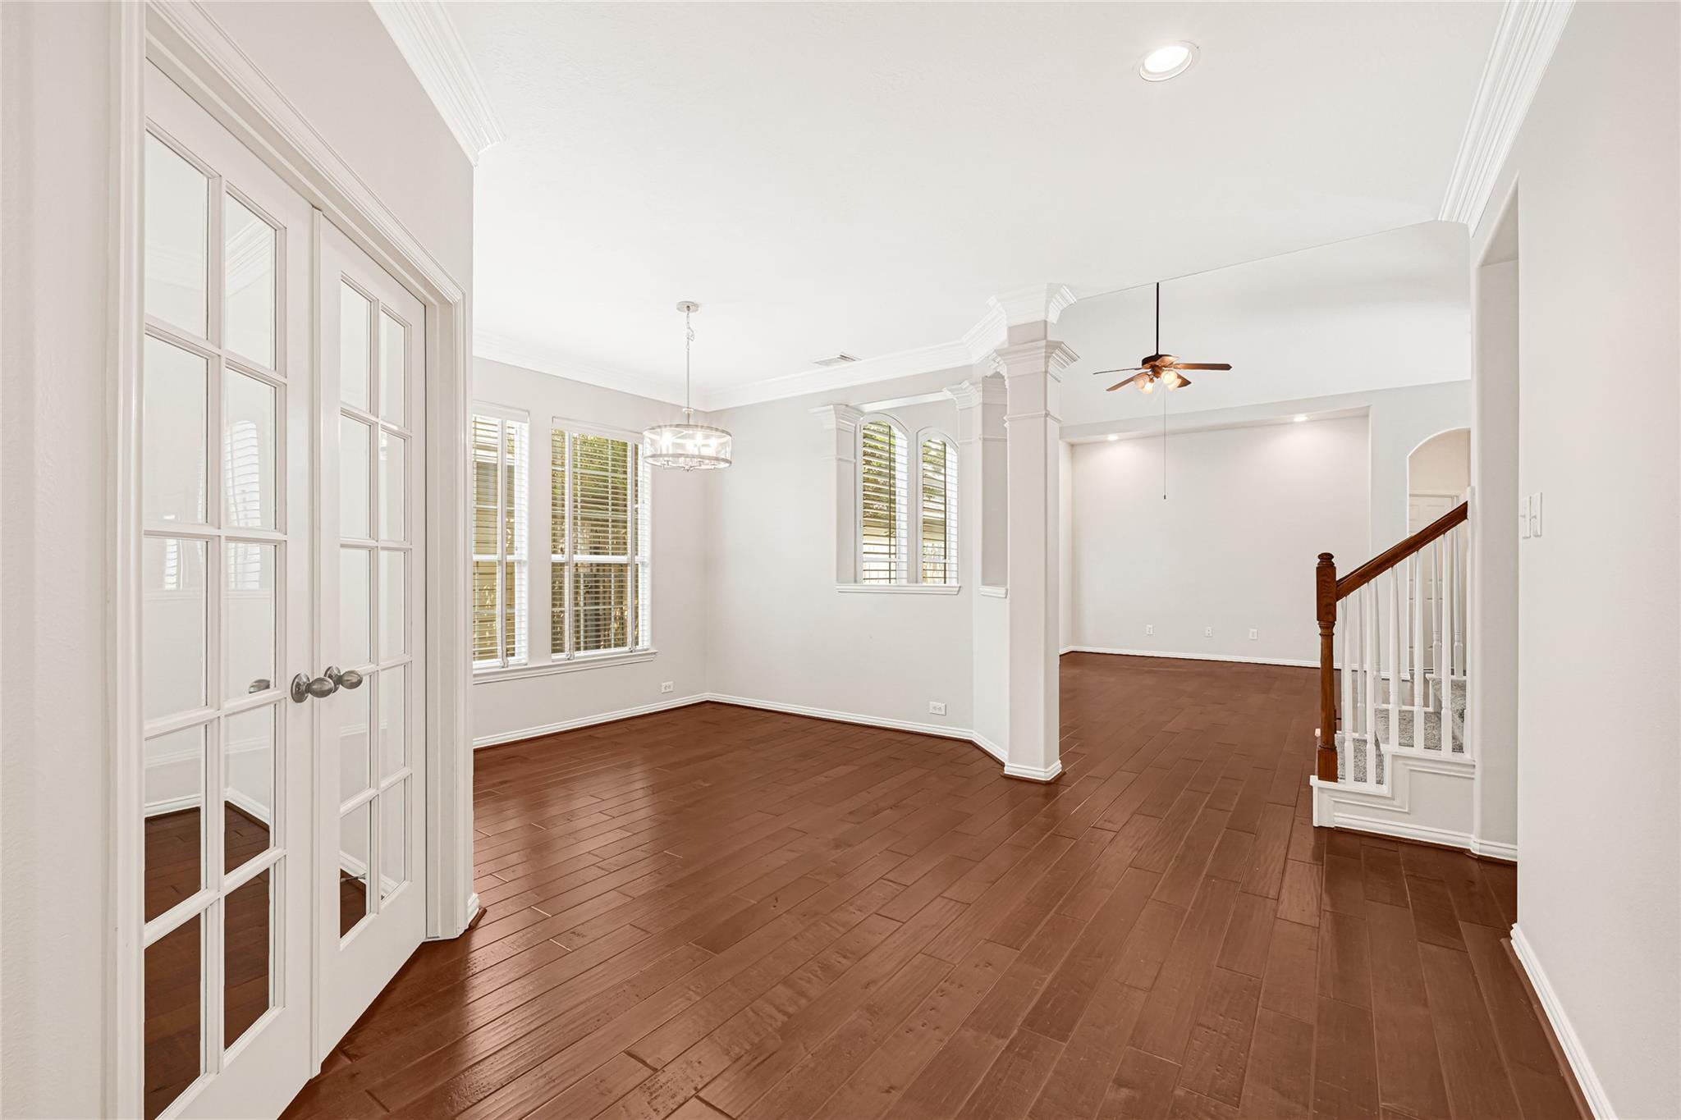
This charming 3-bedroom home in the highly desired neighborhood of Imperial Oaks. This home welcomes you with grand entryway that opens into a formal dining room and flows seamlessly into a spacious family room. Luxury vinyl plank (LVP) flooring runs throughout the main level, offering both style and durability. Recent updates include a new roof (2024), A/C system (2019), and hot water heater (2020), giving peace of mind for years to come. A fully automated sprinkler system keeps both the front and back yards lush and well-maintained. The kitchen features maple cabinetry, granite countertops, a tile backsplash, and sleek black appliances—perfect for everyday living and entertaining. Upstairs, you’ll find a versatile game room, while the generously sized backyard with storage shed providing plenty of space to relax or host gatherings. Conveniently located just minutes from premier shopping, dining, and major roadways, this home offers both comfort and accessibility.

Save
Ask
Tour
Hide
Share
Listing Snapshot
Price 
$344,000
Days On Site 
9 Days
Bedrooms 
3
Inside Area (SqFt) 
2,635 sqft
Total Baths 
3
Full Baths 
2
Partial Baths 
1
Lot Size 
0.1136 Acres
Year Built 
2007
MLS Number 
86647036
Status 
Active
Property Tax 
$7,051
HOA/Condo/Coop Fees 
$43.75 monthly
Sq Ft Source 
N/A
Friends & Family
Recent Activity
a week agoListing updated with changes from the MLS
a week agoStatus changed to Active
a week agoListing first seen on site
General Features
Acres 
0.1136
Attached Garage 
Yes
Disclosures 
MudSeller's DisclosureTenant Occupied
Foundation 
Slab
Garage 
Yes
Garage Spaces 
2
Green Energy Efficient 
Thermostat
Parking 
AttachedGarage Door Opener
Parking Spaces 
2
Property Sub Type 
Single Family Residence
Sewer 
Public Sewer
SqFt Total 
2635
Style 
Traditional
Water Source 
Public
Interior Features
Appliances 
DisposalElectric OvenMicrowaveGas CooktopDishwasher
Cooling 
Ceiling Fan(s)Electric
Flooring 
CarpetTile
Heating 
Natural Gas
Interior 
Crown MoldingHigh CeilingsWalk-In Closet(s)PantryEntrance FoyerMaster DownstairsGranite CountersVaulted Ceiling(s)Double VanitySmart Thermostat
Laundry Features 
Electric Dryer Hookup
Spa 
Yes
Window Features 
Window Coverings
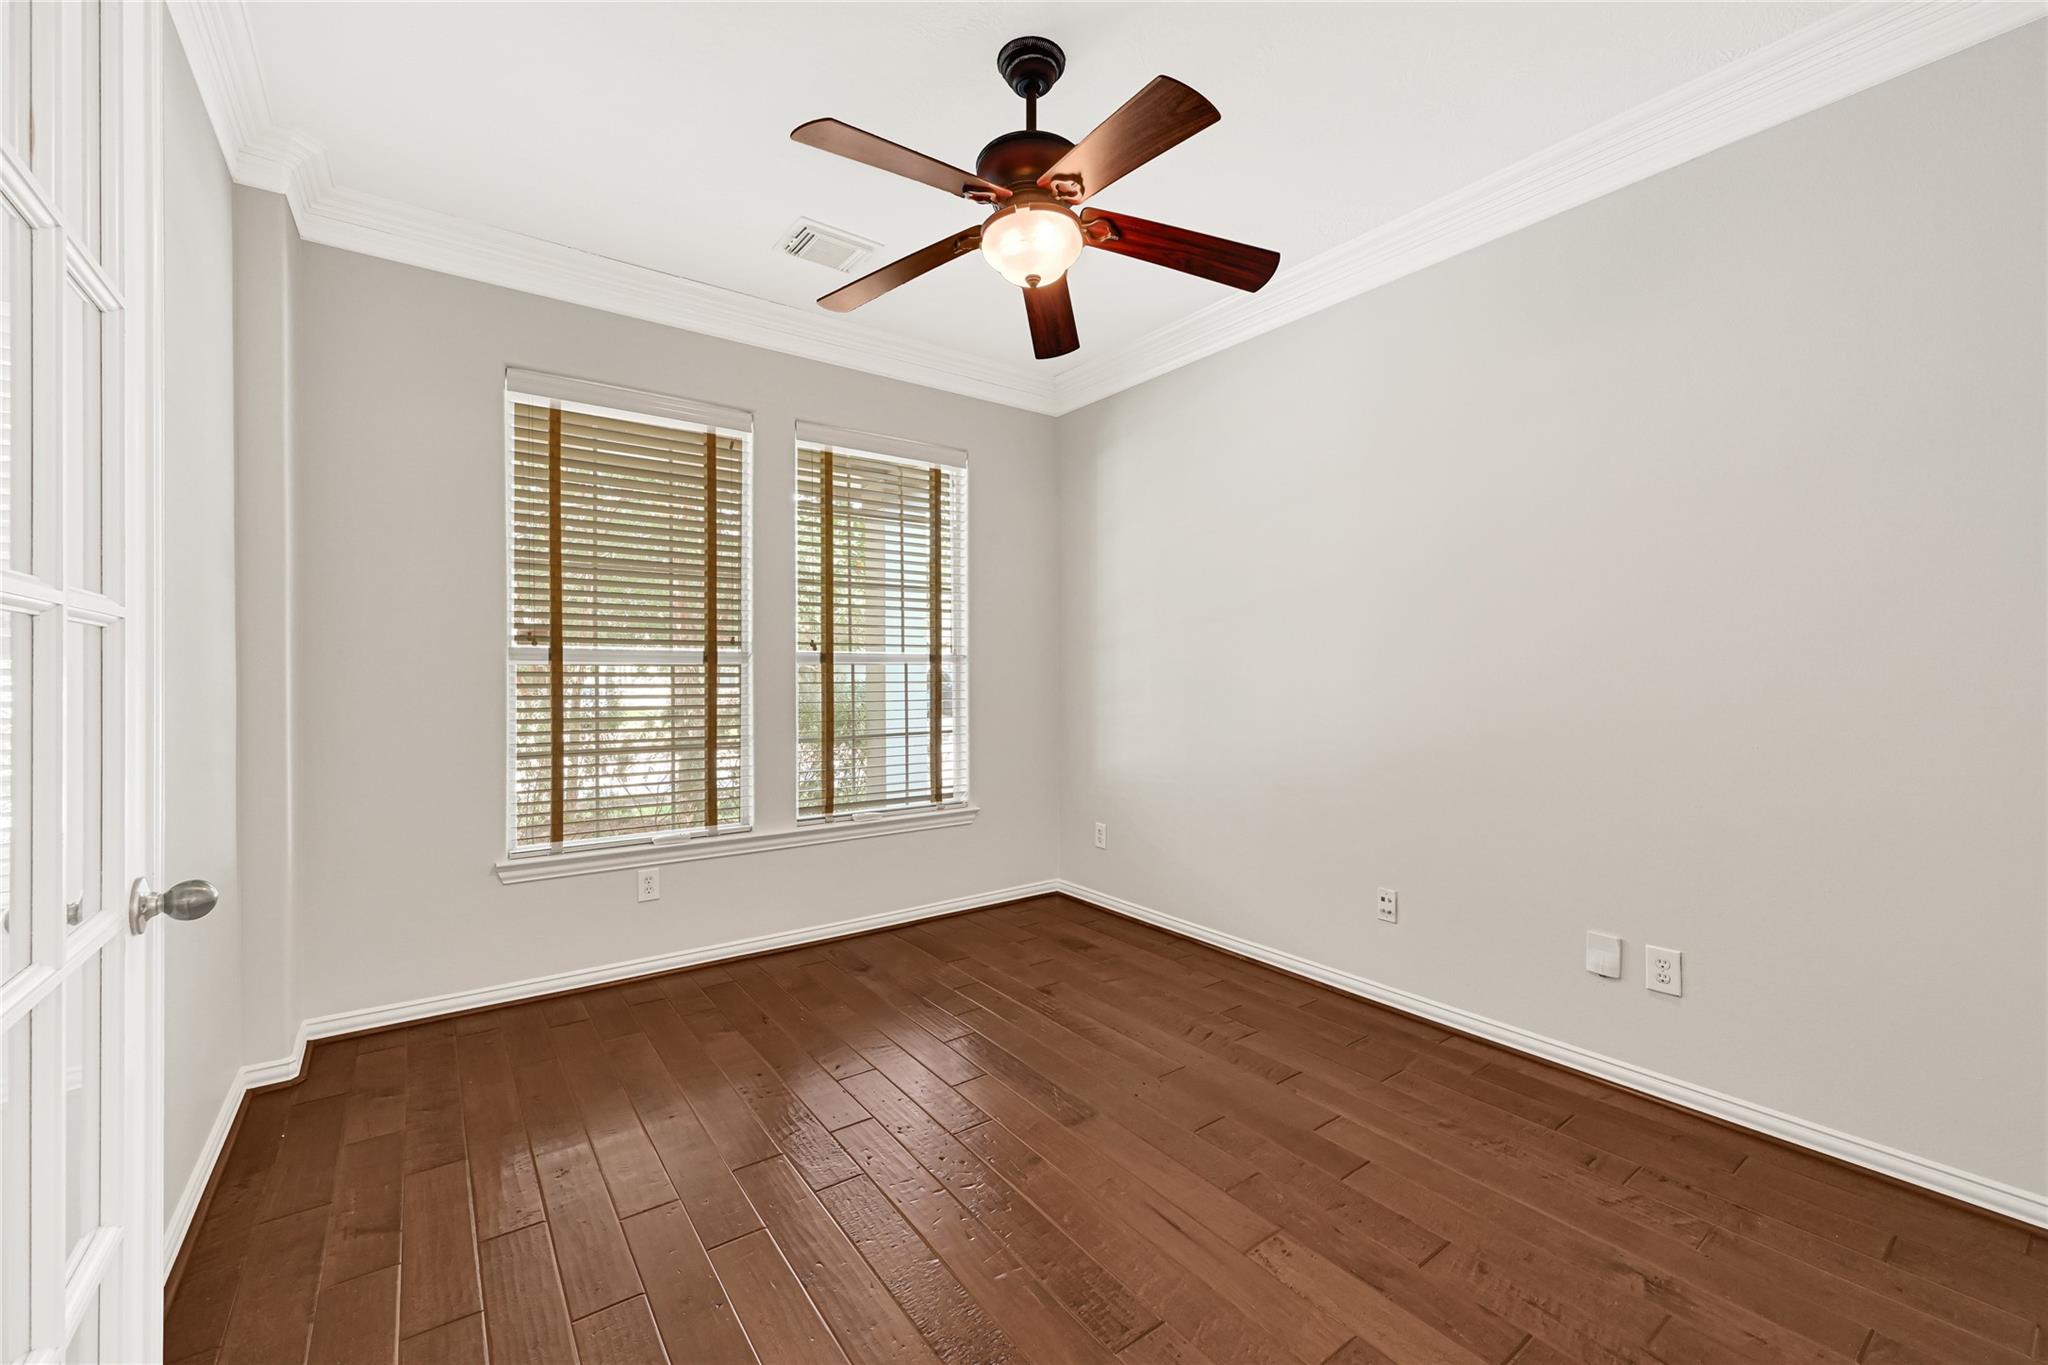
Bedroom 
Dimensions - 11 x 13Level - SecondArea - 143
Breakfast 
Dimensions - 9 x 8Level - FirstArea - 72
Dining Room 
Dimensions - 11 x 11Level - FirstArea - 121
Family Room 
Dimensions - 17 x 16Level - FirstArea - 272
Game Room 
Dimensions - 22 x 12Level - SecondArea - 264
Kitchen 
Dimensions - 12 x 8Level - FirstArea - 96
Master Bedroom 
Dimensions - 16 x 13Level - FirstArea - 208
Utility Room 
Dimensions - 8 x 6Level - FirstArea - 48
Save
Ask
Tour
Hide
Share
Exterior Features
Construction Details 
Cement Siding
Fencing 
Back Yard
Lot Features 
Back YardClearedSubdivided
Other Structures 
Shed(s)
Patio And Porch 
CoveredPorchPatio
Roof 
Composition
Spa 
Yes
Windows/Doors 
Window Coverings
Community Features
Accessibility Features 
Therapeutic Whirlpool
Association Amenities 
ClubhousePicnic AreaPlaygroundPoolRecreation Facilities
Association Fee 
$525.0
Association Fee Frequency 
Annually
Community Features 
Clubhouse
MLS Area 
15
School District 
11 - Conroe
Financing Terms Available 
CashConventionalFHAVA Loan
Schools
School District
11 - Conroe
Elementary School
Kaufman Elementary School
Middle School
Irons Junior High School
High School
Oak Ridge High School
Listing courtesy of Executive Texas Realty michellehedrick@outlook.com

IDX information is provided exclusively for consumers’ personal, non-commercial use. It may not be used for any purpose other than to identify prospective properties consumers may be interested in purchasing. This data is deemed reliable but is not guaranteed accurate by the MLS.

Data provided by HAR.com © 2026. All information provided should be independently verified.

Neighborhood & Commute
Source: Walkscore
Disclosure: Community information and market data powered by Constellation Data Labs. Information is deemed reliable but not guaranteed.
Save
Ask
Tour
Hide
Share