
Save
Ask
Tour
Hide
$215,000
28 Days On Site
2019 Southwood DriveWoodbranch, TX 77357
For Sale|Single Family Residence|Active
3
Beds
2
Total Baths
2
Full Baths
1,602
SqFt
$134
/SqFt
1978
Built
Subdivision:
Woodway Forest 01
County:
Montgomery
Call Now: 832-445-8934
Is this the listing for you? We can help make it yours.
832-445-8934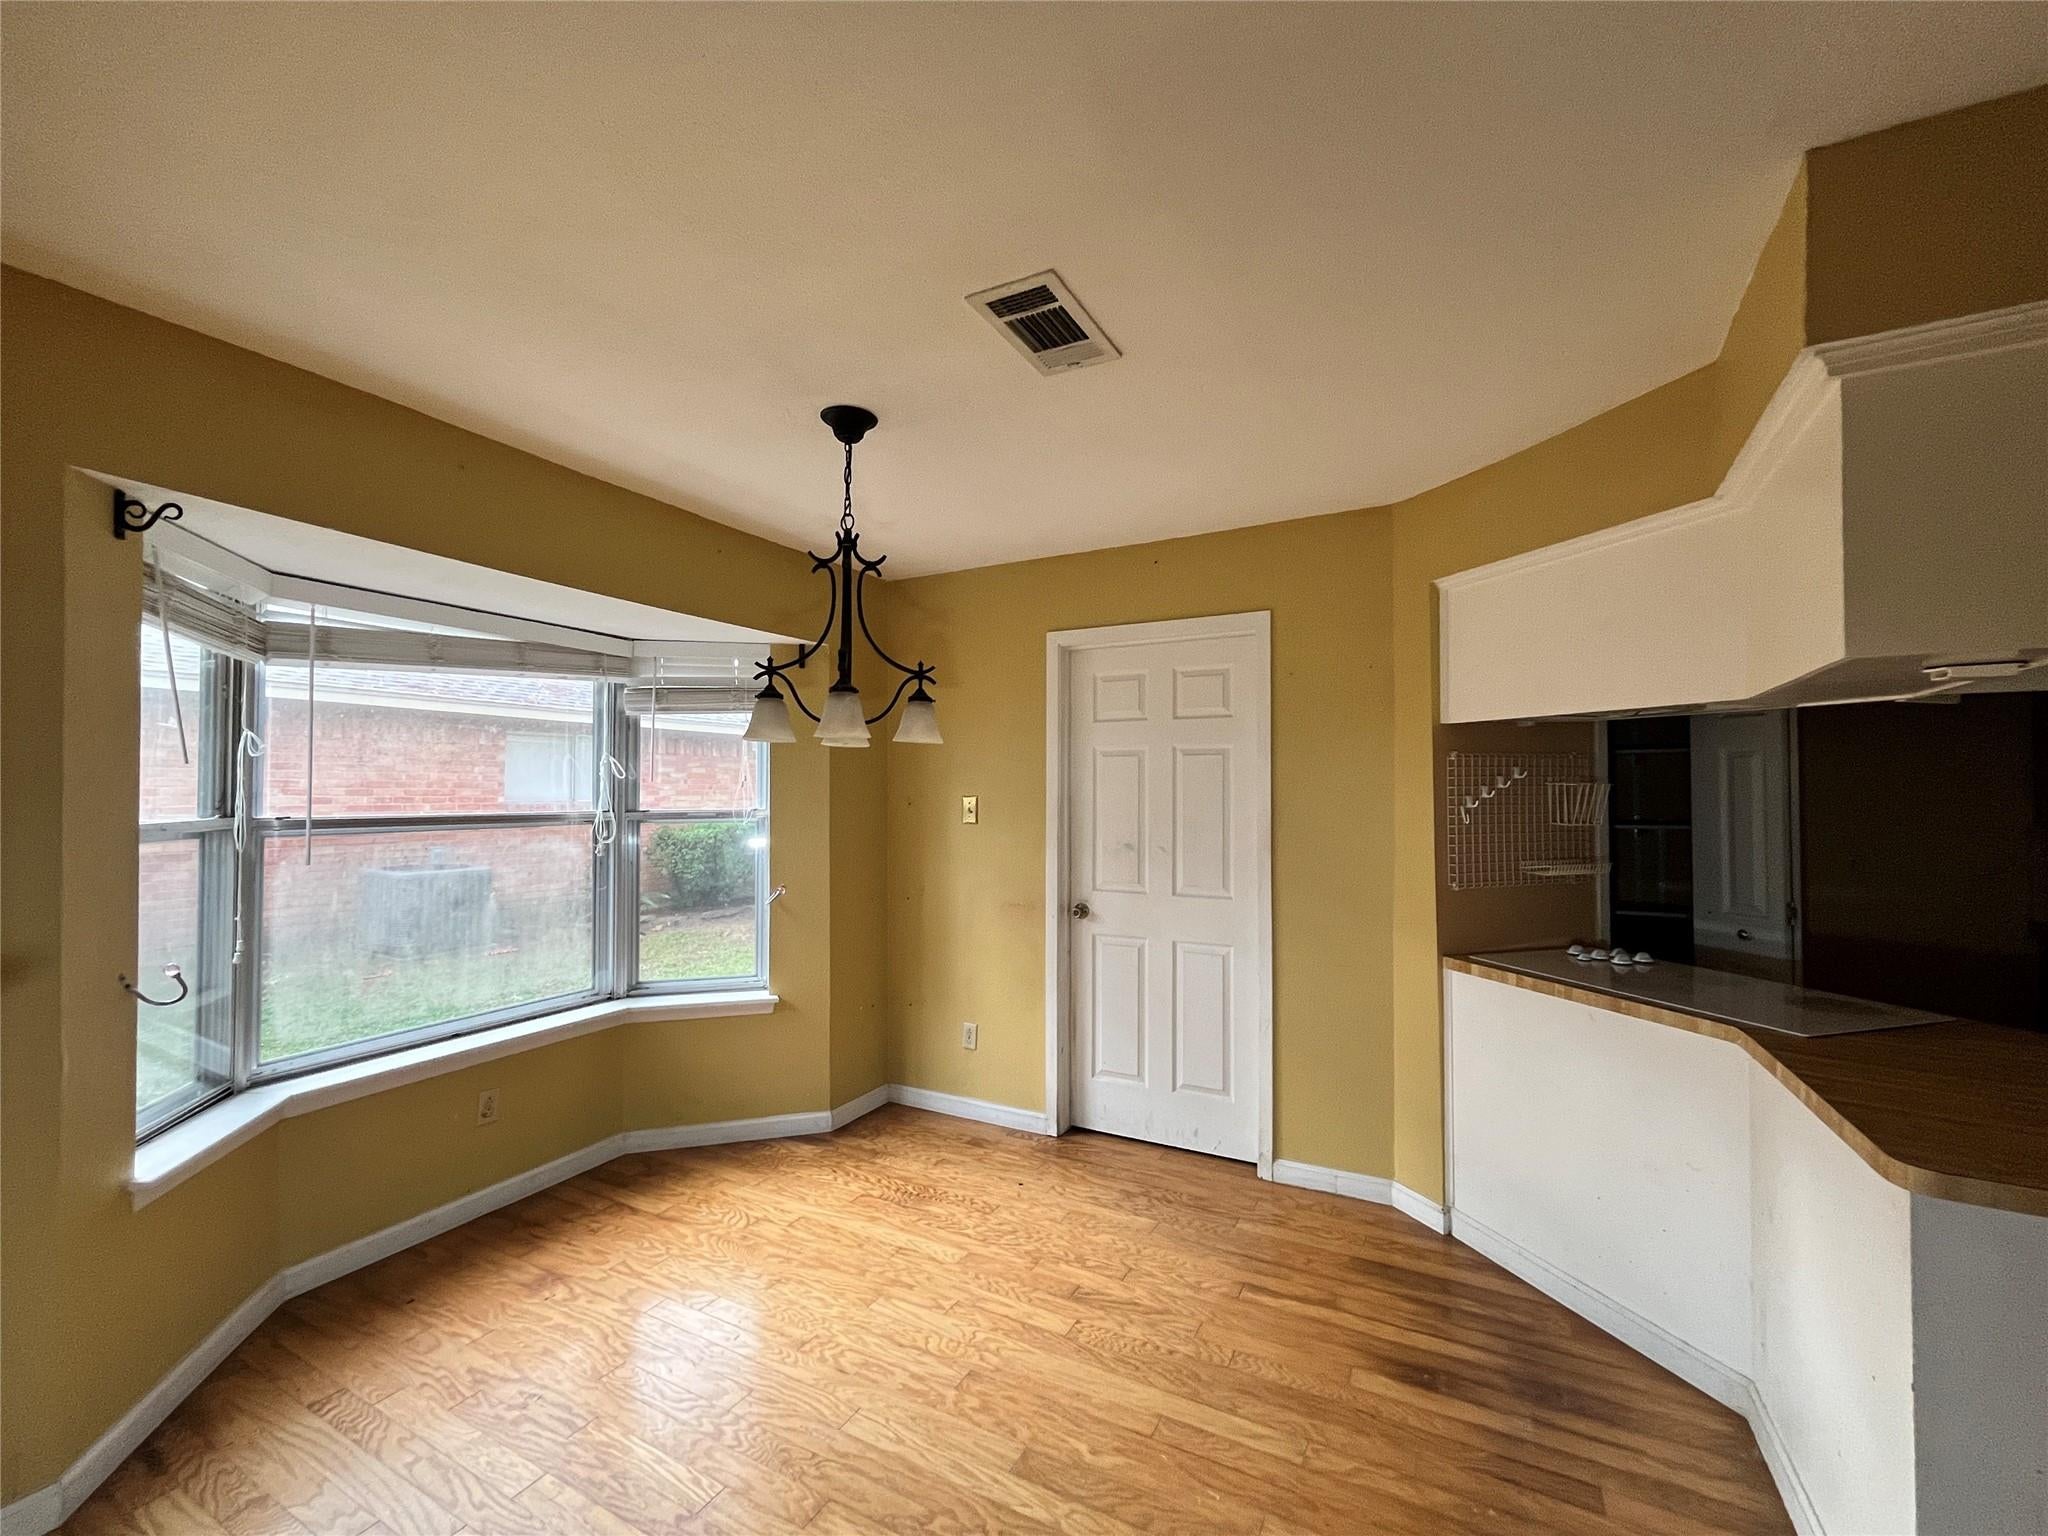
Save
Ask
Tour
Hide
Mortgage Calculator
Monthly Payment (Est.)
Enter an interest rate to see your estimated monthly payment.Calculator powered by Showcase IDX, a Constellation1 Company. Copyright ©2026 Information is deemed reliable but not guaranteed.
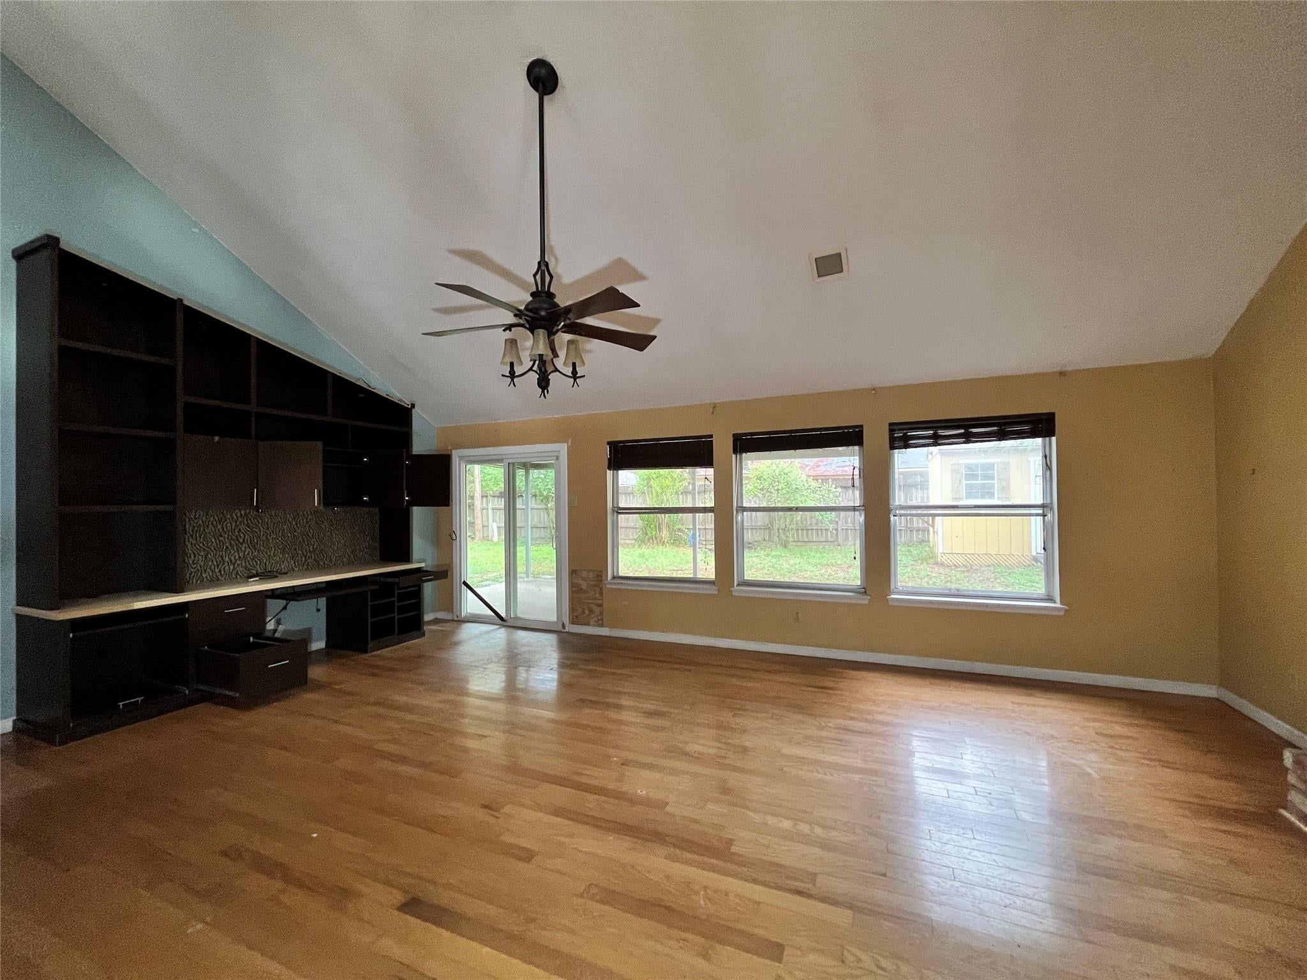
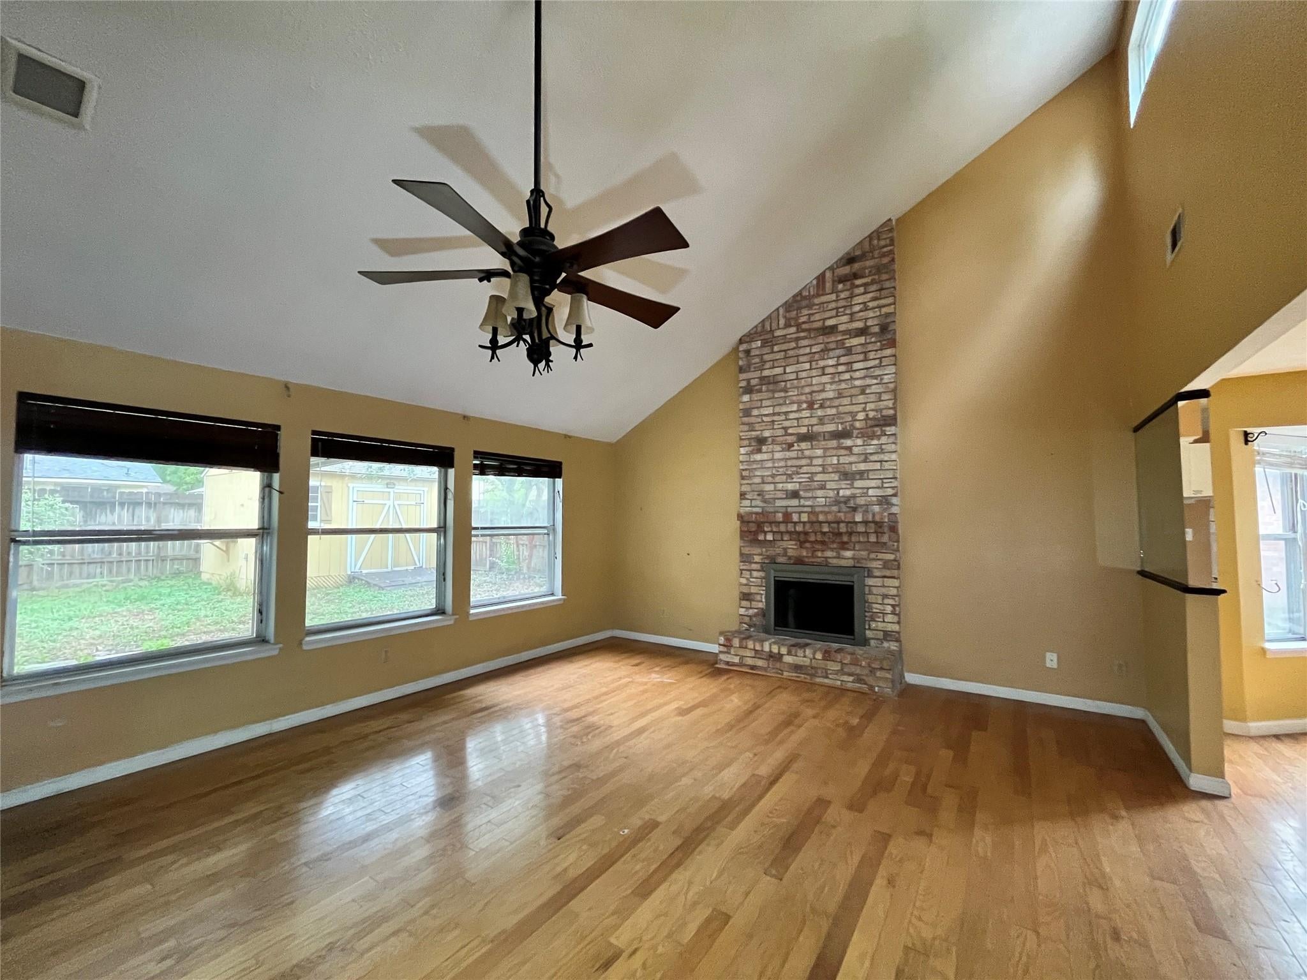
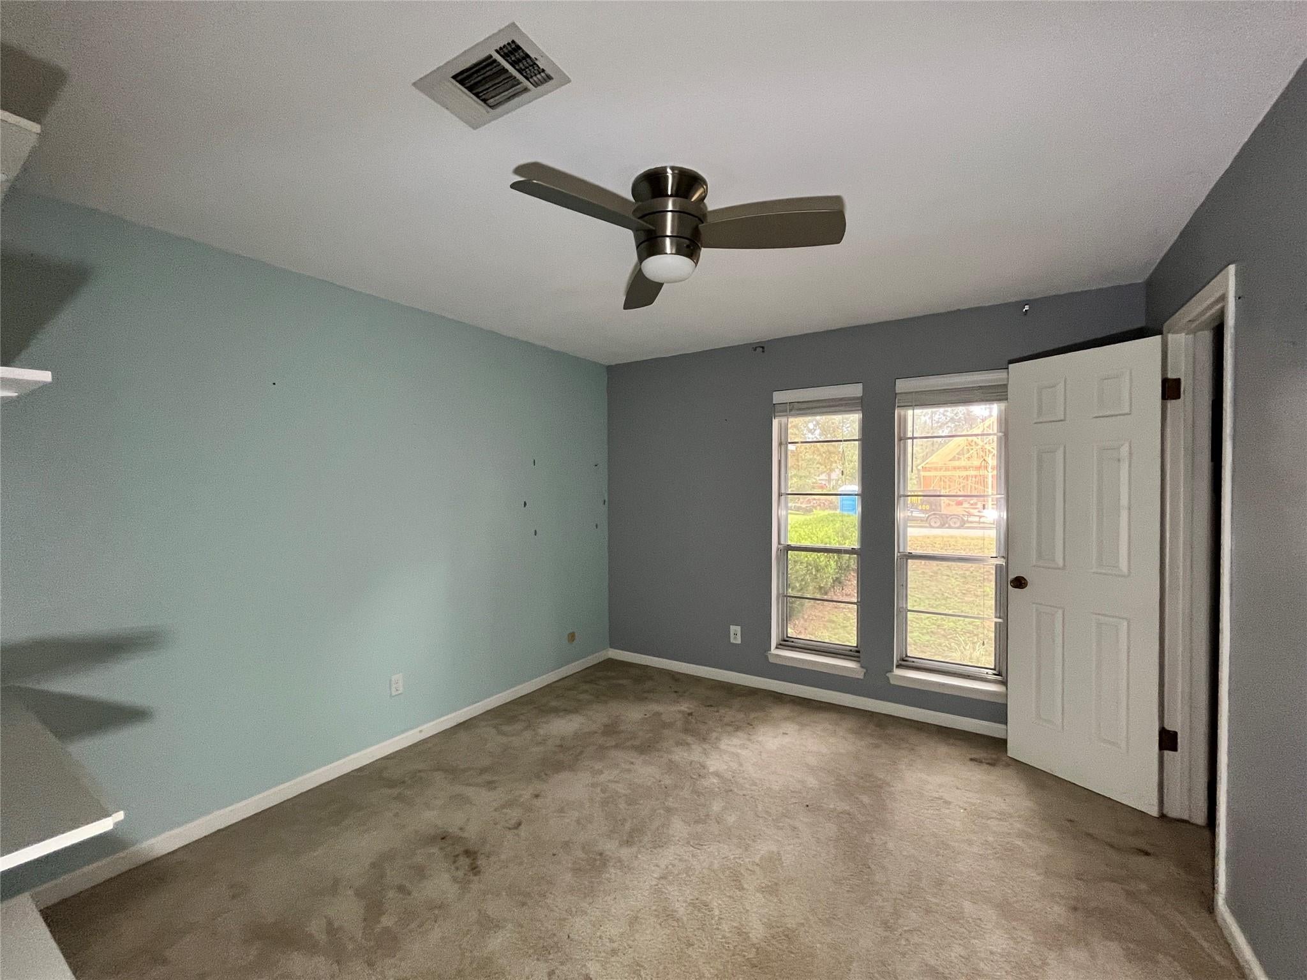
Welcome home to this 3 bedroom, 2 bath property. Offering approximately 1,602 sq. ft. of living space, this home features a spacious living area in a 1 story home. Home features a functional layout for everyday living. Both bathrooms feature thoughtfully designed storage, while the home also includes a dedicated breakfast area and an indoor utility room. Step outside to enjoy the large covered back patio, accessible through a double-pane sliding glass door. Additional features include a 2-car attached garage, central heating and cooling. Conveniently located in the New Caney area, this home offers comfortable living with practical features and inviting indoor and outdoor spaces.
Save
Ask
Tour
Hide
Listing Snapshot
Price
$215,000
Days On Site
28 Days
Bedrooms
3
Inside Area (SqFt)
1,602 sqft
Total Baths
2
Full Baths
2
Partial Baths
N/A
Lot Size
0.1928 Acres
Year Built
1978
MLS Number
94732373
Status
Active
Property Tax
$5,075
HOA/Condo/Coop Fees
N/A
Sq Ft Source
N/A
Friends & Family
Recent Activity
| 4 weeks ago | Listing updated with changes from the MLS | |
| 4 weeks ago | Listing first seen on site |
General Features
Acres
0.1928
Attached Garage
Yes
Disclosures
Real Estate Owned
Foundation
Slab
Garage
Yes
Garage Spaces
2
Parking
Attached
Parking Spaces
2
Property Sub Type
Single Family Residence
Sewer
Public Sewer
Special Circumstances
Real Estate Owned
SqFt Total
1602
Style
Traditional
Water Source
Public
Interior Features
Cooling
Electric
Fireplace
Yes
Fireplaces
1
Heating
Electric
Bedroom
Dimensions - 11 x 12Level - FirstArea - 132
Master Bedroom
Dimensions - 16 x 12Level - FirstArea - 192
Save
Ask
Tour
Hide
Exterior Features
Construction Details
BrickCement Siding
Lot Features
Subdivided
Roof
Composition
Community Features
MLS Area
40
School District
39 - New Caney
Schools
School District
39 - New Caney
Elementary School
Dogwood Elementary School (New Caney)
Middle School
Keefer Crossing Middle School
High School
New Caney High School
Listing courtesy of Seeto Realty jenny@seetorealty.com
IDX information is provided exclusively for consumers’ personal, non-commercial use. It may not be used for any purpose other than to identify prospective properties consumers may be interested in purchasing. This data is deemed reliable but is not guaranteed accurate by the MLS.
Data provided by HAR.com © 2026. All information provided should be independently verified.
IDX information is provided exclusively for consumers’ personal, non-commercial use. It may not be used for any purpose other than to identify prospective properties consumers may be interested in purchasing. This data is deemed reliable but is not guaranteed accurate by the MLS.
Data provided by HAR.com © 2026. All information provided should be independently verified.
Neighborhood & Commute
Source: Walkscore
Disclosure: Community information and market data powered by Constellation Data Labs. Information is deemed reliable but not guaranteed.
Save
Ask
Tour
Hide
Did you know? You can invite friends and family to your search. They can join your search, rate and discuss listings with you.